26 Victoria Street
Holmfirth
Huddersfield
HD9 7DE
Holme View Drive, Upperthong, Holmfirth HD9
O.I.R.O £500,000
5 Bedroom House - Detached
- LARGE FIVE BEDROOM DETACHED FAMILY HOME
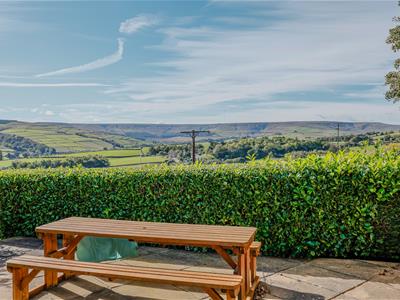
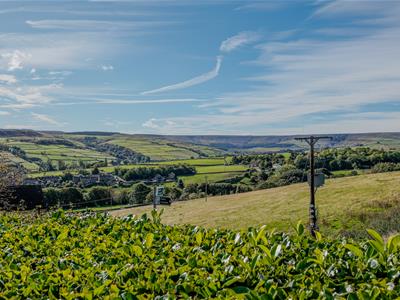
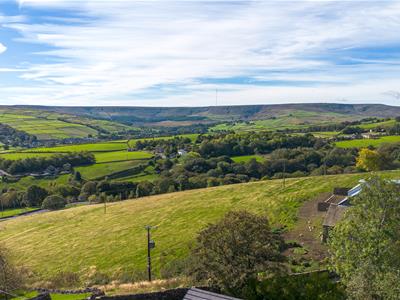
- MUCH IMPROVED THROUGHOUT WITH FABULOUS VIEWS
- SPACIOUS MODERN DINING KITCHEN AND THREE RECEPTION ROOMS
- MASTER BEDROOM SUITE WITH DRESSING ROOM AND ENSUITE
- HUGE UTILITY/SECOND KITCHEN AND INTEGRAL GARAGE
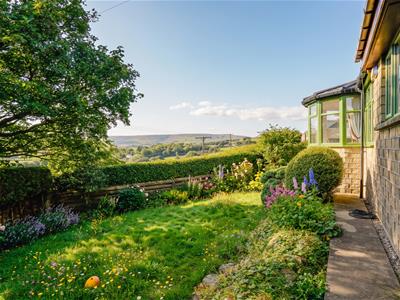
- PLENTY OF OFF ROAD PARKING AND GARDENS TO REAR AND SIDE
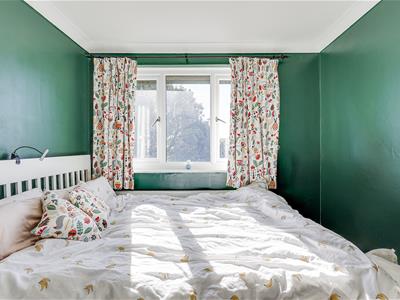
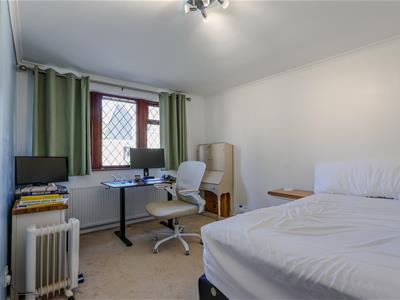
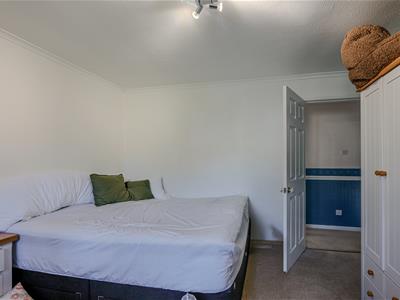
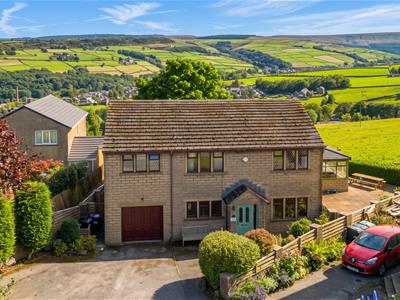
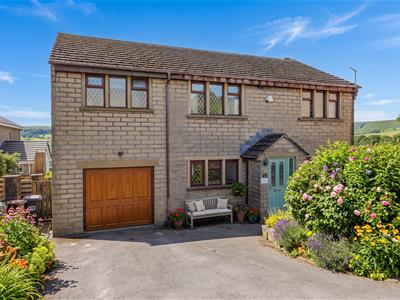
A superb opportunity to purchase a super spacious five double bedroom family home with some of the most remarkable views in the Holme Valley. The property has been much improved by the current owners with contemporary open plan dining kitchen and three large reception rooms. Briefly comprises hallway, family room/study, dining kitchen, utility, downstairs wc, dining room, lounge and garden room. To the first floor are five double bedrooms, two with ensuites plus dressing room to the master and a family bathroom. Integral garage, plenty of off road parking and gardens to two sides.
Ideally situated for the local amenities of Holmfirth and surrounding villages with access to good local schools and stunning countryside.
Entrance
The front door opens to the porch.
Porch
1.32m x 1.07m (4'4" x 3'6")A glazed door opens to the hallway.
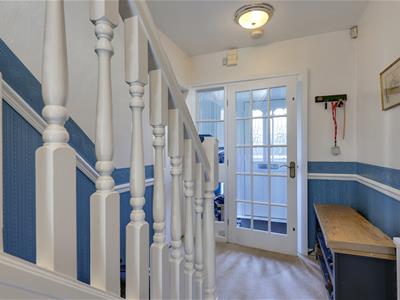
Hallway
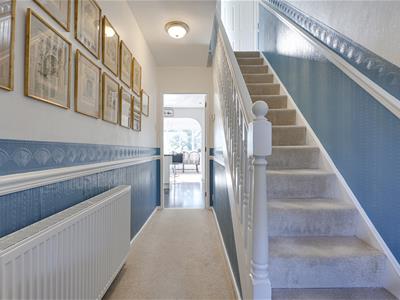
4.17m x 1.78m (13'8" x 5'10")Doors open off the hallway to the family room/study and dining kitchen. Stairs lead to the first floor.
Family Room/Study
3.89m x 3.51m (12'9" x 11'6")A spacious and versatile reception room with front aspect mullion windows.
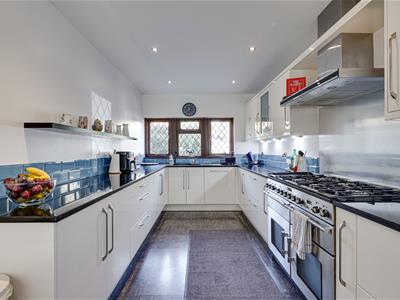
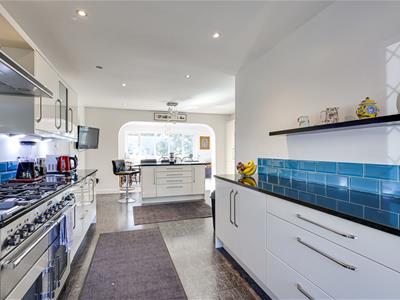
Dining Kitchen
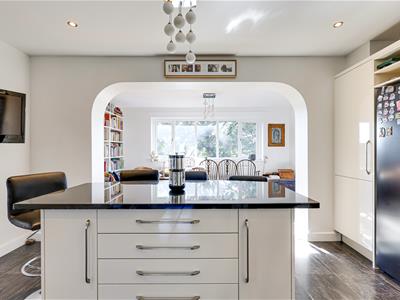
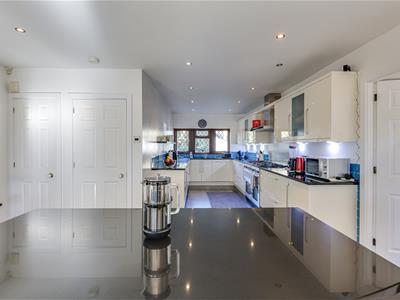
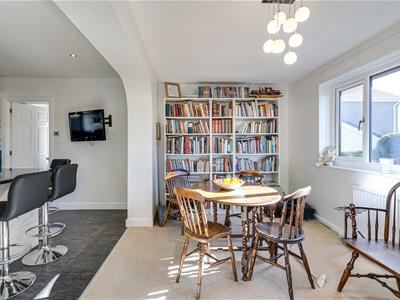
7.54m x 4.55m (24'9" x 14'11")A really spacious and well equipped kitchen with an island breakfast unit and range of base and wall units topped with a granite work surface with metro tiled splash back, integral dishwasher, range cooker with hood over and space for an American fridge freezer. Down lighters and front aspect window. A door opens to the side lobby and an archway is open plan to the dining room.
Side Lobby
Doors open off to the utility, WC and garage.
Utility
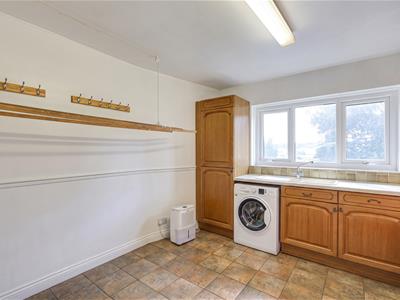
4.04m x 3.15m (13'3" x 10'4")A super spacious utility/second kitchen with a tiled floor and stunning Holme Valley views. The utility has a range of base and wall units with an acrylic sink and a half and drainer, plumbing for a washer and loads of space for coats, boots, larder area and extra white goods.
WC
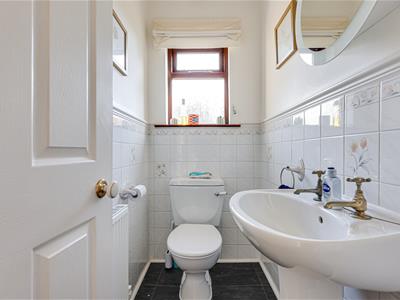
1.85m x 1.04m (6'1" x 3'5")Comprises a low flush wc and pedestal wash basin. Obscure side window and tiled splash back.
Garage
5.13m x 3.30m (16'10" x 10'10")The garage has a side door and electric vehicle door. The garage house the gas central heating boiler.
Dining Room
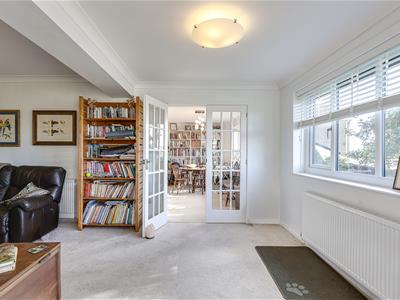
4.65m x 2.44m (15'3" x 8'0")A versatile spacious room which makes a perfect dining room with superb valley views. Glazed doors to the lounge.
Lounge
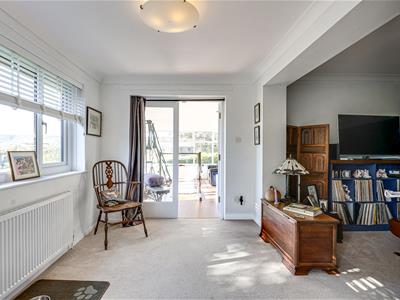
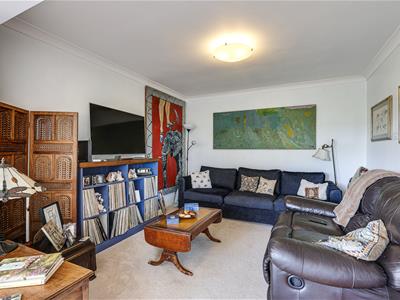
6.40m x 3.48m (21'0" x 11'5")A large main reception room with gorgeous views. Glazed doors open to the garden room.
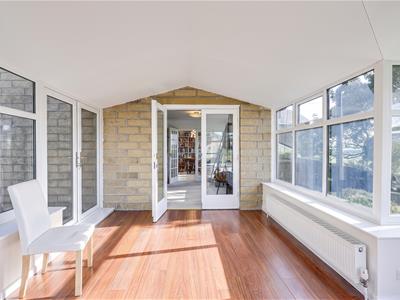
Garden Room
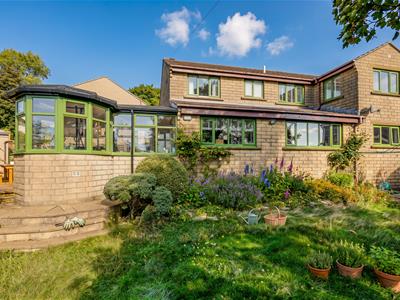
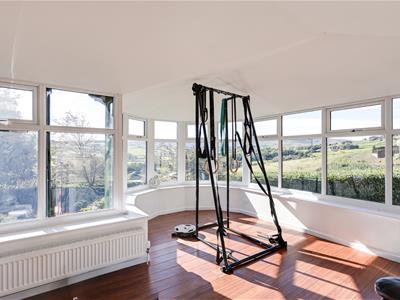
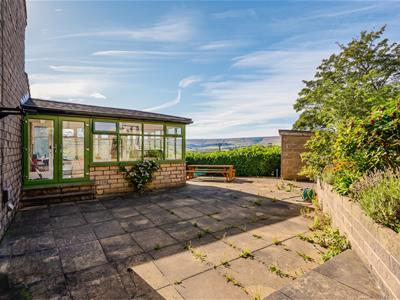
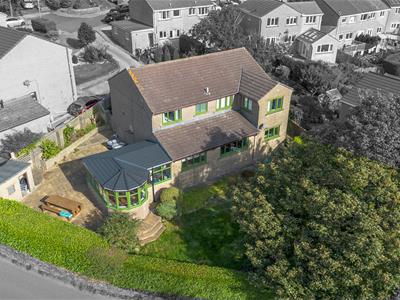
5.18m x 4.62m (17'0" x 15'2")A perfect room for enjoying the spectacular views with glazed doors to the garden.
First Floor Landing
Doors open off the landing to the bedrooms and bathroom. A hatch opens to the loft.
Master Bedroom Suite
The entrance is through the dressing room/occasional bedroom/home office.
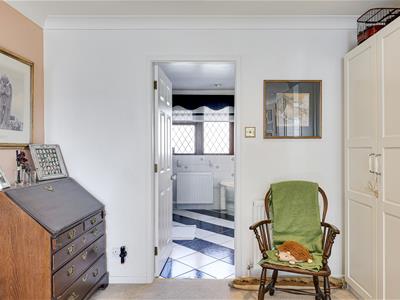
Dressing Room/Home Office/Occasional Bedroom (4)
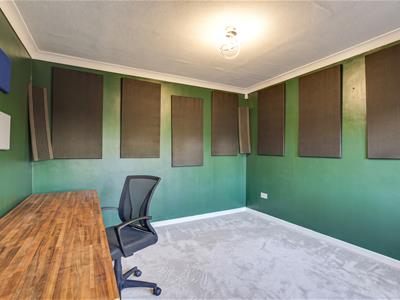
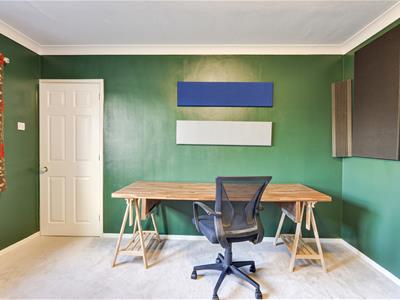
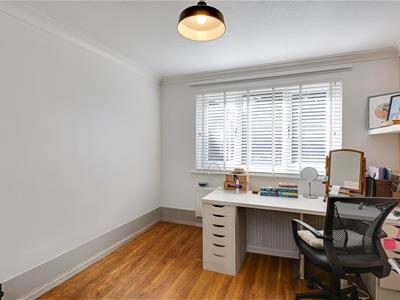
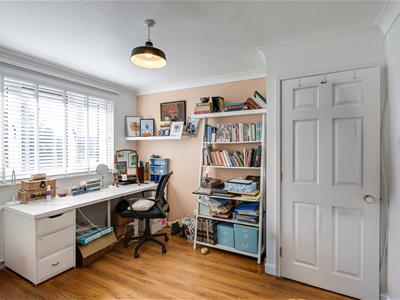
3.33m x 2.90m (10'11" x 9'6")A versatile space with superb views and a laminate floor. A door opens to the master bedroom.
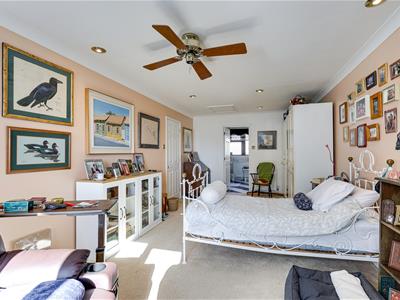
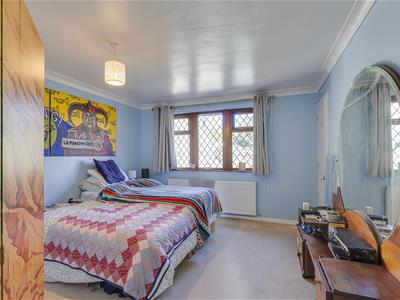
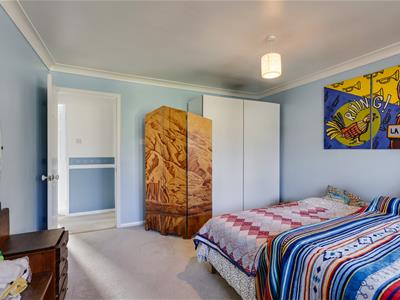
Master Bedroom
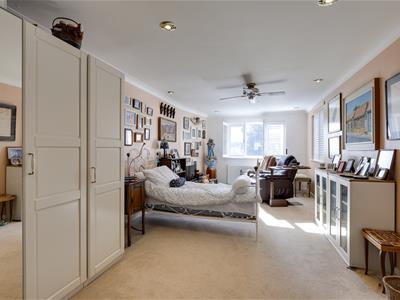
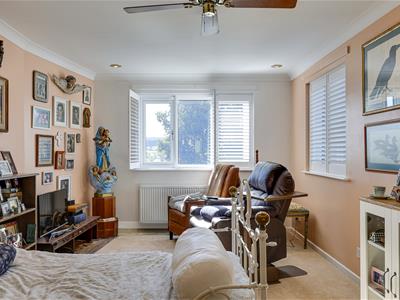
7.16m x 3.25m (23'6" x 10'8")A huge bedroom with plenty of space for bedroom furniture and amazing views from the dual aspect windows. A door opens to the ensuite.
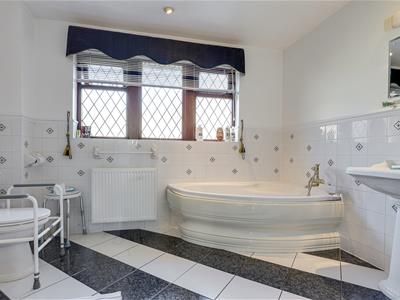
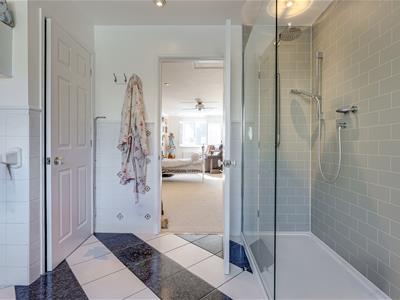
Ensuite
3.25m x 3.07m (10'8" x 10'1")A spacious ensuite with a corner bath, pedestal wash basin, low flush wc and large walk in shower with tiled splash back. Down lighters, obscure window and linen cupboard.
Bedroom 2
4.17m x 3.51m (13'8" x 11'6")A double bedroom with a front aspect window. A door opens to the ensuite.
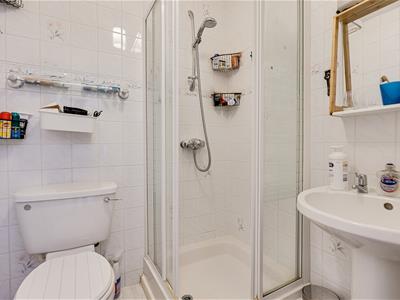
Ensuite
1.63m x 1.50m (5'4" x 4'11")Comprises a low flush wc, shower cubicle and wash basin. Full tiling.
Bedroom 3
4.11m x 3.53m (13'6" x 11'7")A third double bedroom with a front aspect window.
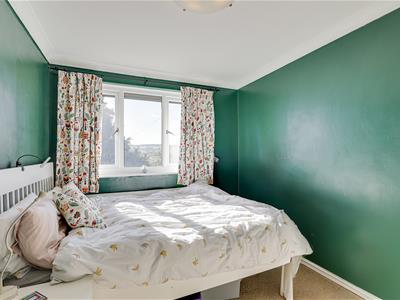
Bedroom 5
3.33m x 2.57m (10'11" x 8'5")A double bedroom with very special Holme Valley views.
Family Bathroom
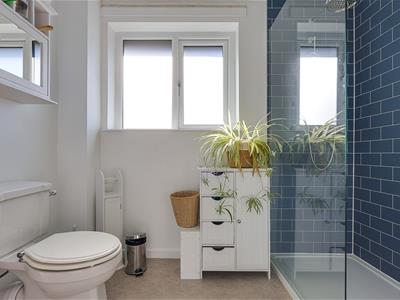
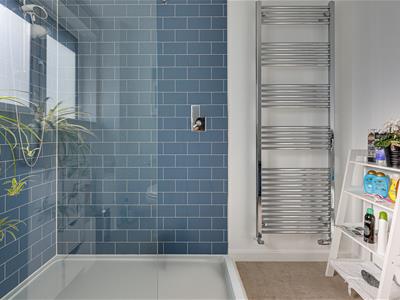
2.54m x 2.36m (8'4" x 7'9")Comprises a contemporary and recently fitted suite including pedestal wash basin, low flush wc and large walk in shower. Heated towel rail and obscure window.
Garden and Parking
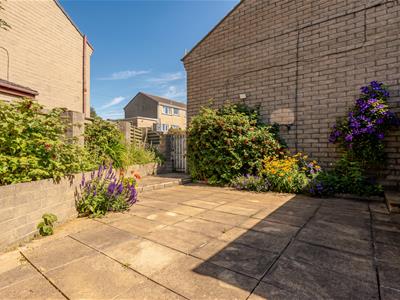
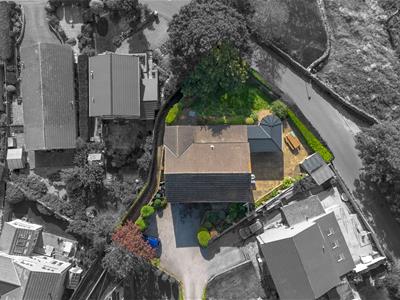
To the front of the house is plenty of off road parking and to the rear and side a large paved and lawned garden with panoramic views.
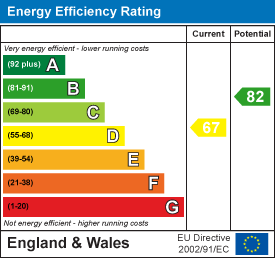
Energy Efficiency and Environmental Impact
Although these particulars are thought to be materially correct their accuracy cannot be guaranteed and they do not form part of any contract.
Property data and search facilities supplied by www.vebra.com