
8, Hill Street
Saffron Walden
Essex
CB10 1JD
Wallace Road, Saffron Walden
PCM £2,250 p.c.m. To Let
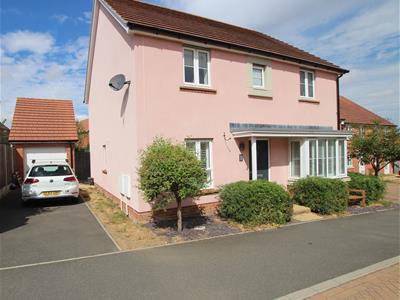
4 Bedroom House - Detached
- Four double bedrooms
- Detached
- Family bathroom and en suite to master
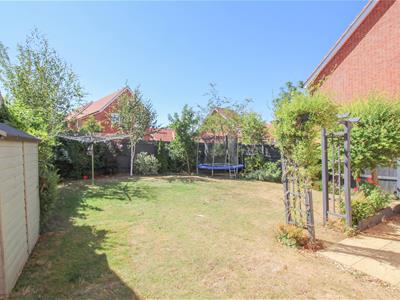
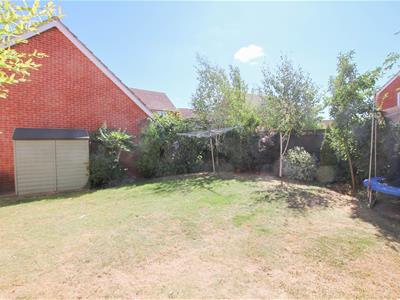
- Landscaped west facing garden
- Driveway and garage
- Unfurnished
- Available Mid November
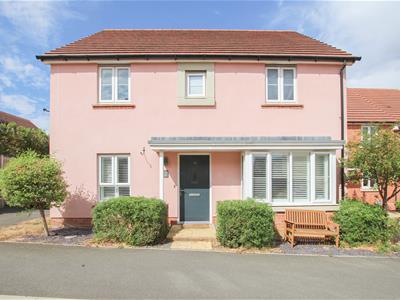
*** FULLY BOOKED FOR VIEWINGS, PLEASE CONTACT THE OFFICE TO BE ADDED TO THE CANCELLATION LIST*** An attractive detached four bedroom residence offering spacious and versatile accommodation and enjoying a west facing garden, large driveway and detached garage. Positioned walking distance to Saffron Walden Town Centre and within catchment of good local schools. Available mid November on an unfurnished basis
GROUND FLOOR
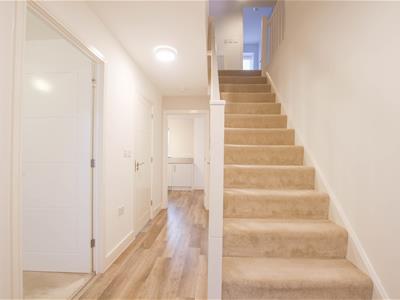
ENTRANCE HALL
1.78m x 1.98m (5'10 x 6'6)Entrance door, staircase rising to the first floor with understairs storage cupboard and doors to adjoining rooms.
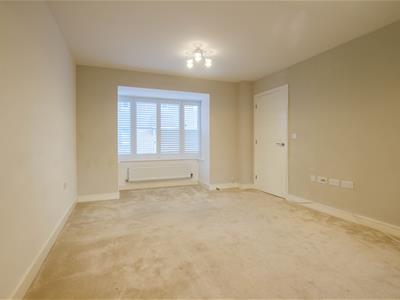
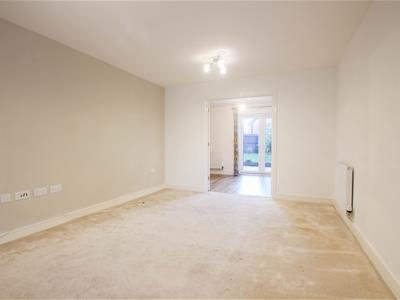
SITTING ROOM
5.84m x 3.51m (19'2 x 11'6)Double glazed bay window to the front aspect and double doors opening to:
KITCHEN/DINER
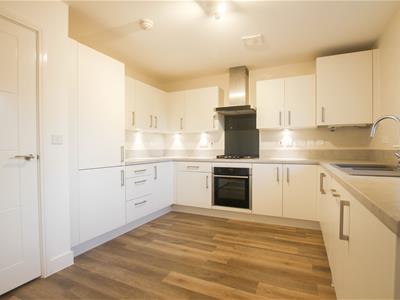
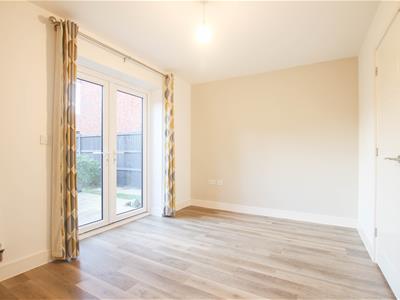
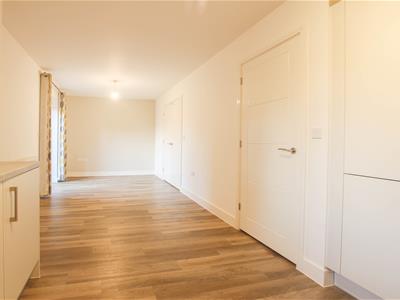
8.31m x 3.58m (27'3 x 11'9)max (L-shaped).
The kitchen is fitted with a range of base and eye level units, Franke sink unit, integrated fridge freezer, dishwasher, Neff electric oven and four ring gas hob with extractor hood over. Window to the rear aspect. The dining area has double glazed French doors opening to the rear garden.
UTILITY ROOM/WC
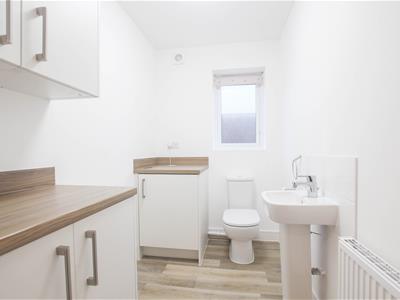
2.44m x 1.52m (8 x 5)Fitted with base and eye level units as well as washing machine, pedestal wash basin and low level WC. Obscure double glazed window to the side aspect.
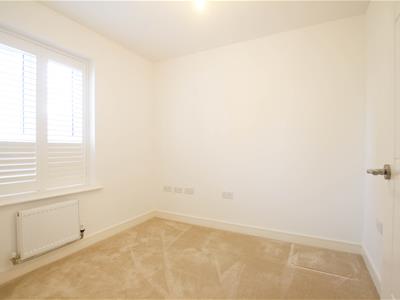
STUDY
2.46m x 2.39m (8'1 x 7'10)Double glazed window to the front aspect.
FIRST FLOOR
LANDING
Doors to adjoining rooms, built-in airing cupboard and access to the loft space.
MASTER BEDROOM
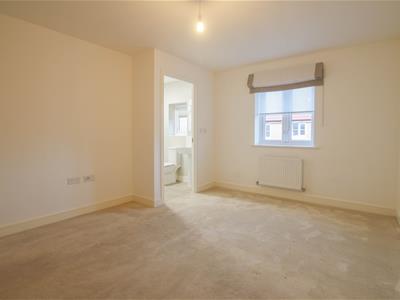
4.34m x 3.48m (14'3 x 11'5)Double glazed window to the front aspect and door to:
EN SUITE
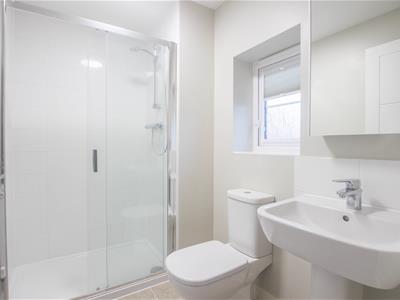
2.31m x 1.52m (7'7 x 5)Comprising pedestal wash basin, low level WC, walk-in shower enclosure, heated towel rail and obscure double glazed window the front aspect.
BEDROOM 2
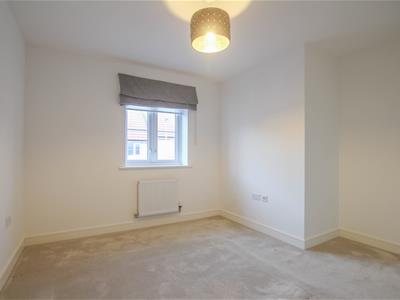
3.99m x 3.76m max (13'1 x 12'4 max)Double glazed window to the front aspect.
BEDROOM 3
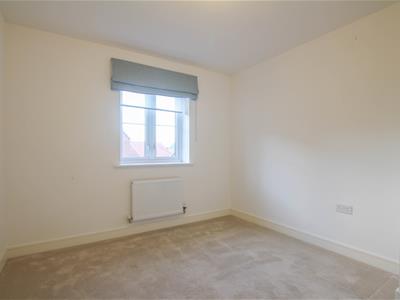
3.94m x 3.23m (12'11 x 10'7)Double glazed window to the rear aspect.
BEDROOM 4
3.58m x 2.87m (11'9 x 9'5)Double glazed window to the rear aspect.
FAMILY BATHROOM
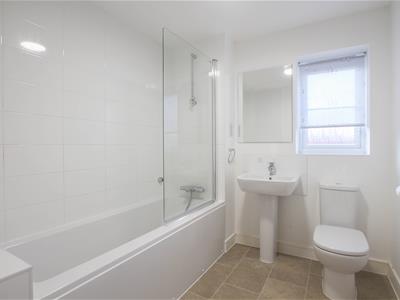
2.29m x 2.21m (7'6 x 7'3)Comprising pedestal wash basin, low level WC, panelled bath with shower over and obscure double glazed window to the rear aspect.
OUTSIDE
To the front of the property is a driveway providing off-street parking for multiple vehicles and access to the garage. The rear garden has a paved terrace area for al fresco entertaining with mature flowerbeds bordering and a further circular paved terraced area.
GARAGE
6.96m x 3.05m (22'10 x 10)Up and over door, power and lighting connected and double glazed personal door to the rear garden.
VIEWINGS
Strictly by appointment with the Agents.
LETTING AGENT NOTES
Holding deposit : £519.00
For more information on this property please refer to the Material Information brochure on our Website.
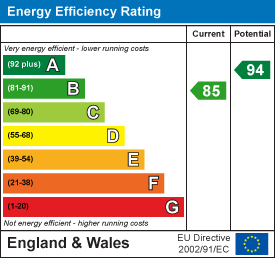
Energy Efficiency and Environmental Impact
Although these particulars are thought to be materially correct their accuracy cannot be guaranteed and they do not form part of any contract.
Property data and search facilities supplied by www.vebra.com