
Wharf Street
Sowerby Bridge
HX6 2AE
Beck Road, Sowerby Bridge
£310,000
3 Bedroom House - Semi-Detached
- SEMI DETACHED PROPERTY
- THREE BEDROOMS
- OPEN PLAN KITCHEN DINER
- LIVING ROOM WITH PATIO DOORS TO THE REAR GARDEN
- WC, HOUSE BATHROOM & EN-SUITE
- SET OVER THREE FLOORS
- OFF-RAOD PARKING
- SOUGHT AFTER LOCATION
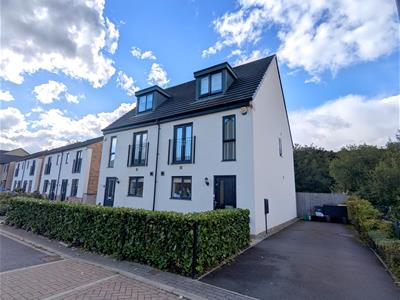
Located on Beck Road in Sowerby Bridge, this delightful semi-detached house presents an excellent opportunity for families and professionals. With a modern fitted kitchen dining room, living room, three good sized bedrooms and downstairs WC, house bathroom and en-suite to the master bedroom this property offers ample space for comfortable living. With no work required, you can move in with ease and start enjoying your new home from day one. Additionally, the property features off-road parking, allowing for secure access for multiple vehicles and a private enclosed south facing rear garden that overlooks the river. Situated in a desirable area, this home is close to local amenities, schools, and transport links, making it an ideal choice for those seeking accessibility. This semi-detached house on Beck Road is a perfect canvas for creating lasting memories. Don’t miss the chance to make it your own.
Entrance
Entering through a composite door there is the staircase with access to the first floor landing and door leading to:
Kitchen Dining
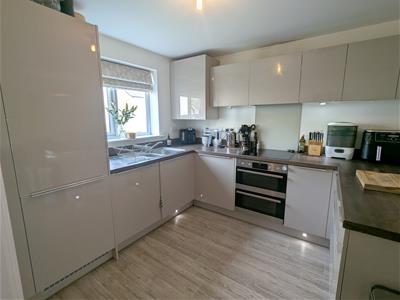
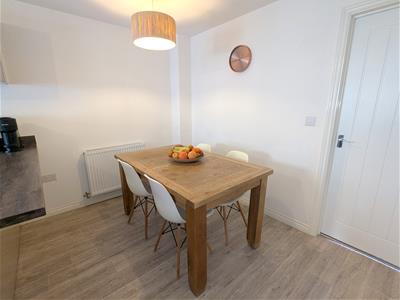
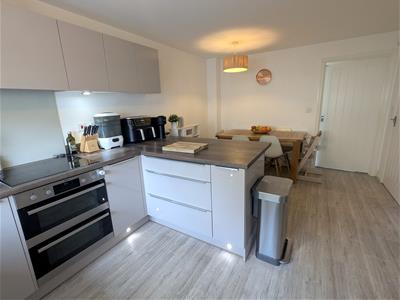
The open plan kitchen dining room has modern matching wall and base units incorporating a stainless steel sink and drainer. Integrated appliances include oven, hob, extractor hood, dishwasher, washing machine and fridge freezer. There is a radiator and double glazed window to the front of the property. Door leads to the living room and further door to:
WC
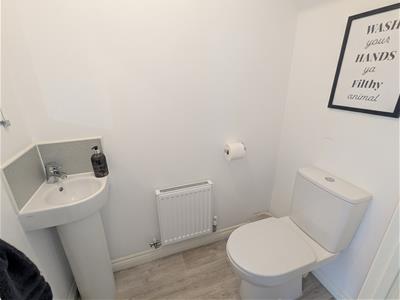
There is a downstairs low flush WC with a wash basin and radiator.
Living Room
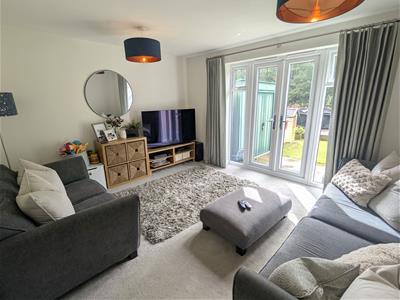
The spacious living room has a radiator and double glazed double doors leading to the rear garden.
First Floor
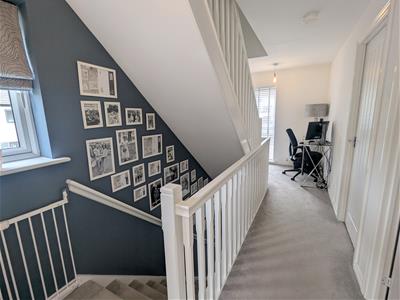
The first floor landing has doors leading to two bedrooms and the family bathroom, a long double glazed window facing the front of the property giving extra light, and staircase leading to the second floor.
Bedroom Two
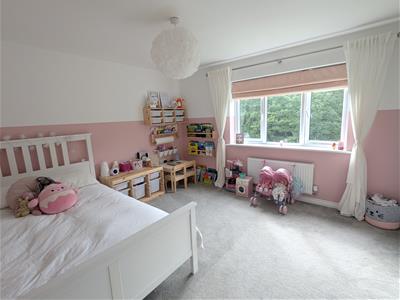
Spacious double bedroom with double glazed window to the rear of the property and a radiator.
Bedroom Three
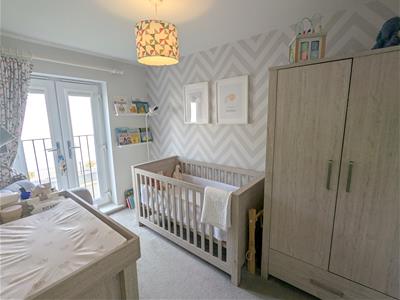
Good sized bedroom with a radiator and French doors leading onto a Juliette balcony.
Bathroom
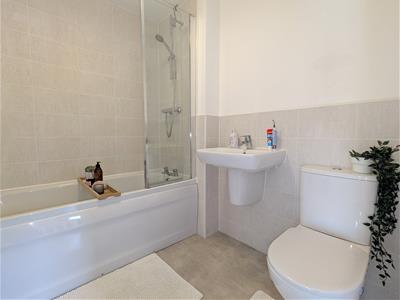
Three piece bathroom suite comprising of low flush WC, wash basin and bath with overhead shower, glass shower screen and part tiled walls.
Second Floor
Second floor leading to the master suite.
Bedroom One
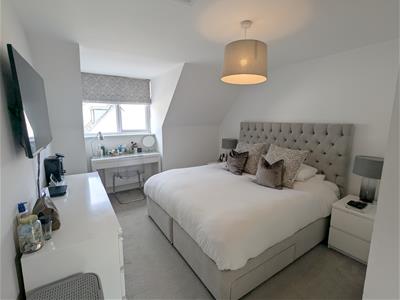
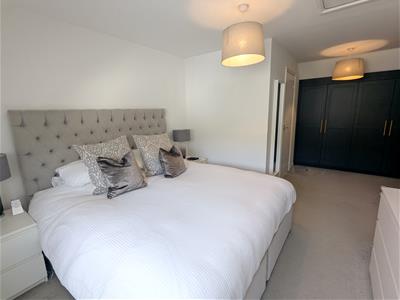
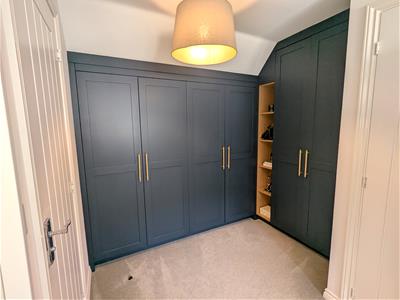
Light and spacious double bedroom with velux window and radiator. To one side of the room there are bespoke fitted wardrobes and shelves providing great storage and door to:
En-Suite
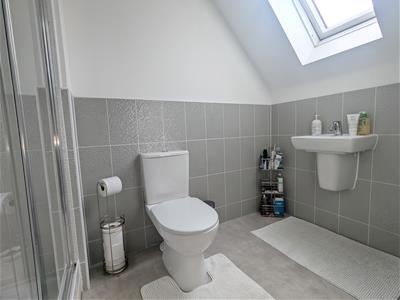
En-suite bathroom with a walk in shower cubical, low flush WC and wash basin, Velux window giving natural light, part tiled walls and inset spotlighting.
External
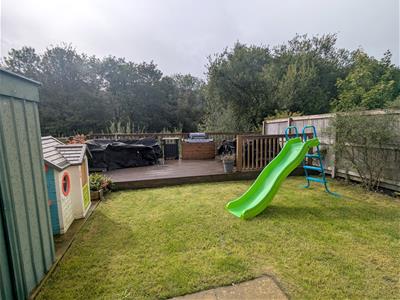
To the front of the property there is a small lawn garden and large driveway to the side of the property. To the rear there is an enclosed private garden with lawn area and decked seating area which overlooks the river.
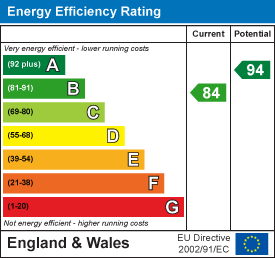
Energy Efficiency and Environmental Impact
Although these particulars are thought to be materially correct their accuracy cannot be guaranteed and they do not form part of any contract.
Property data and search facilities supplied by www.vebra.com