
110 Huddersfield Road
Mirfield
West Yorkshire
WF14 8AF
Norman Road, Mirfield
£165,000
2 Bedroom House - Semi-Detached
- NO UPPER CHAIN
- 2 BEDROOM SEMI-DETACHED PROPERTY
- OFF ROAD PARKING
- WELL PROPORTIONED GARDEN
- REQUIRES ELEMENT OF UPGRADING WORKS
- IDEAL FOR FIRST TIME BUYER / OR YOUNG FAMILY
- WELL REGARDED LOCATION
- INTERNAL VIEWING RECOMMENDED
Situated in a popular residential locality, is this 2 bedroom semi-detached property. This property would make an ideal purchase for a first time buyer or young family looking for a property which they can put their own stamp on.
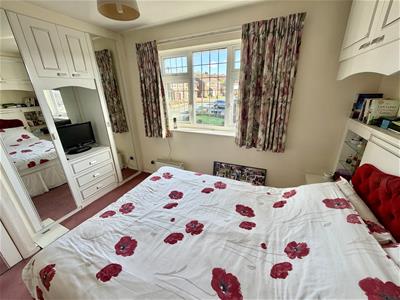
Requiring elements of modernisation, but offering uPVC double glazing with a layout comprising:- entrance vestibule, lounge, kitchen, first floor landing, 2 bedrooms and shower room.
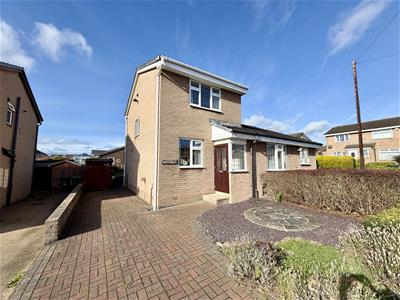
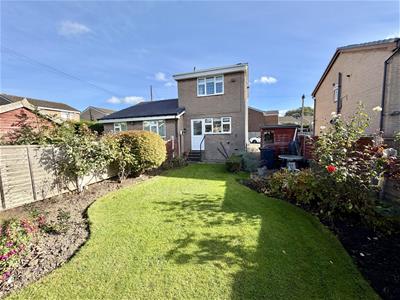
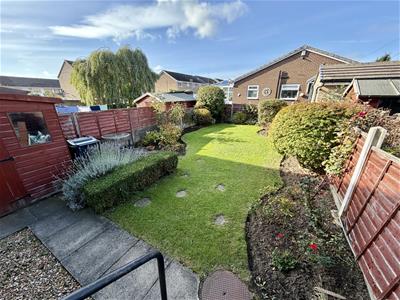
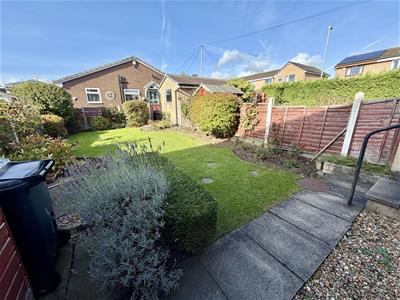
Externally there is a driveway which offers parking for a number of vehicles and a well proportioned rear garden.
The property is well placed for the public transport network, with links to major towns and cities, as well as Mirfield town centre which is only a short walk away.
An internal viewing is highly recommended to appreciate the property on offer.
GROUND FLOOR:
Enter the property via a uPVC double glazed exterior door into:-
Entrance Vestibule
Having a double glazed window to the front elevation and a useful storage cupboard. A door provides access to the lounge.
Lounge
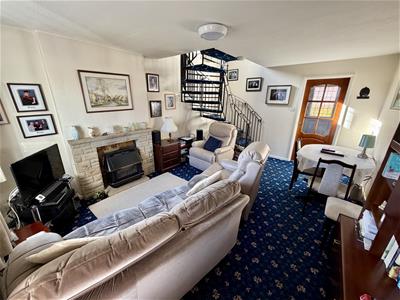
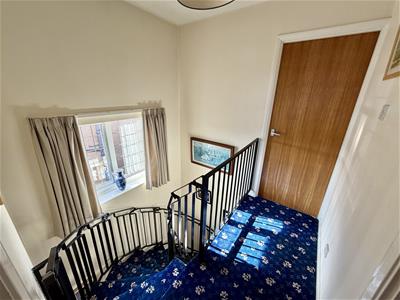
4.78m x 3.71m (15'8" x 12'2")A well proportioned lounge, having a gas fire, uPVC double glazed window to the front elevation and door accessing the kitchen. There is a spiral staircase which leads to the first floor.
Kitchen
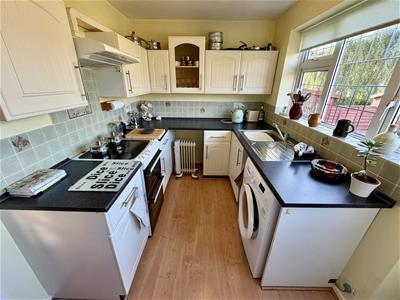
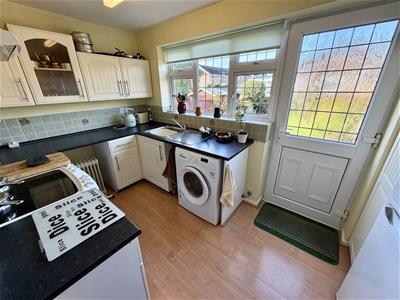
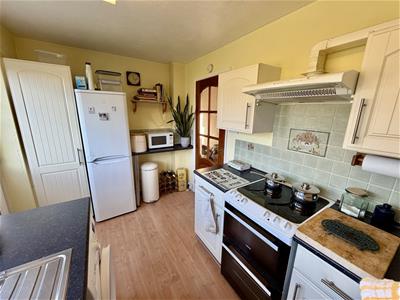
3.71m x 2.39m (12'2" x 7'10")Fitted with a range of matching wall and base units, laminated work surfaces and tiled splashbacks. There is an inset stainless steel sink unit with side drainer and mixer tap, space for a freestanding cooker, plumbing for a washing machine, ample natural light by way of the uPVC double glazed window which overlooks the rear garden and there is a uPVC double glazed exterior door.
FIRST FLOOR:
Landing
Having a uPVC double glazed window to the side elevation and doors accessing all of the first floor accommodation.
Bedroom 1
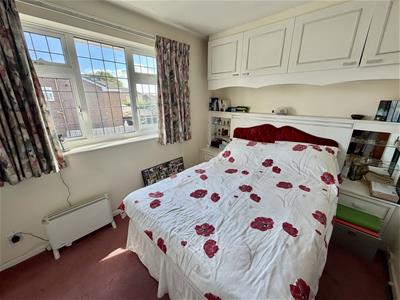
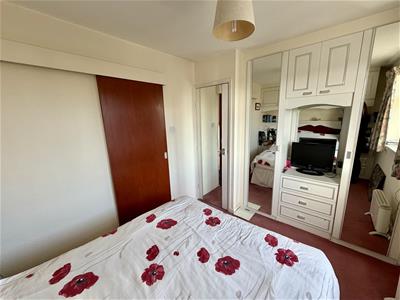
3.58m x 2.54m (11'9" x 8'4")Situated to the front of the property, having fitted wardrobes to one wall and a useful storage cupboard. There is also a uPVC double glazed window to the front elevation.
Bedroom 2
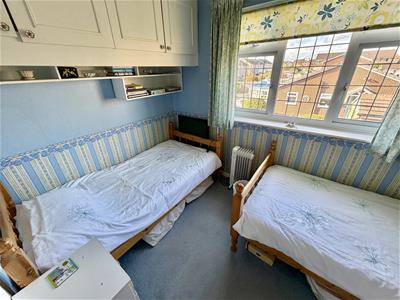
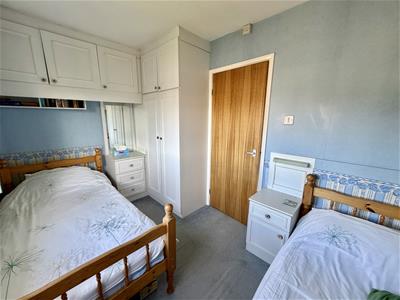
3.71m x 2.18m (12'2" x 7'2")A second bedroom of double proportions, having fitted wardrobes and a uPVC double glazed window which overlooks the rear elevation.
Shower Room
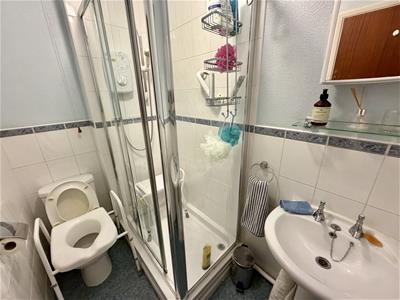
Furnished with a 3 piece suite incorporating a larger than average walk-in shower, pedestal wash hand basin and low flush WC.
OUTSIDE:
To the front of the property there is a decorative slate front garden and block paved drive which allows parking for a number of vehicles. A wrought iron gate leads to the rear of the property, where there is a paved patio area, larger than average storage shed and a predominantly lawned garden with mature planted borders and is fenced. This would make a superb place for relaxation in the warmer months, or for children to play.
BOUNDARIES & OWNERSHIPS:
The boundaries and ownerships have not been checked on the title deeds for any discrepancies or rights of way. All prospective purchasers should make their own enquiries before proceeding to exchange of contracts.
TENURE:
Freehold
COUNCIL TAX BAND:
B
MORTGAGES:
Bramleys have partnered up with a small selection of independent mortgage brokers who can search the full range of mortgage deals available and provide whole of the market advice, ensuring the best deal for you. YOUR HOME IS AT RISK IF YOU DO NOT KEEP UP REPAYMENTS ON A MORTGAGE OR OTHER LOAN SECURED ON IT.
ONLINE CONVEYANCING SERVICES:
Available through Bramleys in conjunction with leading local firms of solicitors. No sale no legal fee guarantee (except for the cost of searches on a purchase) and so much more efficient. Ask a member of staff for details.
VIEWINGS:
Please call our office to book a viewing on 01924 495334.
Although these particulars are thought to be materially correct their accuracy cannot be guaranteed and they do not form part of any contract.
Property data and search facilities supplied by www.vebra.com