Wyatt Hughes
36 High Street
Ticehurst
TN35 7AS
St. Helens Down, Hastings
£850,000
5 Bedroom Chalet - Detached
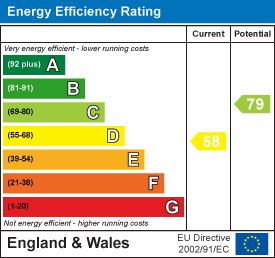
- EPC RATING D
- TAX BAND D
- 2466 SQ FT
- FIVE BEDROOMS AND THREE RECEPTION ROOM DETACHED PROPERTY
- VERY WELL PRESENTED THROUGHOUT
- DESIREABLE ST HELENS WOOD LOCATION
- TWO BATHROOMS AND TWO SEPERATE WC'S
- LARGE DRIVEWAY WITH DETACHED TRIPLE GARAGE
- PRIVATE GARDENS
- KITCHEN/DINING ROOM WITH SEPERATE UTILITY ROOM
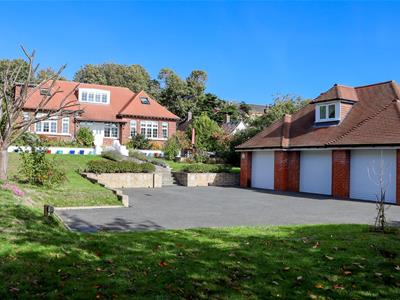
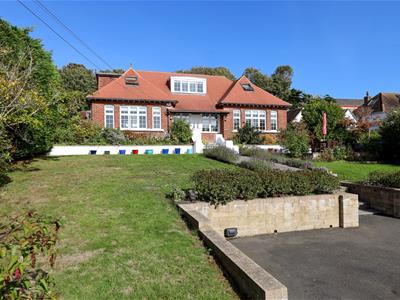
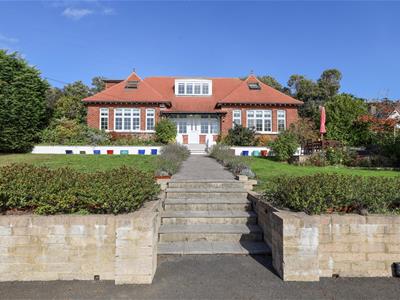
An impressive five-bedroom, three-reception-room detached family home occupying a substantial plot in a highly sought-after position close to St. Helens Down. This beautifully presented 1930s property offers versatile accommodation over two floors, together with extensive off-road parking, a detached two-storey triple garage with mezzanine level and attractive enclosed gardens.
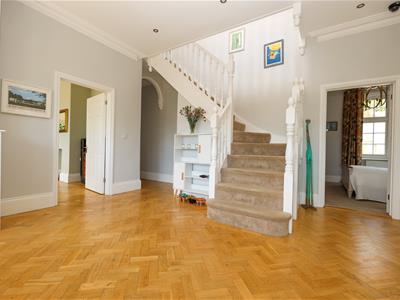
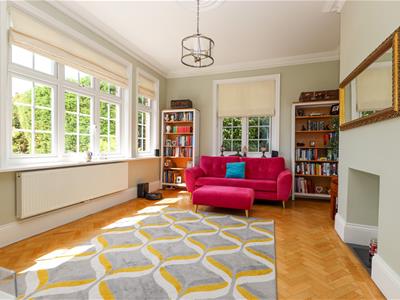
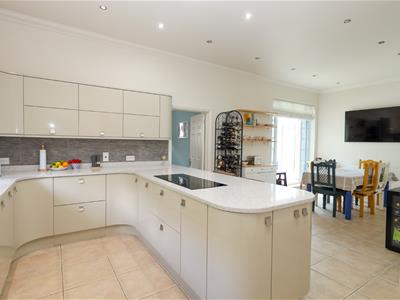
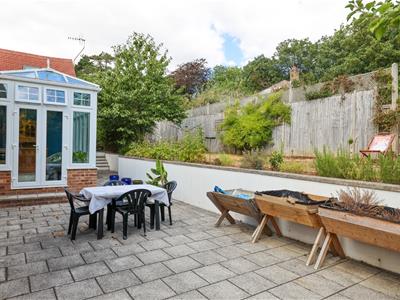
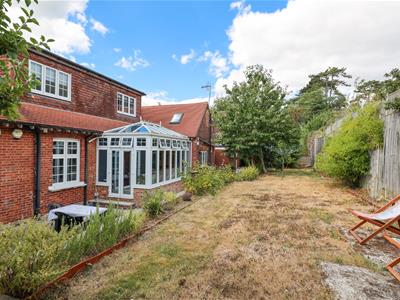
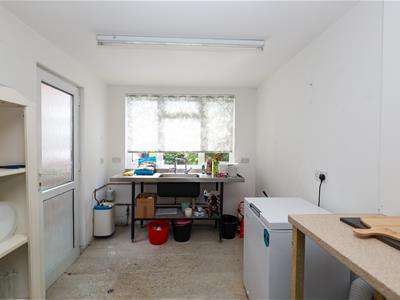
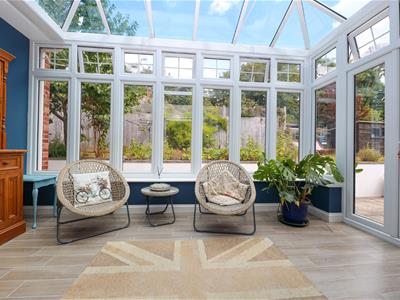
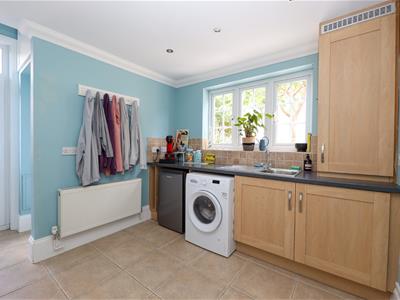
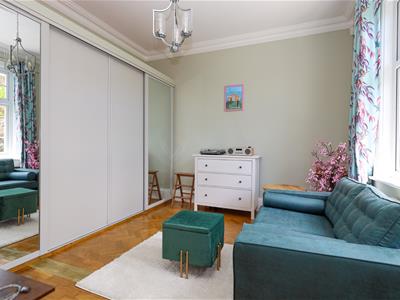
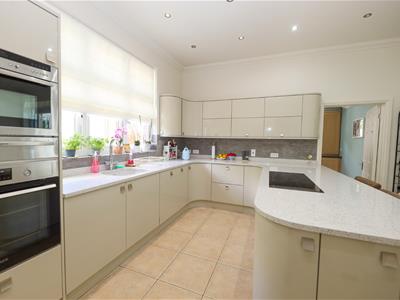
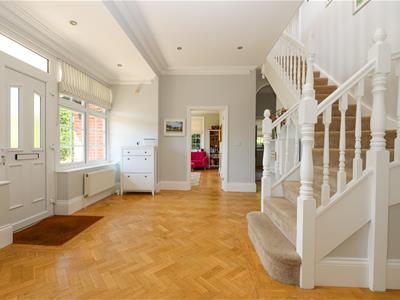
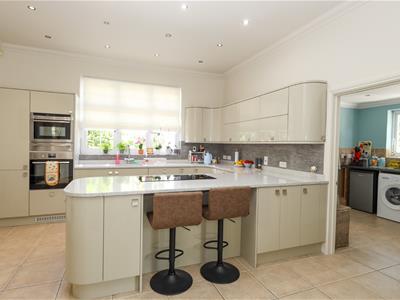
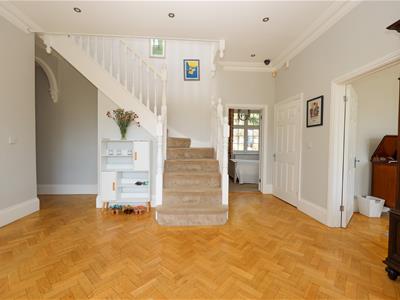
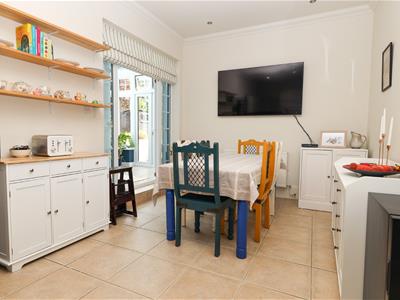
The ground floor comprises a spacious reception hall, living room with feature fireplace, separate family room, office/bedroom five, downstairs cloakroom and an impressive 25'5 kitchen/diner with quartz work surfaces and integrated appliances. A separate utility room and double-glazed conservatory overlooking the rear garden complete the ground-floor accommodation.
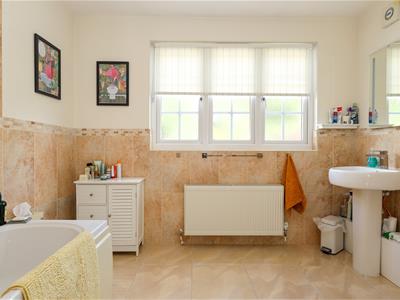
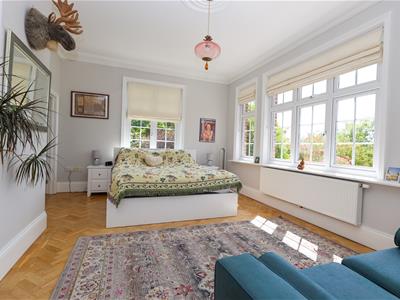
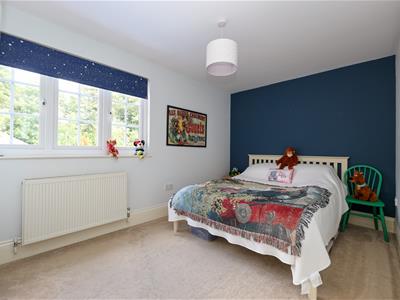
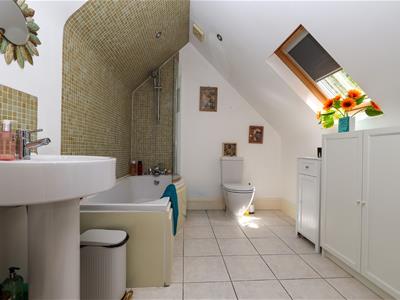
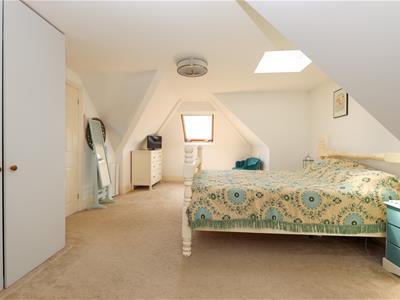
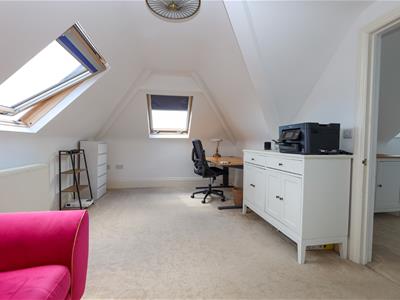
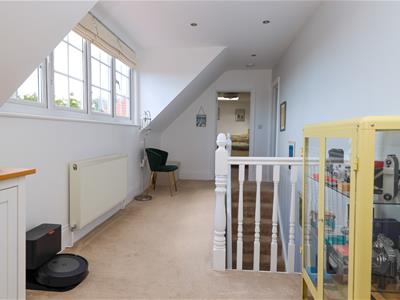
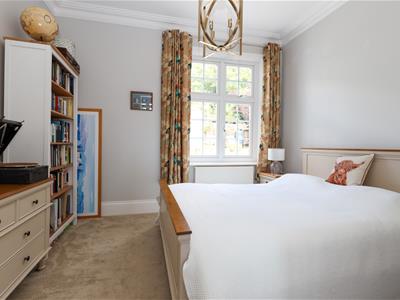
On the first floor, a galleried landing leads to four bedrooms, including a generous principal bedroom with fitted wardrobes and en-suite bathroom, alongside a contemporary family bathroom. The remaining bedrooms offer useful storage and distant views across Hastings.
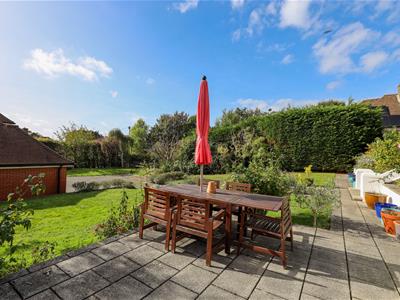
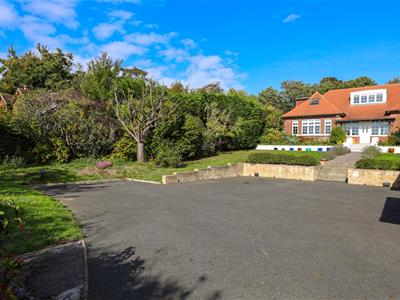
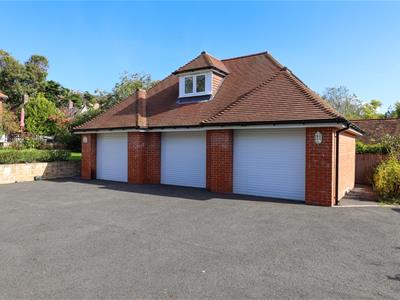
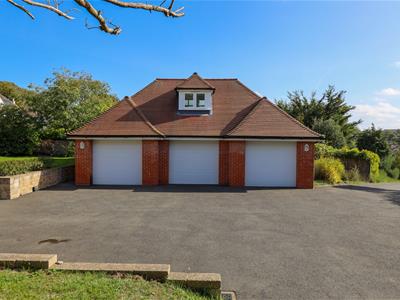
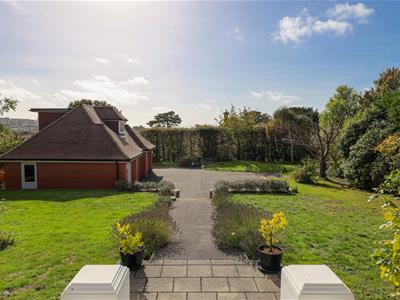
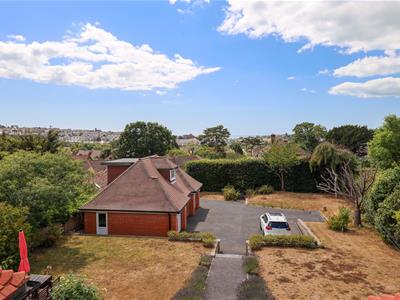
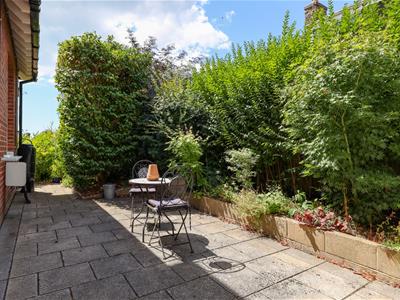
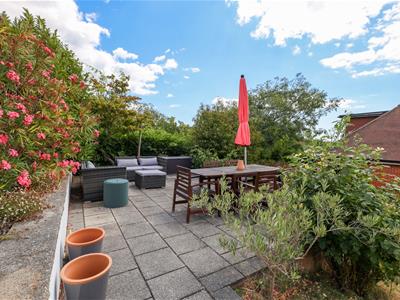
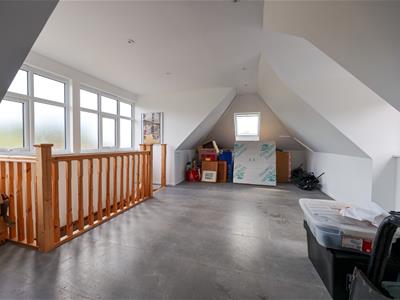
Outside, the property benefits from a large front garden extending to approximately 100 feet, a substantial driveway providing parking for several vehicles and a detached triple garage with electric doors, power, lighting and a spacious mezzanine level. Further features include a detached garden studio/workshop, side patio and enclosed rear garden with lawn and extensive patio area.
Situated close to St. Helens Wood, local amenities and bus services, the property also offers convenient access to Hastings town centre, Alexandra Park, the seafront and mainline railway station with connections to London.
An exceptional family home offering generous accommodation, impressive garaging and a desirable residential setting.
Energy Efficiency and Environmental Impact
Although these particulars are thought to be materially correct their accuracy cannot be guaranteed and they do not form part of any contract.
Property data and search facilities supplied by www.vebra.com