
11 Station Road West, Oxted
Surrey
RH8 9EG
Silkham Road, Oxted
£525,000
4 Bedroom House - Terraced
- 4 Bedroom
- 2 Bathrooms
- Lounge
- Dining Room
- Study
- Kitchen
- Garage
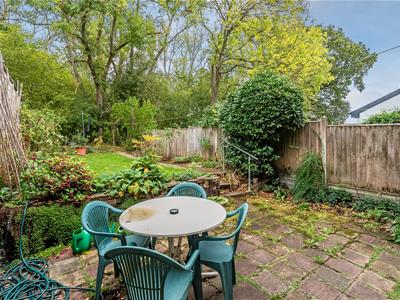
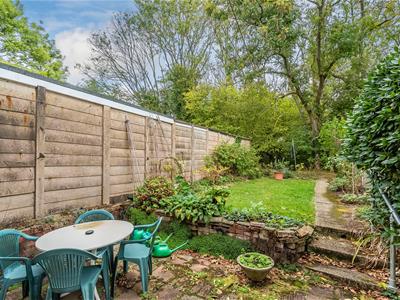
- Long Rear Garden
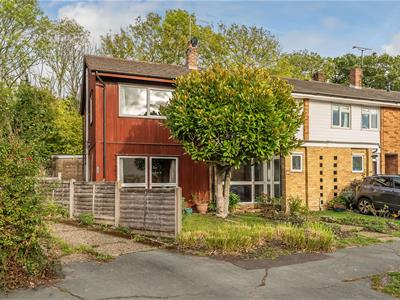
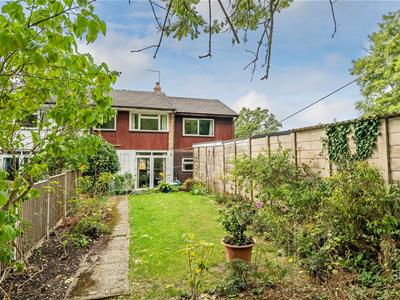
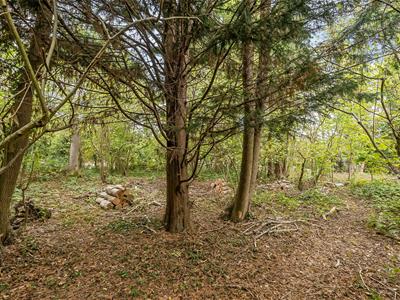
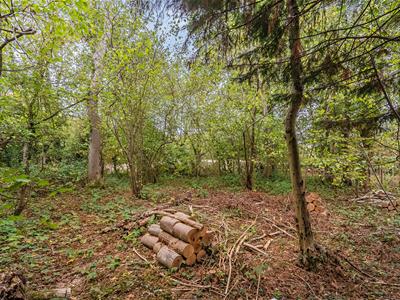
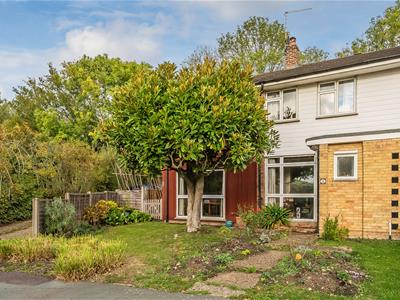
Occupying a particularly large plot of circa 1/3 acre (mainly woodland), an extended family home offering four bedrooms and two reception rooms. The property now requires general modernisation and offers a purchaser a superb opportunity to refurbish to their own taste. Further benefits include a garage en bloc and is within walking distance to Oxted town centre.
Situation
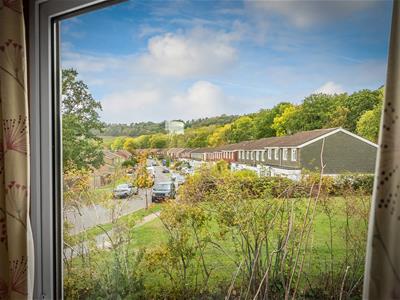
Oxted town centre offers a wide range of shopping facilities together with leisure pool complex, cinema, library and railway station with service of trains to East Croydon and London. Both private and state junior schools together with Oxted School are present within the area. Sporting and recreational facilities are generally available within the district. For the M25 commuter, access at Godstone Junction 6 gives road connections to other motorway networks, Dartford Tunnel, Heathrow Airport and via the M23 Gatwick Airport.
Location/Directions
From our office proceed up Station Road West turning left at the station and at the 'T' junction with Bluehouse Lane turn right. Passing under the railway bridge you will come to a mini roundabout and take the left hand turning into Chichele Road. Silkham Road will be found on your right hand side after about ¼ mile and the property will be found on the right hand side.
To Be Sold
Occupying a particularly large plot of circa 1/3 acre (mainly woodland), an extended family home offering four bedrooms and two reception rooms. The property now requires general modernisation and offers a purchaser a superb opportunity to refurbish to their own taste. Further benefits include a garage en bloc and is within walking distance to Oxted town centre.
Front Door
Leading to,
Hallway
Built-in cloak cupboard, housing fuse board, stairs to first floor.
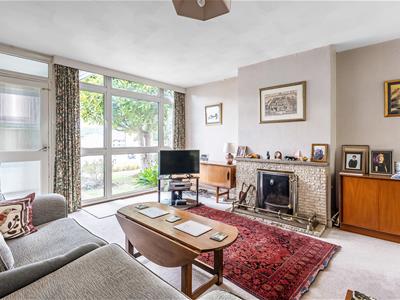
Living Room
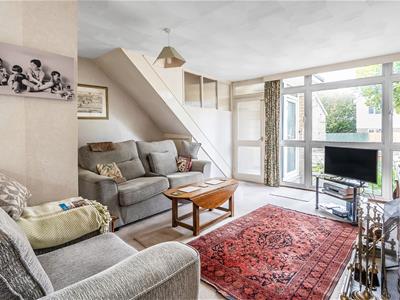
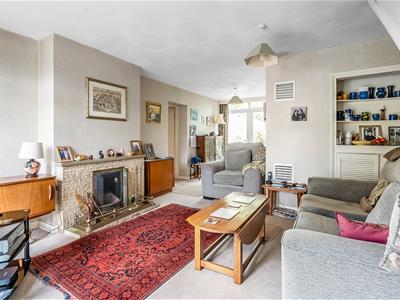
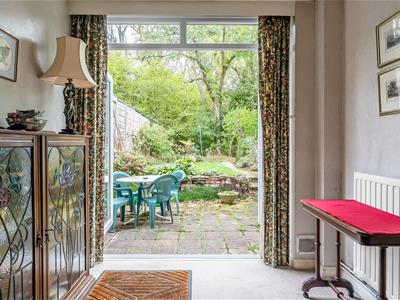
Front aspect double glazed window, double doors to rear garden, open fire.
Study
Rear aspect double glazed window, boiler cupboard and sink.
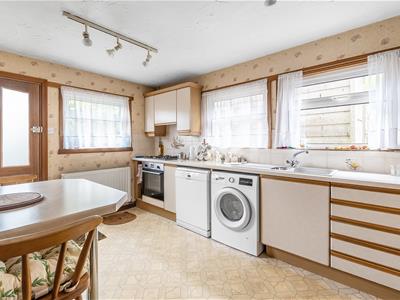
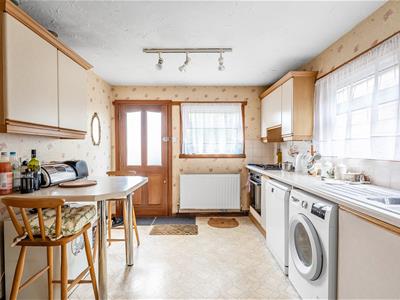
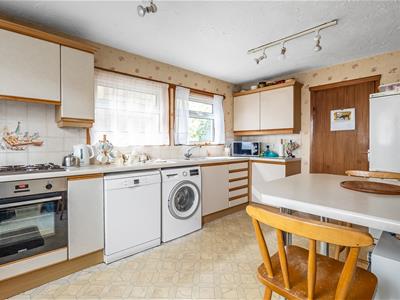
Kitchen
washing machine, integral dishwasher, four ring gas hob with oven underneath, inset sink, breakfast bar, space for fridge freezer, double aspect window, door to side path.
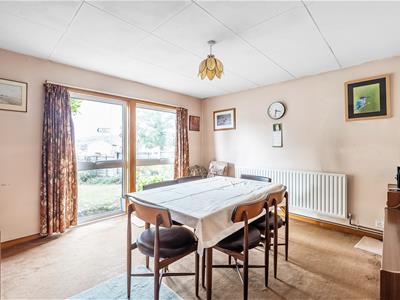
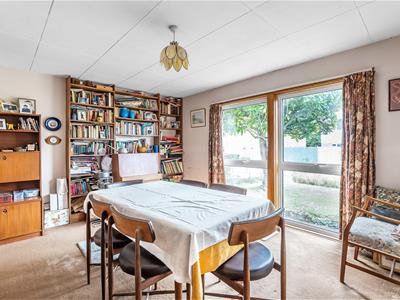
Dining Room
Front aspect window overlooking front garden,
Stairs to First Floor Landing
Hatch to loft, cupboard housing hot water tank, cupboard with hanging rail and shelving.
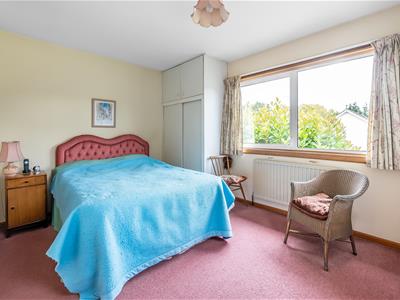
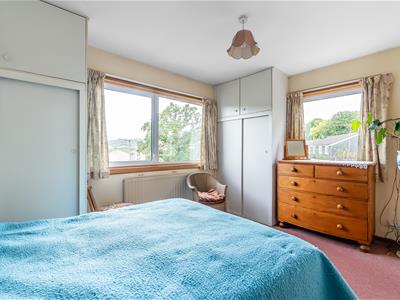
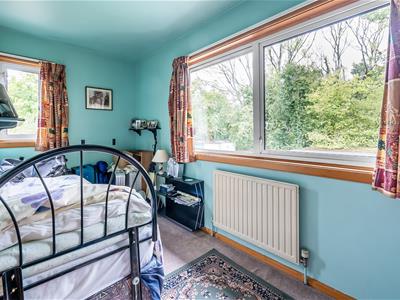
Bedroom One
Double aspect windows, cupboard with hanging rail.
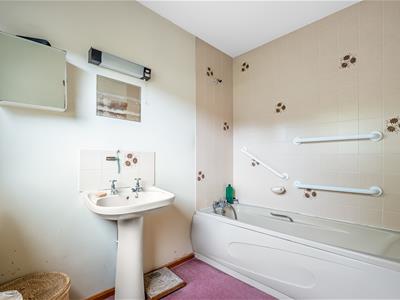
En-Suite Bathroom
Side aspect frosted double glazed window, bath with hand held shower, pedestal wash hand basin, low suite w.c.
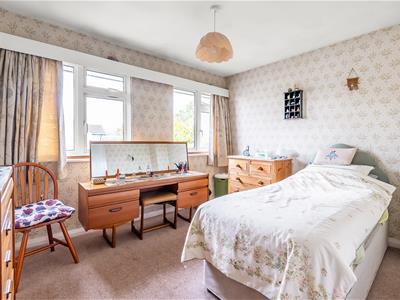
Bedroom Two
Front aspect double glazed window, cupboard with hanging rail and shelving, further shelved cupboard.
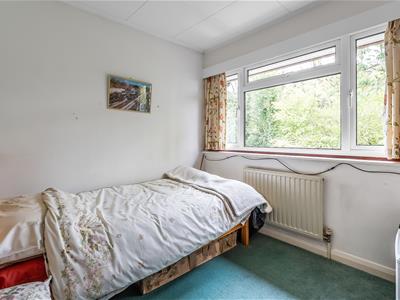
Bedroom Three
Rear aspect double glazed window.
Bedroom Four
Rear aspect double glazed window.
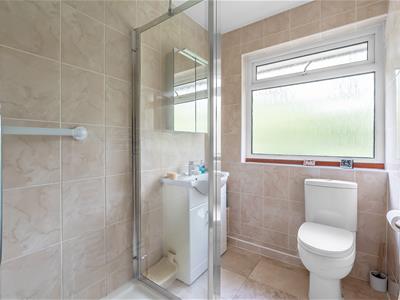
Shower Room
Rear aspect double glazed frosted window, large shower cubicle, low suite w.c, vanity unit.
Outside
To the front is a driveway leading to garage, side access to a particularly long rear garden which is mostly wooded and approximately 1/3rd of an acre, patio and area of lawn.
Tandridge District Council Tax Band E
Energy Efficiency and Environmental Impact

Although these particulars are thought to be materially correct their accuracy cannot be guaranteed and they do not form part of any contract.
Property data and search facilities supplied by www.vebra.com