124 West Street
Alford
Lincolnshire
LN13 9DR
Roman Bank, Anderby PE24 5XJ
£350,000
7 Bedroom House - Detached
- Seven Bedroom Period Farmhouse & Smallholding
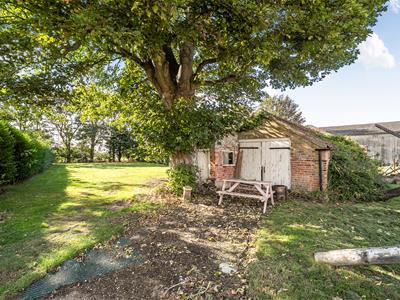
- Extensive Range of Brick Outbuildings over 2,300sqft
- 1.8 Acres of Adjacent Grass Paddock (by separate negotiation)
- Extensive Floor Plan to Include Various Reception Rooms with Victorian Features
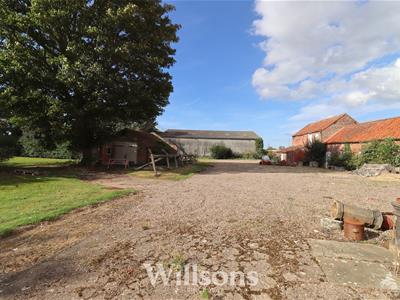
- Expansive Driveway & Two Areas of Garden
- A Moments Walk From Anderby Beach
- In Need of Extensive Renovation, Redevelopment or Replacement (subject to planning)
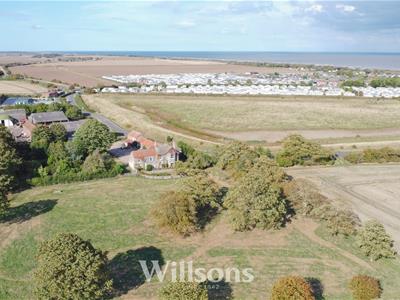
- Edge of Village Location with Extended Rural Views
- Available with No Onward Chain
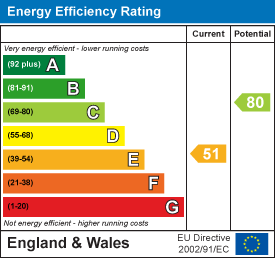
- Energy Performance Rating 'E'
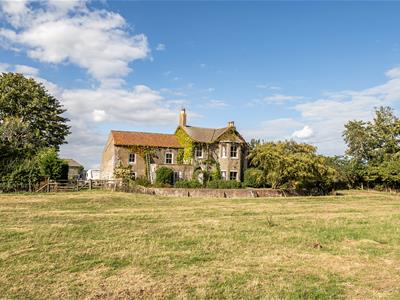
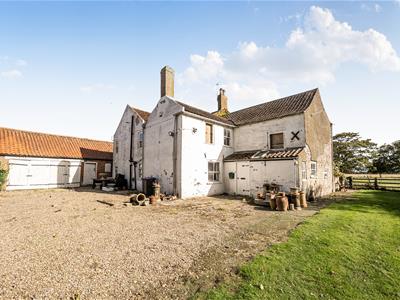
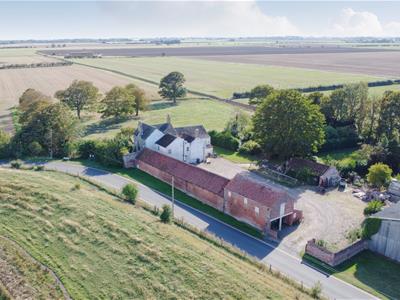
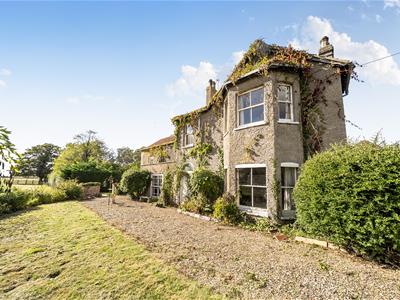
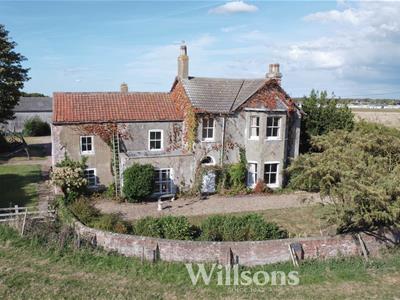
The chance to bring back to life this period farmhouse occupying a plot-size of circa 1 acre located only a stone's throw from the beaches of Anderby Creek. Offering seven bedrooms, main reception room with great proportions, full-height reading seat bay window and farmhouse kitchen with separate scullery, pantry, study and sizeable dining room. Externally there are an extensive range of brick-built outbuildings and gardens to the front and side. The property is also available with the option to purchase a further 1.80 acres (STS) of grassland which sits to the front of the property. This wonderful historic farmhouse is a piece of local history however requires extensive renovation or the potential for re-development (subject to planning consent) and whilst having endured the passage of time, the property is showing signs of significant cracking through internal and external walls and uneven floor levels throughout. Brought to the market with no onward chain, the likes of this coastal smallholding is rarely available in this seaside location.
Front of Property
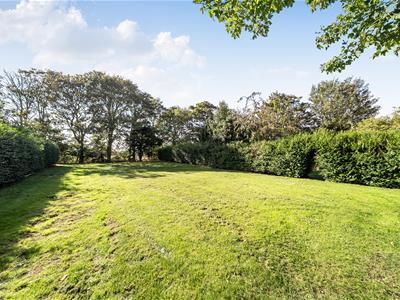
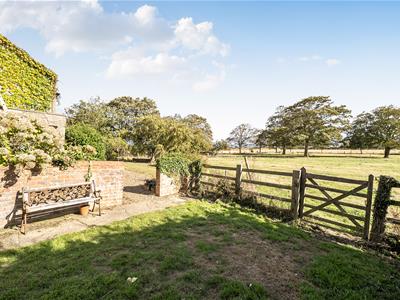
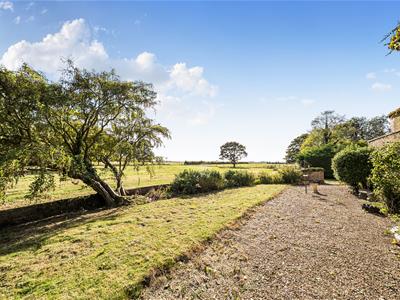
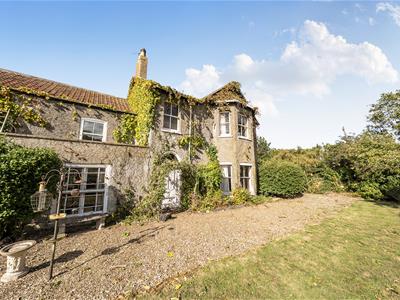 Enclosed walled gardens set to lawns with wide gravelled pathway and extended views over the paddock to the front of the property.
Central Entrance Hallway
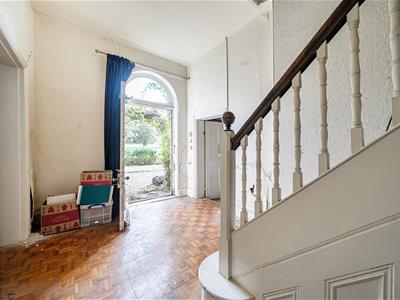 6.6m x 2.4m average (21'7" x 7'10" average)Wide wooden entrance door arch window over, parque style wood block flooring and radiator.
Reception Room
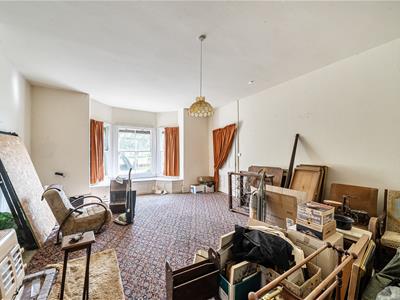 5.1m x 6.4m excluding bay (16'8" x 20'11" excludinCentral chimney breast wall, hearth and mantle with multi-fuel burner, large picture bay window with reading seat, deep skirting boards and high ceiling.
Dining Room
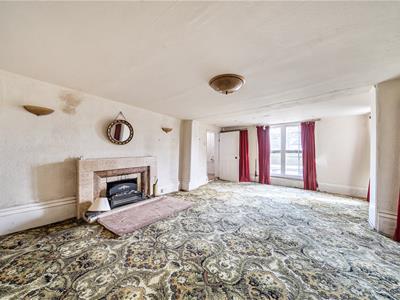 4.2m x 6.6m (13'9" x 21'7")Dual aspect room with aspects over the front of the property and paddock, with central fireplace with solid fuel fire, hearth and mantle, radiator, serving hatch to the kitchen and windows to the front and side with secondary aluminium glazing.
Scullery & WC
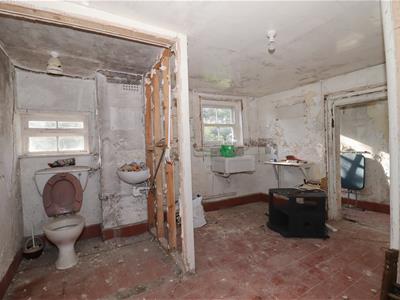 3.7m x 4.1m max (12'1" x 13'5" max)With quarry tile flooring, wall mounted sink, wash basin and WC.
Kitchen
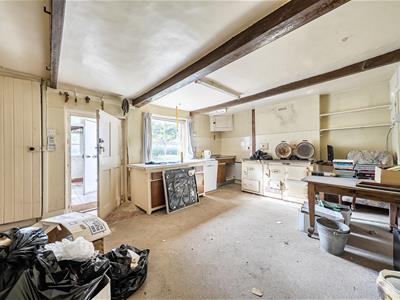 5.1m x 3.8m (16'8" x 12'5")With traditional Aga and partial quarry tile flooring.
Utility
4.1m x 1.7m (13'5" x 5'6")With wooden floor and window to the front of the property with secondary glazing.
Boiler Room
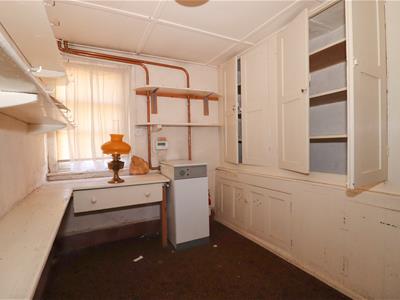 3.0m x 2.0m (9'10" x 6'6")With a range of fitted cupboards, shelving and Worcester oil central heating boiler.
Pantry
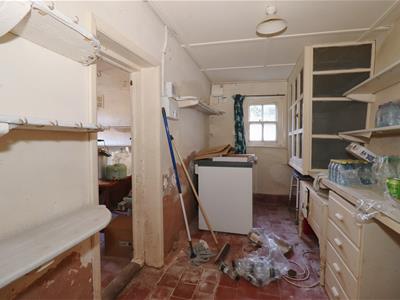 With integrated shelving and traditional vented larder cupboard, intruder alarm, quarry tile flooring and window to the side.
Larder Room / Study
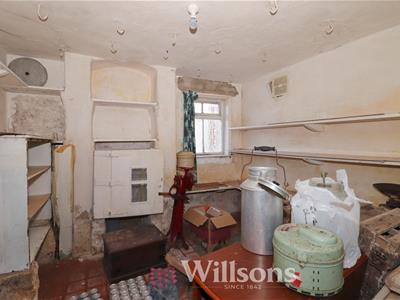 With integrated shelving and chimney breast wall, quarry tile flooring and window to the rear.
Rear Entrance Hallway
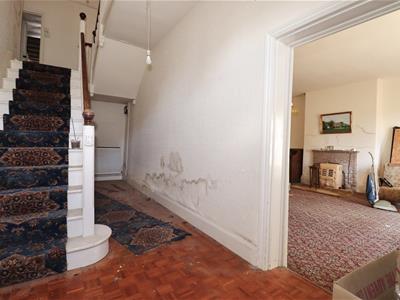 4.1m x 1.0m (13'5" x 3'3")Quarry tile flooring and window to the side of the property.
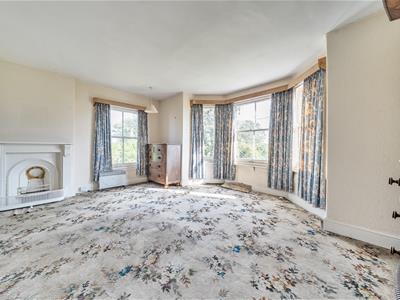
Bedroom One
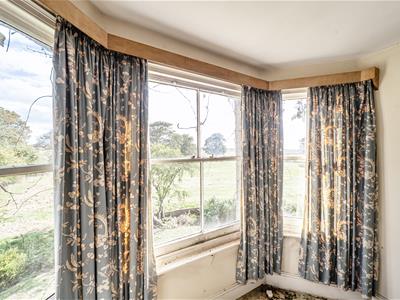 5.1m x 4.2m into bay (16'8" x 13'9" into bay)Dual aspect room overlooking the paddock via feature bay window and with extended rural views over interrupted countryside, wide wooden floorboards, chimney breast wall with traditional open fire, hearth and mantle and additional window to the side.
Bedroom Two
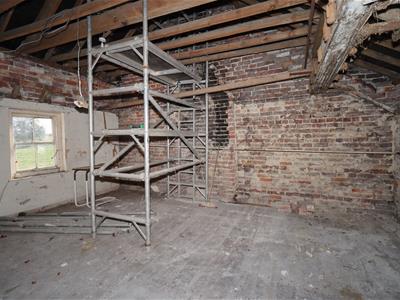 4.1m x 5.9m (13'5" x 19'4")Currently with open roof trusses to the recently repaired roof, partially removed the central chimney breast wall, 'servants' staircase to the kitchen and window to the front of the property.
Bedroom Three
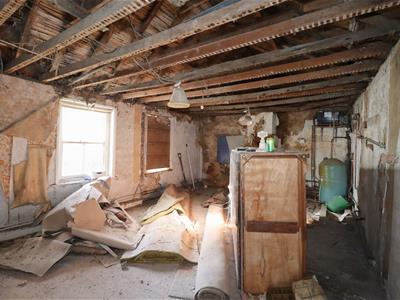 5.3m x 3.8m (17'4" x 12'5")Currently with open roof trusses, central chimney breast wall, two windows with aspects to the side of the property and immersion and water tanks.
Gallery Landing & Hallway
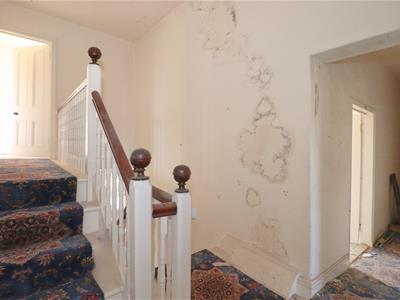 Split level galleried landing and central hallway.
Bathroom
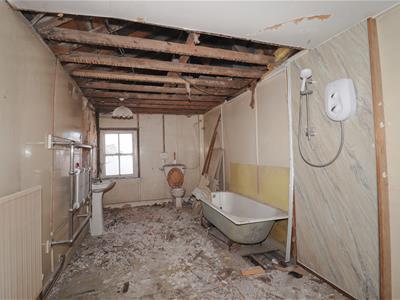 5.2m x 2.3m (17'0" x 7'6")Partially fitted bathroom with bath, WC, wash basin, towel rail, radiator and electric shower and window overlooking the yard with partially obscured glazing.
Bedroom Four
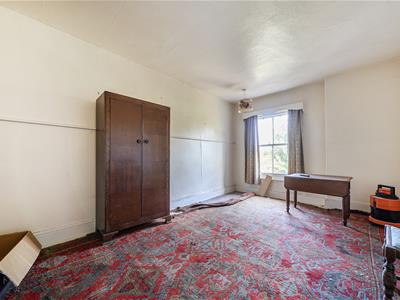 4.9m x 3.1m (16'0" x 10'2")With window to the side.
Bedroom Five
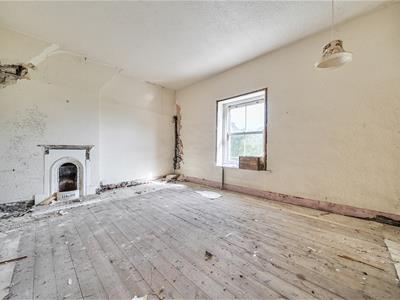 4.3m x 3.4m (14'1" x 11'1")With chimney breast wall with traditional open fire and hearth, radiator and window to the front of the property.
Bedroom Six
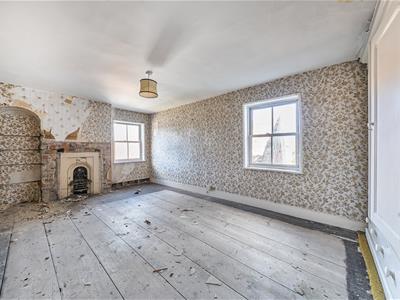 4.9m x 3.1m (16'0" x 10'2")Dual aspect room with chimney breast wall with traditional open fire and alcove to the left-hand side with windows to the rear and side.
Bedroom Seven / Nursery
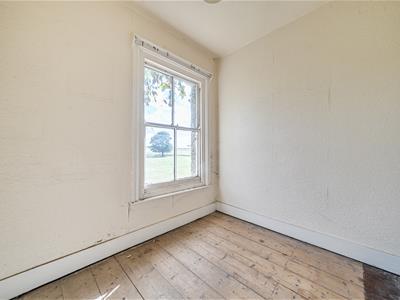 2.4m x 1.9m (7'10" x 6'2")With window to the front of the property.
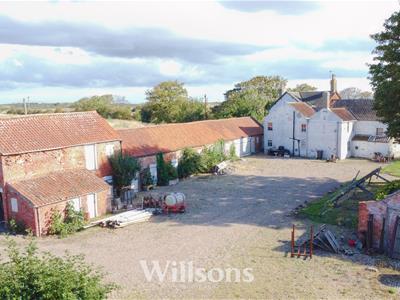
Extensive Range of Brick Outbuildings
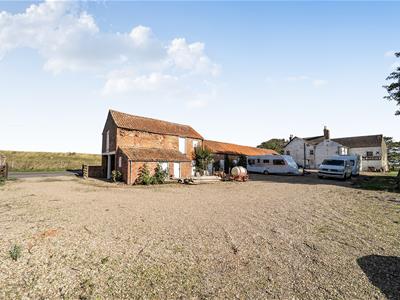
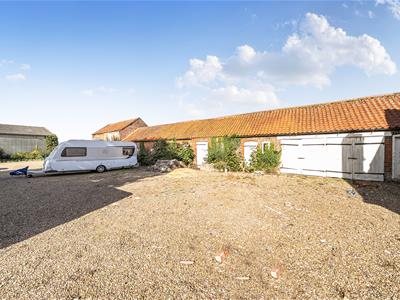 The property offers an extensive traditional range of brick-built outbuildings comprising over 2,300sqft of floor space. Measurements for these buildings can be found on the floor plan but should be seen to be appreciated.
1.80 Acres (STS) of Paddock - Separate Negotiation
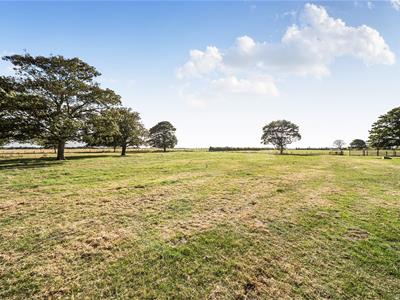
The property is located with a grass paddock to the front aspects. The paddock can be accessed via a five-bar gate from the roadway or via the same to the side of the property. This grassland is available by separate negotiation. Please contact the agent for further details and guide price.
Restrictive Covenant
The sale of the property and land will introduce a restriction to the title which prohibits the property being used for the purpose of commercial gain from overnight accommodation in temporary structures such as tents, glamping pods, caravans and motorhomes etc. The permanent buildings of the property will be excluded from this clause, therefore could be converted to overnight accommodation (subject to planning) if required.
Full Planning Permission
Full planning permission has been granted by East Lindsey District Council for the “Extensions and alterations to existing dwelling to provide additional living accommodation.”
The Planning Application Number is N/005/02073/23 and the permission was granted on 4th December 2023.
All relevant documents relating to the Planning Application can be viewed on East Lindsey District Council website (https://www.e-lindsey.gov.uk/Planning).
Tenure & Possession
The property is Freehold with vacant possession upon completion.
Services
We understand that mains water is connected to the property. Heating is via an oil-fired central heating system. The electricity supply is understand to be fed from the adjacent farmyard and purchasers should make their own enquiries regarding a sub-meter or connecting their own supply. Drainage is understood to be to a traditional private system which is assumed to be non-compliant with current regulation. A current drainage survey is not in-hand therefore purchasers should make their own enquiries to satisfy this status.
Local Authority
Council Tax Band 'E' payable to Local Authority: East Lindsey District Council, The Hub, Mareham Road, Horncastle, Lincs, LN9 6PH. Tel: 01507 601 111.
Energy Performance Certificate
The property has an energy rating of 'E'. The full report is available from the agents or by visiting www.epcregister.com Reference Number: 9235-3066-1201-2736-5200
Viewing - Alford
Viewing is strictly by appointment with the Alford office at the address shown below.
Directions
From the main A52 between Mablethorpe and Skegness, turn onto Rectory Road towards the village of Anderby and commence through the village on to Sea Road heading towards Anderby Creek. At the junction with Roman Bank, turn right and the property can be found on the right 120m from the junction.
What3words///appraised.recipient.palace
Energy Efficiency and Environmental Impact
Although these particulars are thought to be materially correct their accuracy cannot be guaranteed and they do not form part of any contract.
Property data and search facilities supplied by www.vebra.com