Brightest Move
28 High Street
Bridgwater
TA6 3BJ
Bath Road, Bridgwater
£220,000
3 Bedroom Terraced
- Gas central heating
- Double glazed
- Communal parking
- Garage in nearby block
- No onward chain
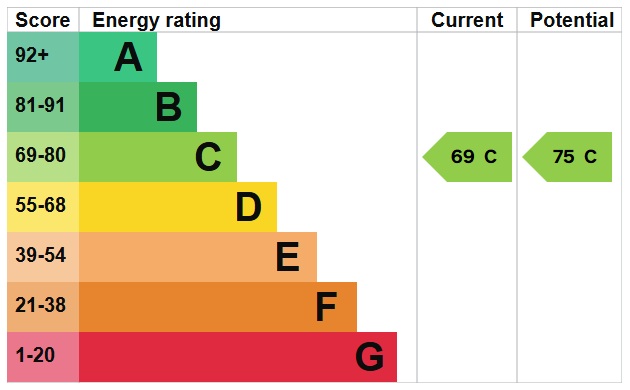
- Energy rating C
DETAILS
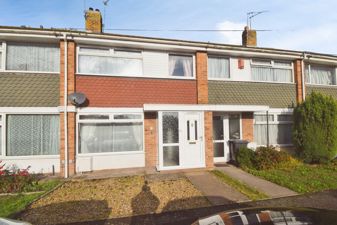
FULLDESCRIPTION Brightestmove are delighted to offer for sale this terraced house which is situated in a tucked away position just off Bath Road and within half a mile of the range of amenities in the town centre of Bridgwater. This double glazed three bedroom home is warmed by a gas fired central heating system where the boiler was replaced in November 2022. The accommodation briefly comprises hallway, living room open plan to dining room and kitchen to the ground floor with three bedrooms and bathroom upstairs . Both bedrooms one and two have built in wardrobes . Externally there is communal parking with a garage in a nearby block with a small enclosed garden to the rear.
This property is being sold with no onward chain but completion cannot take place before 06/04/2027.
For more information or an appointment to view please contact the vendors sole agents.
ENTRANCE Via obscure UPVC double glazed front door to :
ENTRANCEHALLWAY Obscure dual aspect double glazed windows, radiator, staircase rising to first floor and door to :
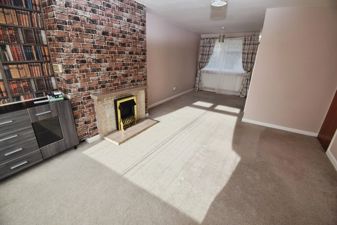
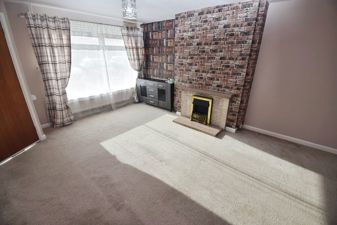
LIVINGROOM14' 0" x 12' 03" (4.27m x 3.73m) Front aspect double glazed window, feature fireplace with electric fire inset, two radiators, under stair storage cupboard, open plan to :
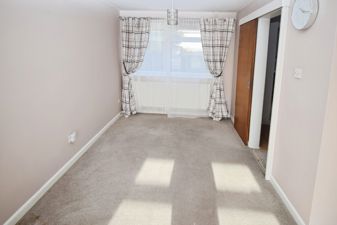
DININGROOM8' 10" x 7' 08" (2.69m x 2.34m) Rear aspect double glazed window, radiator , sliding door to :
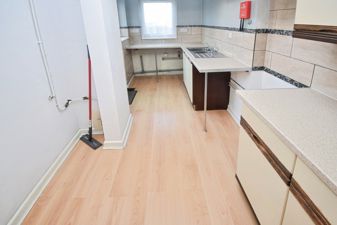
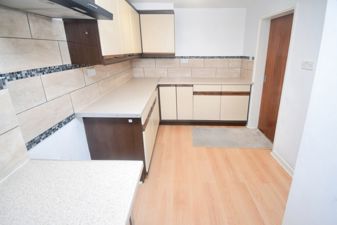
KITCHEN15' 01" x 6' 0 ( widening to 7' 04" ) " (4.6m x 1.83m) Dual aspect double glazed windows. Fitted with a range of matching wall, base & drawer units with granite effect roll top work surfaces over & one and a quarter bowl stainless steel sink & drainer unit inset. Space and point for electric cooker, space and plumbing for washing machine, space for fridge / freezer. Wood effect flooring , obscure UPVC side aspect double glazed door to rear garden.
LANDING Loft access , radiator & access to :
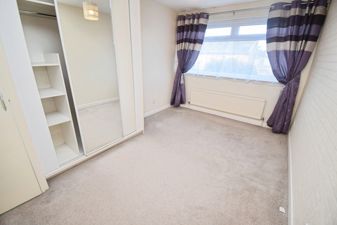
BEDROOMONE13' 0" x 8' 11" (3.96m x 2.72m) Rear aspect double glazed window, built in wardrobes, airing cupboard, radiator.
BEDROOMTWO10' 02" x 9' 0" (3.1m x 2.74m) Front aspect double glazed window, built in wardrobe, radiator.
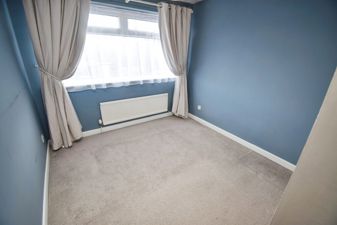
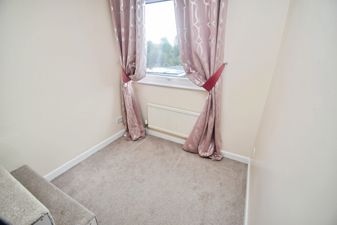
BEDROOMTHREE7' 02" x 6' 05 ( including bulkhead ) " (2.18m x 1.96m) Front aspect double glazed window, radiator.
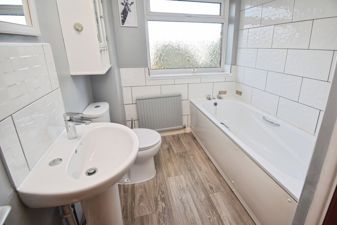
BATHROOM Obscure rear aspect double glazed window . Fitted with a three piece suite comprising paneled bath with wall mounted electric shower over, pedestal wash hand basin & close coupled WC with push button flush. Tiled splash backs & surrounds, radiator, cupboard housing gas fired boiler.
EXTERIOR
FRONTGARDEN Small open plan front garden.
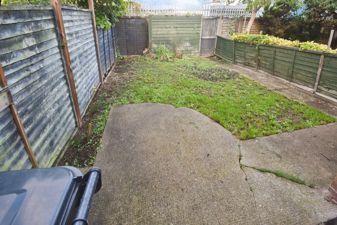
REARGARDEN Enclosed by panel fencing. Patio adjacent to house with outside tap & light. Pathway providing access to shared rear pedestrian access via timber gate.
GARAGE Single garage in nearby block. First garage in block beyond number 6. Accessed via up & over door to front.
SERVICES Mains gas, electric, drainage &water.
HEATING Gas fired central heating system . The boiler was replaced in November 2022 and was last serviced on 06/02/2026.
TENURE Freehold
COUNCILTAXBAND Band A
Energy Efficiency and Environmental Impact
Although these particulars are thought to be materially correct their accuracy cannot be guaranteed and they do not form part of any contract.
Property data and search facilities supplied by www.vebra.com