62-64, High Street
Carshalton
Surrey
SM5 3AG
Brookfield Avenue, Sutton
£550,000
3 Bedroom Semi-Detached
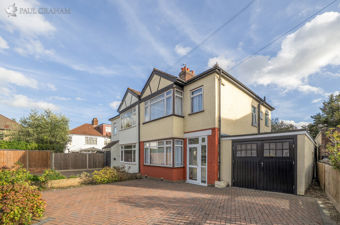
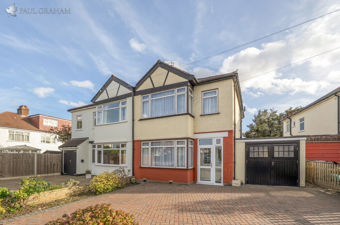
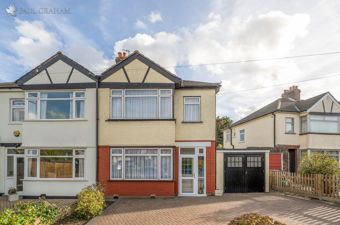
- Three-Bedroom Extended Semi-Detached House
- Highly Sought-After Poets Estate Location
- Potential for Rear and Side Extensions and Loft Conversion (STPP)
- No Onward Chain — Probate Granted
- Substantial Attached Garage and Off-Street Parking
- Close to Well-Regarded Local Schools
- Walking Distance to Carshalton Station
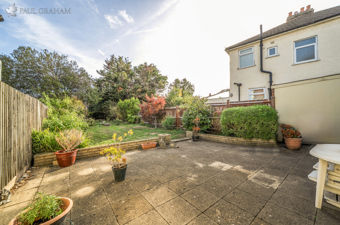
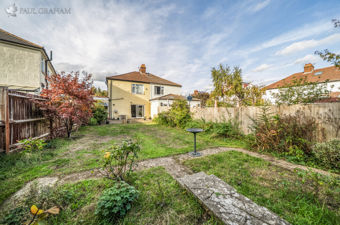
- Approximately 110 ft Southerly-Aspect Rear Garden
A charming three-bedroom extended semi-detached house on the highly sought-after Poets Estate, within walking distance of Carshalton Station and close to well-regarded schools. Featuring a southerly-aspect rear garden extending to approximately 110 ft, a substantial attached garage and off-street parking, the property offers excellent scope for further rear and side extensions and a loft conversion, subject to planning permission. Offered with no onward chain and probate granted.
DETAILS
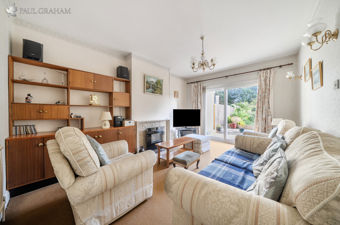
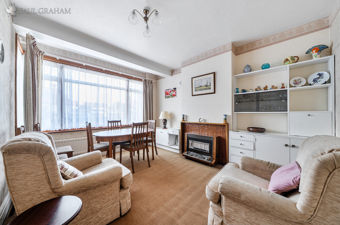
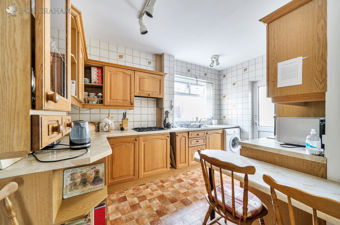
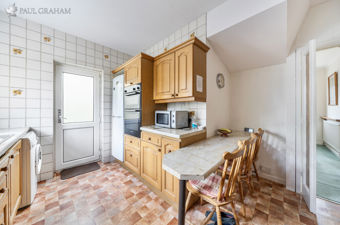
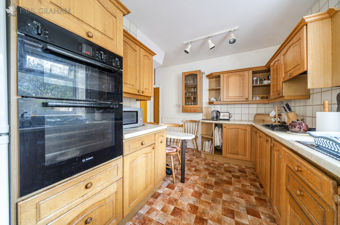
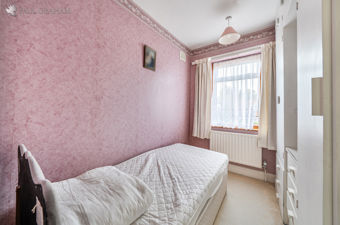
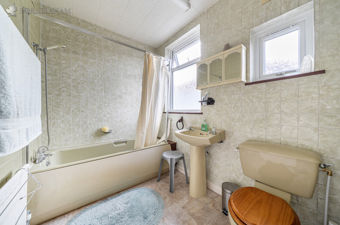
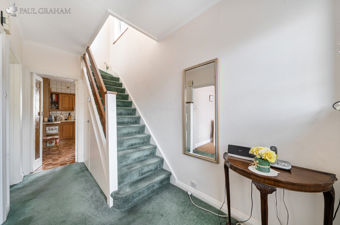
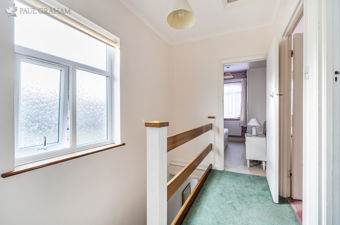
Paul Graham are pleased to offer this charming three-bedroom extended semi-detached house on Brookfield Avenue, within the highly desirable Poets Estate. The accommodation comprises an entrance hall, a bay-fronted reception room, a separate extended dining room overlooking the garden and a generous kitchen. Upstairs are two double bedrooms, a third bedroom and a family bathroom.
A particular highlight is the southerly-aspect rear garden, extending to approximately 110 ft and providing an excellent setting for a growing family. The substantial attached garage and space to the side create exciting possibilities for further enlargement, with rear and side extensions and a loft conversion all options to explore, subject to planning permission and the necessary consents. Off-street parking and no onward chain, with probate already granted, add to the appeal.
Brookfield Avenue forms part of the coveted Poets Estate, a particularly sought-after residential neighbourhood popular with families for its attractive surroundings, well-regarded local schools and convenient transport links. Carshalton Station is within walking distance, making the location especially appealing to commuters.
Carshalton Village's independent shops, cafés, restaurants, picturesque ponds and Grove Park are within easy reach, while Sutton town centre provides a wider choice of shopping and leisure facilities. This combination of schools, transport and local amenities makes the area an excellent choice for buyers looking to establish a long-term family home.
Buyer Information
To conform with government Money Laundering Regulations 2019, we are required to complete Anti Money Laundering (AML) checks for all persons involved in a transaction. A fee of £45.00 plus VAT (per person) is payable for these checks, which we collect securely through our approved third party platform. Anti-Money Laundering (AML) checks cannot be carried out until payment has been received.
PORCH
ENTRANCEHALL
RECEPTIONROOM13' 7" x 10' 11" (4.14m x 3.33m)
DININGROOM15' 9" x 10' 11" (4.8m x 3.33m)
KITCHEN13' 4" x 11' 0" (4.06m x 3.35m)
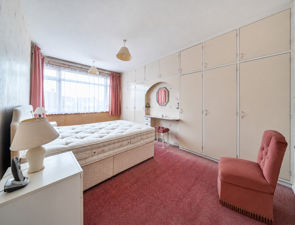
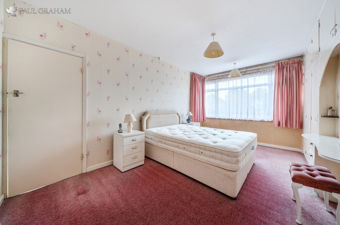
BEDROOM116' 7" x 10' 11" (5.05m x 3.33m)
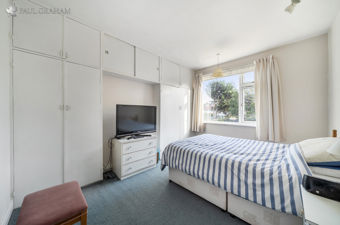
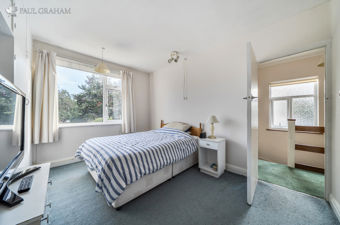
BEDROOM212' 7" x 10' 11" (3.84m x 3.33m)
BEDROOM38' 7" x 6' 0" (2.62m x 1.83m)
BATHROOM
GARDEN110' 2" x 27' 7" (33.58m x 8.41m)
GARAGE16' 4" x 9' 9" (4.98m x 2.97m)
OFFROADPARKING
NOONWARDCHAIN Executor Sale: Probate is granted
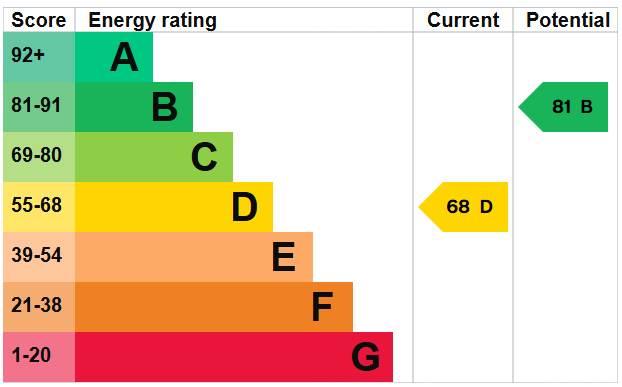
Although these particulars are thought to be materially correct their accuracy cannot be guaranteed and they do not form part of any contract.
Property data and search facilities supplied by www.vebra.com