
70 Tredegar Street
Risca
NP11 6BW
Sycamore Terrace, Abercarn, Newport
Guide Price £290,000
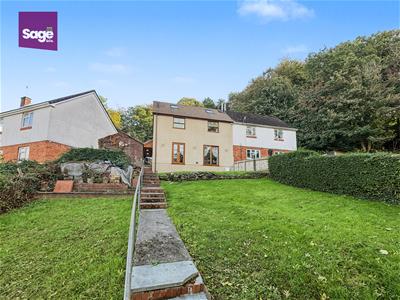
3 Bedroom House - Semi-Detached
- ** GUIDE PRICE £290,000 **
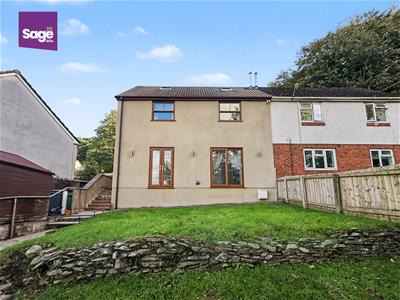
- SEMI-DETACHED FAMILY HOME
- THREE BEDROOMS
- BEAUTIFULLY PRESENTED THROUGHOUT
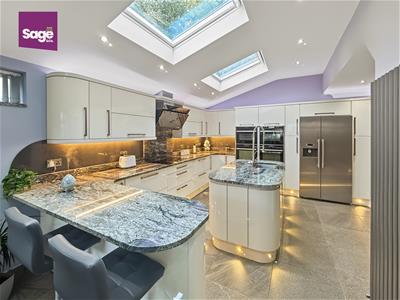
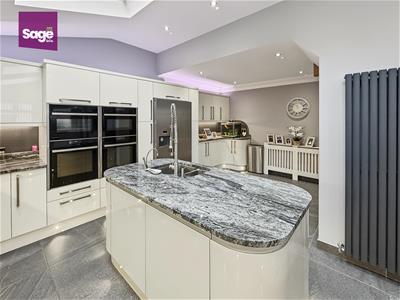
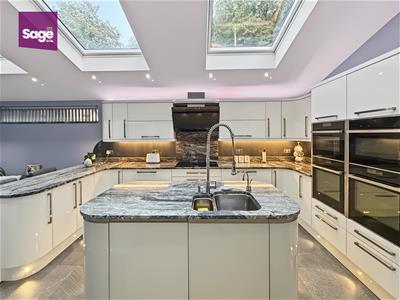
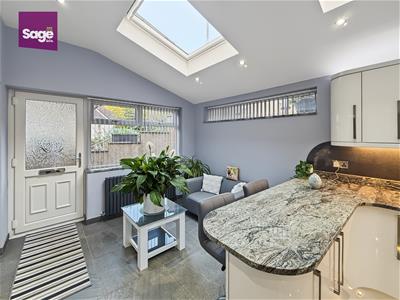
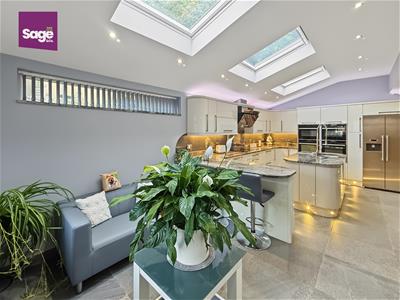
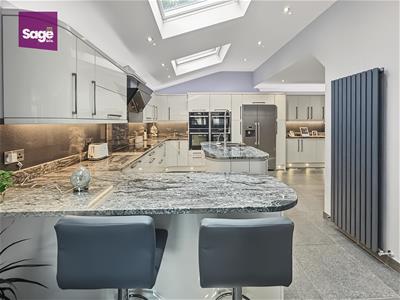
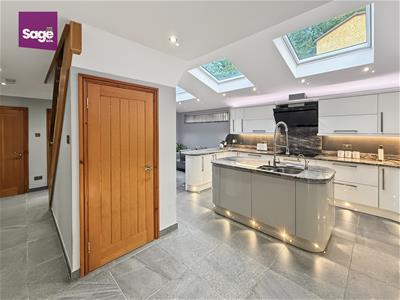
- MODERN AND STYLISH FEATURE KITCHEN
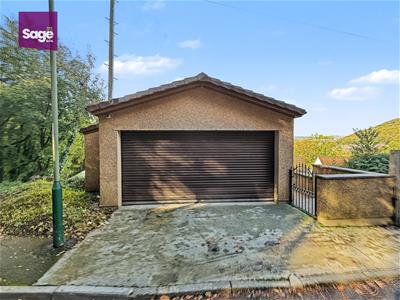
- DOUBLE GARAGE
- GROUND AND FIRST FLOOR WC
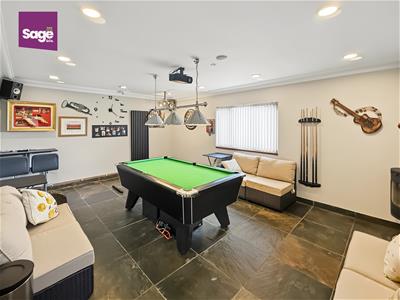
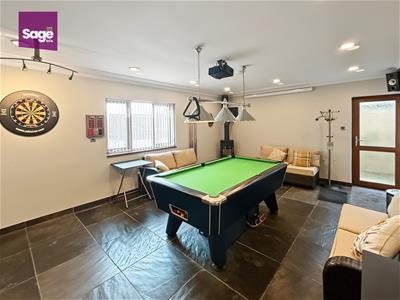
- SEPERATE GAMES ROOM
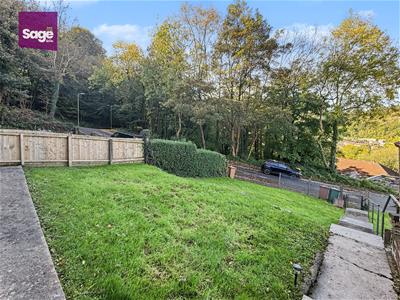
- LOW MAINTENANCE REAR GARDEN
- SHORT COMMUTE TO M4 - NEWPORT, CARDIFF AND BRISTOL ACCESSIBLE
** GUIDE PRICE £290,000 ** SEMI-DETACHED ** THREE BEDROOMS ** OFF ROAD PARKING ** GROUND AND FIRST FLOOR WC ** BEAUTIFULLY PRESENTED THROUGHOUT ** STUNNING KITCHEN/ SITTING ROOM EXTENSION ** SEPERATE GAMES ROOM ** LOW MAINTENANCE REAR GARDEN ** SHORT COMMUTE TO M4 ** NEARBY AMENITIES AND TRANSPORT LINKTS **
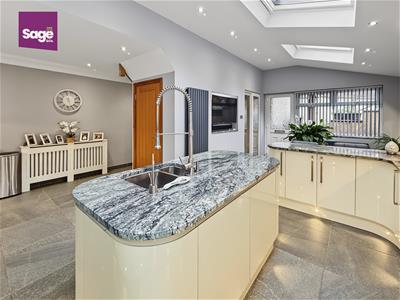
Nestled in the charming area of SYCAMORE TERRACE, ABERCARN, this beautifully presented SEMI-DETACHED house offers a perfect blend of modern living and comfort. With THREE spacious RECEPTION ROOMS, this home provides ample space for both relaxation and entertaining. The heart of the home is undoubtedly the high-quality feature kitchen, which boasts an inviting island and breakfast bar, making it an ideal spot for family gatherings or casual meals. The property comprises THREE well-appointed BEDROOMS, ensuring plenty of room for family or guests. Additionally, there is a first floor bathrooms, providing convenience and privacy for all occupants, coupled with a ground WC. For those who enjoy leisure activities, the separate games room and bar present an exciting opportunity for entertainment, whether hosting friends or enjoying a quiet evening in. Parking is a breeze with space for two vehicles in a generous double garage, adding to the practicality of this delightful home. Overall, this property is a wonderful opportunity for anyone seeking a stylish and functional residence in a desirable location. With its modern features and thoughtful layout, it is sure to appeal to families and professionals alike.
EPC - TBC
COUNCIL TAX - A (Caerphilly)
KITCHEN/ SITTING ROOM
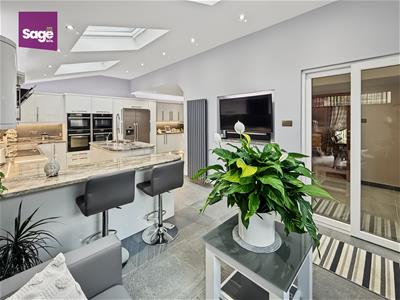
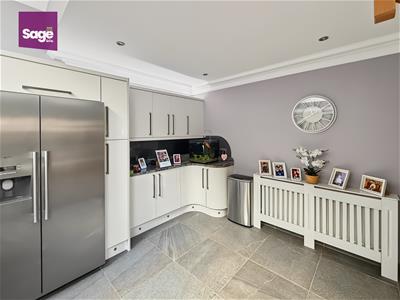
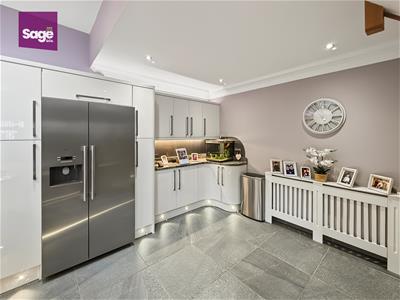
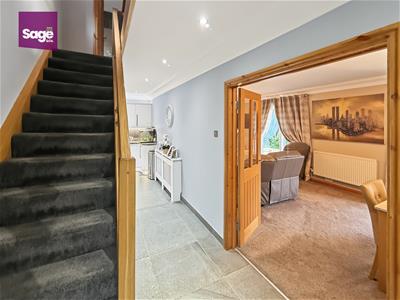
7.03 x 5.65 (23'0" x 18'6")Main property entrance from side aspect via uPVC front door onto sitting area offering double glazed uPVC windows to side and rear aspect, open to stylish and modern kittchen complete with high and low base cornered storage units, white high gloss, granite worktops with inset sink to island offering instand boiled and cold water plus waste insinirator, ceramic hob and two double oven/microwaves, extractor fan, space for American fridge/freezer, twin and vertical column radiators, sylights to celing with electric roller shutters, under stair storage cupboard, leads to;
HALL
Accessable from kitchen leading onto lounge, W/C, utility cupboard, complete with open staircase to first floor landing and internal uPVC sliding doors to sitting area of kitchen.
LOUNGE
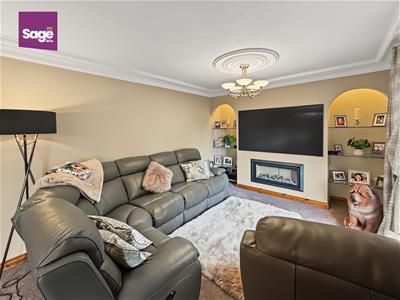
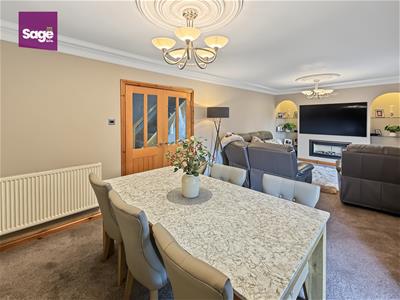
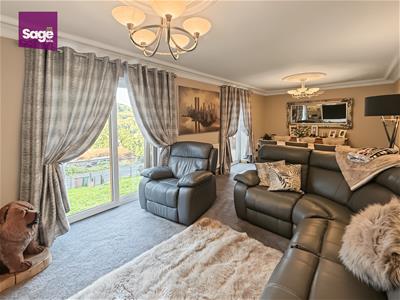
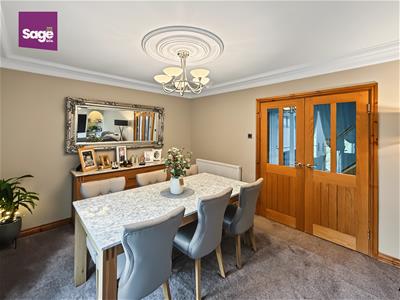
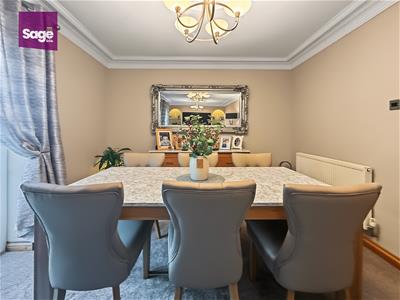
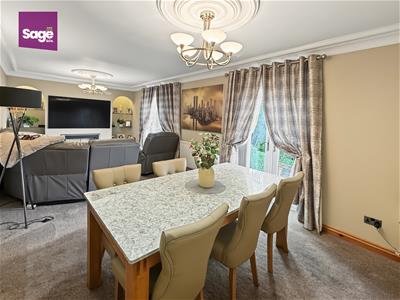
3.34 x 7.40 (10'11" x 24'3")Generous family lounge/ diner to front aspect complete with two double glazed uPVC sliding doors to front, chimney breast with gas fire place, open plan to dining room, twin radiator.
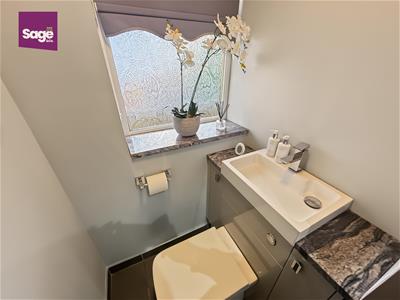
GROUND FLOOR W/C
0.87 x 1.19 (2'10" x 3'10")Low level W/C, fitted sink with chrome mixer taps over, side aspect double glazed obscure uPVC window, chrome towel radiator.
FIRST FLOOR LANDING
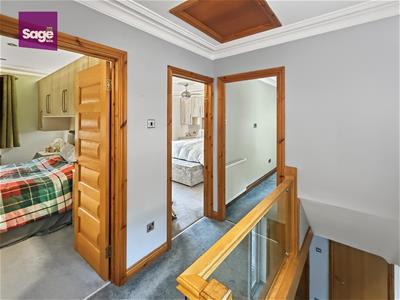
Open to stairs from first floor landing, double glazed uPVC window to rear, loft hatch present.
BATHROOM
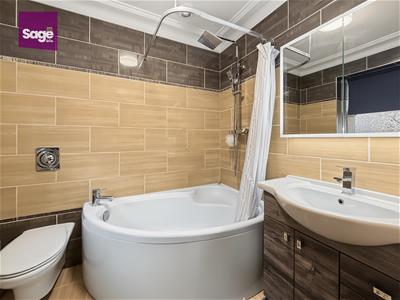
2.11 x 1.86 (6'11" x 6'1")Corner bath with mains supply over hear rainfall shower, low level W/C, fitted sink with storage units, rear aspect double glazed uPVC obscure window, chrome towel radiator, extractor fan to ceiling.
BEDROOM TWO
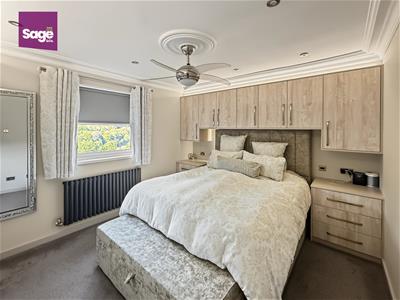
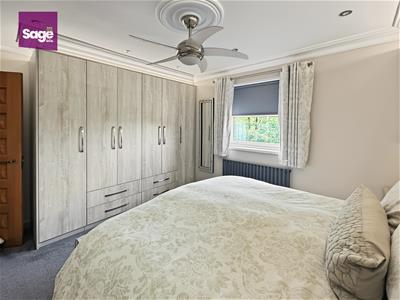
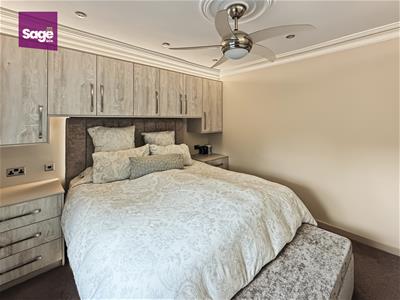
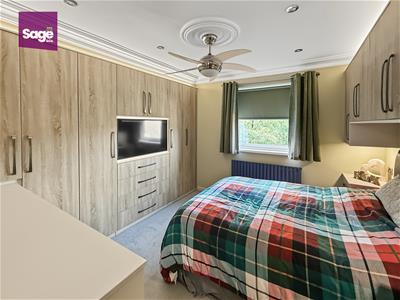
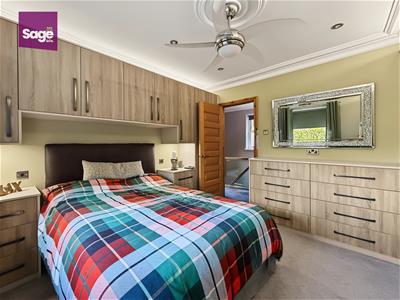
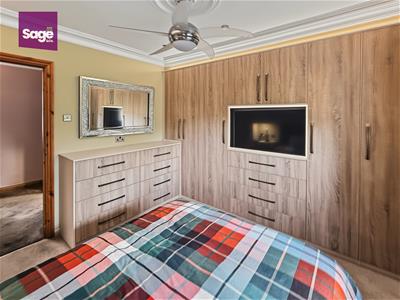
3.36 x 2.97 (11'0" x 9'8")Double bedroom to front aspect compelte with double glazed uPVC window, inbuild surround wardrobes, twin radiator.
BEDROOM ONE
3.45 x 3.35 (11'3" x 10'11")Double bedroom to front aspect, double glazed uPVC window, inbuilt surround wardrobes, twin radiator.
BEDROOM THREE
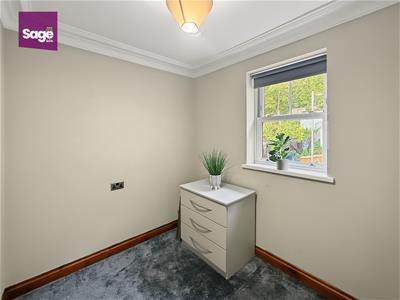
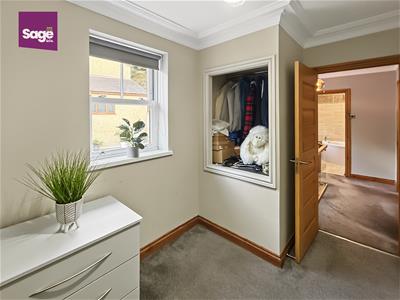
2.13 x 2.31 (6'11" x 7'6")Single bedroom to rear aspect complete with double glazed uPVC window, over stair storage cupboard.
GAMES ROOM
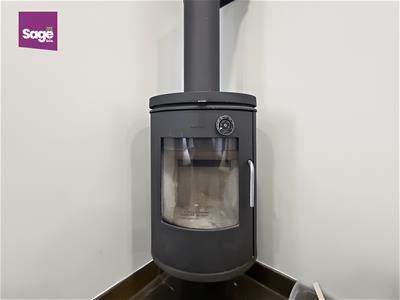
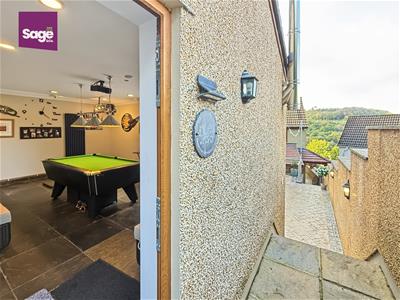
Access from rear garden via uPVC door to side aspect, generous room with two uPVC double glazed windows to front, log burner present and vertical column radiator.
OUTSIDE
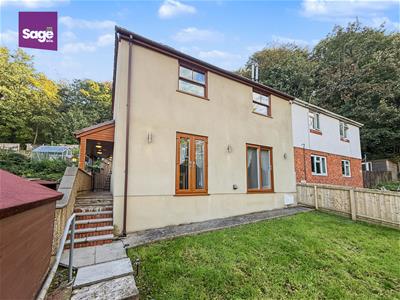
FRONT: Steps from pedestrian footpath onto lawned front garden, leading to side access, complete with wooden shed.
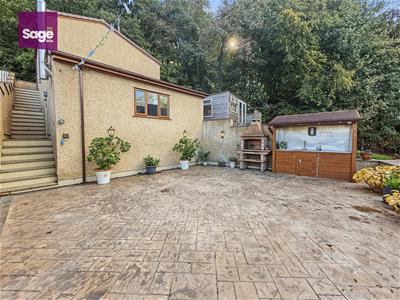
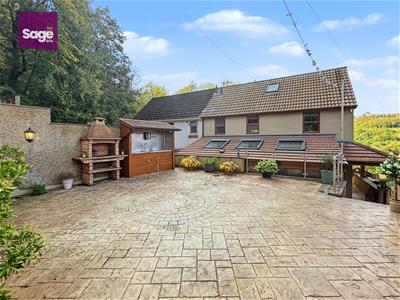
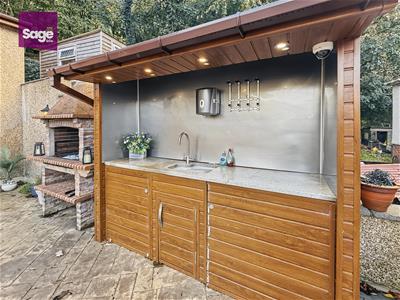
REAR: Steps from side access onto a level patio, complete with free standing bar with in build fridge, worktop and sink, steps to games room and double garage.
DOUBLE GARAGE
Generous double garage complete with roller shutter door, workbenches to rear, storage to side and into roof space.
TENURE
We are advised that this property is FREEHOLD.
Although these particulars are thought to be materially correct their accuracy cannot be guaranteed and they do not form part of any contract.
Property data and search facilities supplied by www.vebra.com