
70 Tredegar Street
Risca
NP11 6BW
Western Terrace, Cross Keys, Newport
Guide Price £180,000
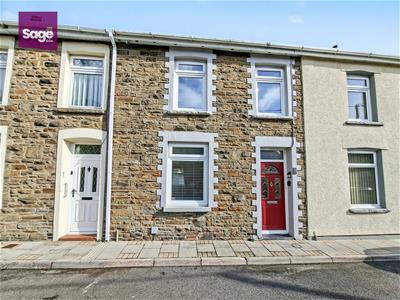
2 Bedroom House - Mid Link Terrace
- GUIDE PRICE £180,000 TO £200,000
- SUPERBLY PRESENTED MID TERRACE PROPERTY
- SPACIOUS LIVING/DINING ROOM
- TWO DOUBLE BEDROOMS PLUS LOFT
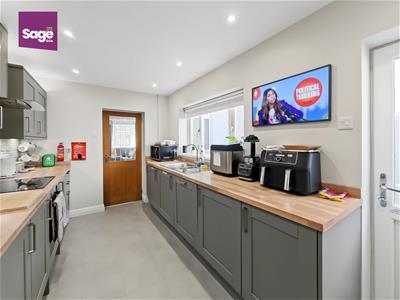
- MODERN FULLY FITTED KITCHEN
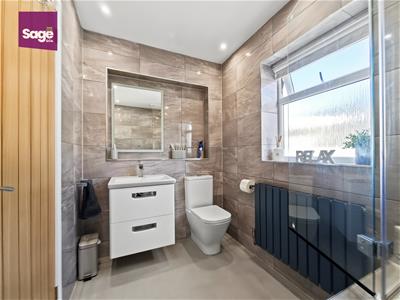
- GROUND FLOOR BATHROOM
- SUN ROOM/STORAGE/GARAGE
- SOLID OAK INTERNAL DOORS THROUGHOUT
- POPULAR CENTRAL LOCATION
- NO ONWARD CHAIN
** GUIDE PRICE £180,000 TO £200,000 ** SUPERBLY PRESENTED MID TERRACE PROPERTY** ** CONVENIENT LOCATION **
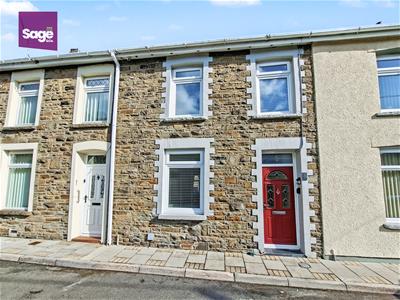
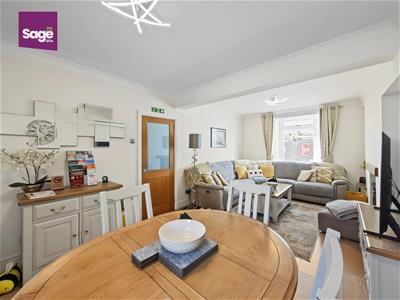
Nestled in the charming area of Western Terrace, Cross Keys, Newport, this delightful MID LINK TERRACE house offers a perfect blend of modern living and spacious comfort. With TWO DOUBLE BEDROOMS this property is ideal for small families, couples, or individuals seeking a welcoming home.
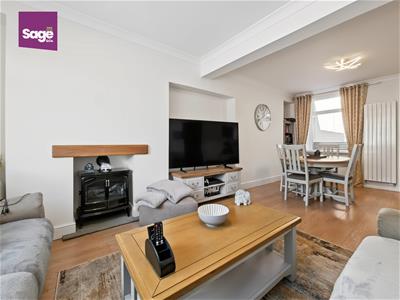
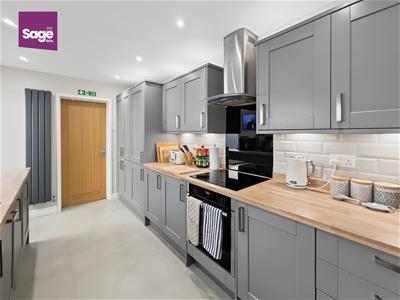
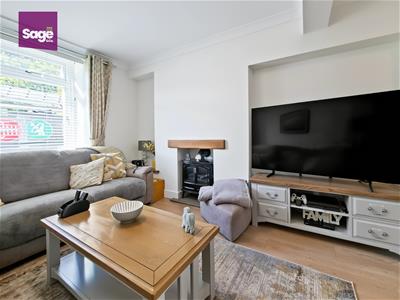
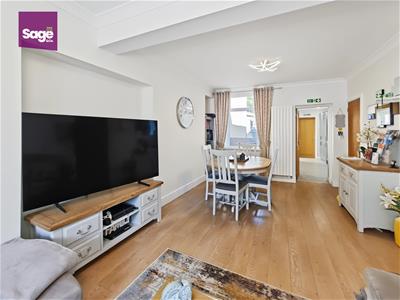
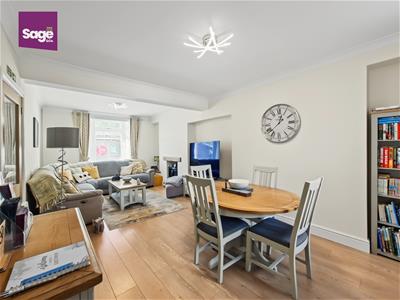
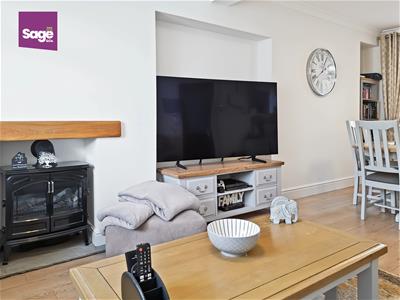
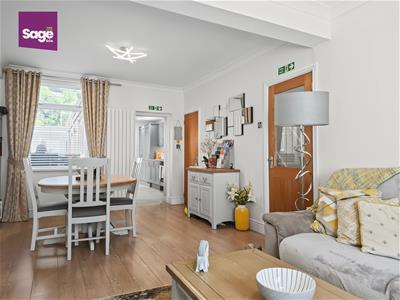
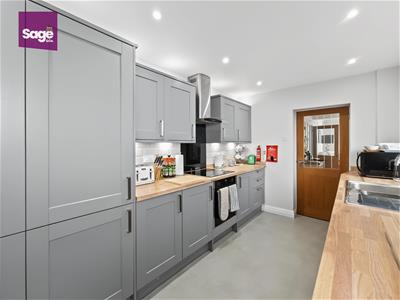
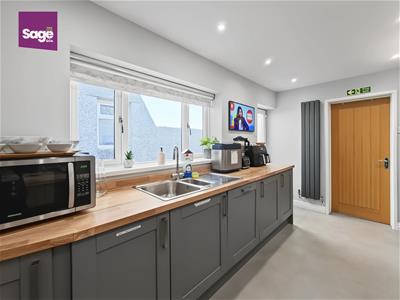
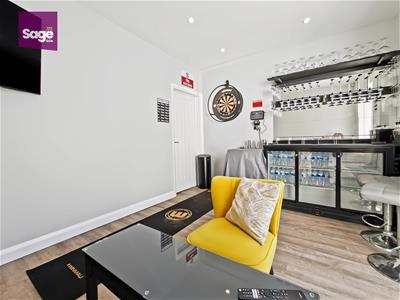
Upon entering, you are greeted by a GENEROUS LIVING/DINING ROOM that provides an inviting space for relaxation and entertaining. The room is filled with natural light, creating a warm and airy atmosphere. The modern kitchen is a standout feature, equipped with contemporary fittings that make cooking a pleasure. The property also boasts a stylish bathroom, designed with modern aesthetics in mind, ensuring a comfortable and functional space. Additionally the property benefits from a versatile loft room with velux window, central heating radiator and drop down ladder. One of the highlights of this home is the SUN/GAMES ROOM which offers a tranquil spot to enjoy the outdoors while remaining sheltered. This space is perfect for unwinding with a book or enjoying a morning coffee. This property is centrally located close to local amenities including school, train station and walking distance to the fabulous WAUNFAWR PARK and CWMCARN FOREST DRIVE. Overall, this spacious two-bedroom property on Western Terrace is a wonderful opportunity for those looking to settle in a friendly community while enjoying the benefits of modern amenities. With its thoughtful layout and inviting spaces, it is sure to appeal to a variety of buyers. Don’t miss the chance to make this lovely house your new home.
EPC RATING: C
COUNCIL TAX BAND: B
ENTRANCE
Enter through a composite front door.
ENTRANCE HALLWAY
Central heating radiator, laminate flooring, stairs to the first floor, coved ceiling, door to:
LIVING/DINING ROOM
3.33 x 6.35 (10'11" x 20'9")Double glazed window to the front and rear, two central heating radiators, under stairs storage cupboard, electric fire with wooden mantle over, coved ceiling.
KITCHEN
2.42 x 4.23 (7'11" x 13'10")Modern shaker style kitchen fitted with a range of base and wall units, rolled edge work surface, inset stainless steel sink unit with mixer tap over, inset electric hob and oven, extractor hood over, integrated dishwasher, plumbing for automatic washing machine, integrated fridge/freezer, spot lighting, vertical central heating radiator. double glazed door and window to the side.
FAMILY BATHROOM
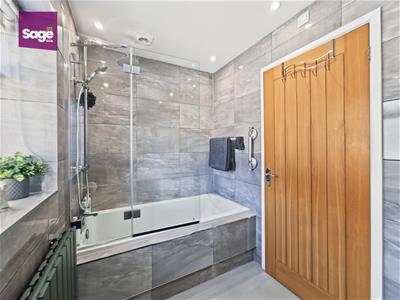
2.52 x 1.65 (8'3" x 5'4")Panelled bath with modern rainwater shower and waterfall tap, glass shower screen, vanity wash hand basin, close coupled WC, central heating radiator, walls fully tiled in ceramics.
STAIRS TO THE FIRST FLOOR - LANDING
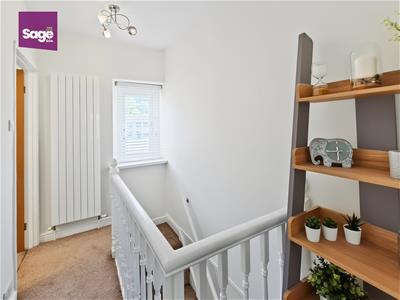
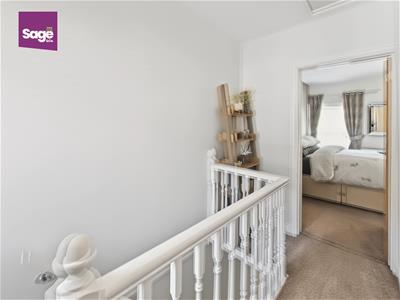
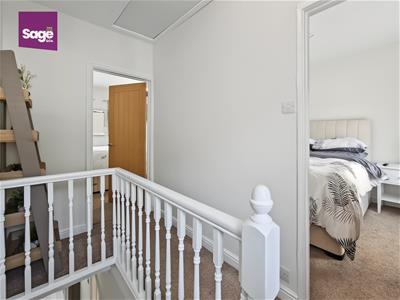
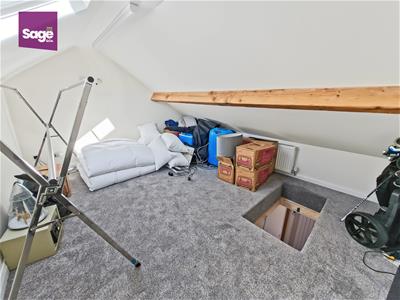
Double glazed window to the rear, vertical central heating radiator, loft access with drop down ladder.
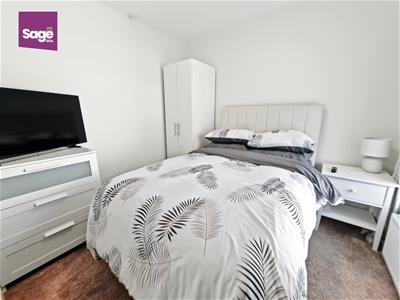
BEDROOM ONE
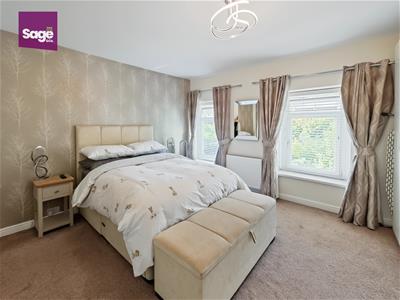
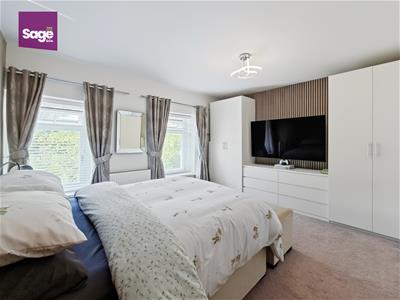
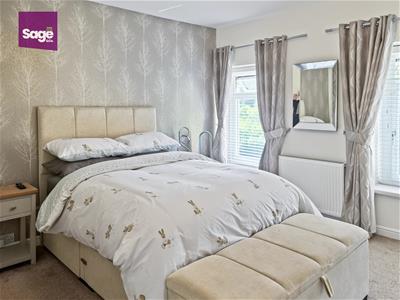
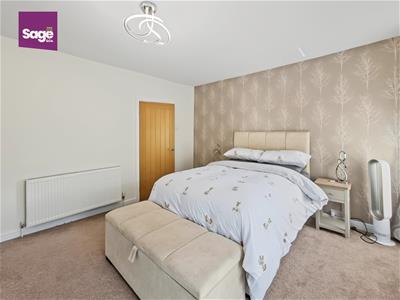
4.34 x 3.85 (14'2" x 12'7")Two double glazed windows to the front, two central heating radiators,
BEDROOM TWO
2.60 x 2.91 (8'6" x 9'6")Double glazed window to the rear, central heating radiator.
LOFT
4.09 x 3.32 (13'5" x 10'10")Velux window, central heating radiator.
OUTSIDE
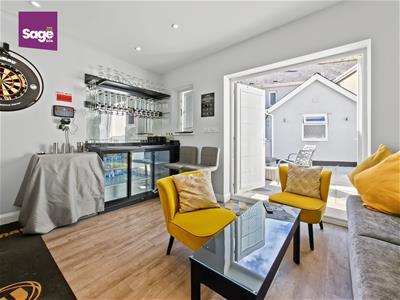
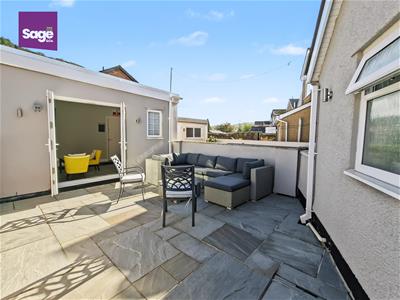
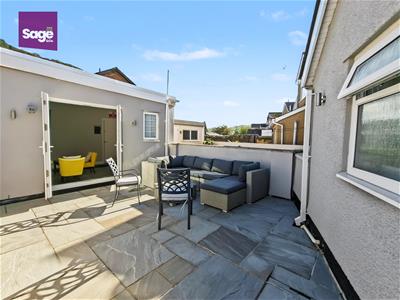
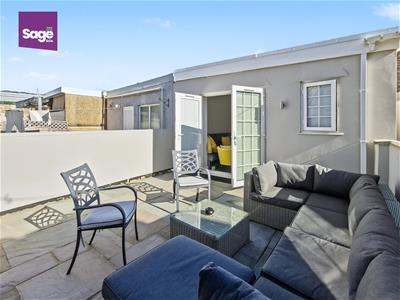
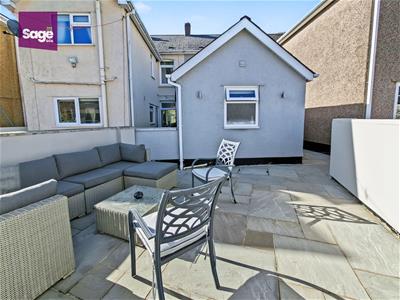
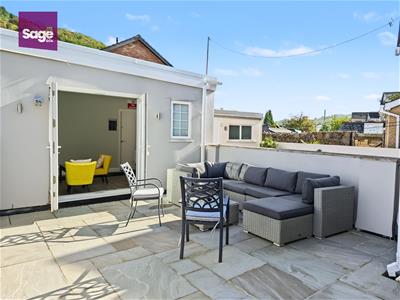
Low maintenance rear garden laid to patio leading to sun/games room.
SUN ROOM/GAMES ROOM
4.00 x 3.03 (13'1" x 9'11")Double glazed "French" doors and window to the front, door central heating radiator, leading to storage area/garage.
STORE ROOM/GARAGE
2.39 x 4.07 (7'10" x 13'4")Roller shutter door to the front, power and light
TENURE
We have been advised freehold
NOTE
The vendor is willing to sell any of the fixtures and fittings at an additional cost to the buyer
Energy Efficiency and Environmental Impact

Although these particulars are thought to be materially correct their accuracy cannot be guaranteed and they do not form part of any contract.
Property data and search facilities supplied by www.vebra.com