
My Property Club
Tel: 0161 850 9730
66 Hyde Road,
Denton
Manchester
M34 3AG
Mottram Road, Hyde
Offers over £210,000
2 Bedroom House - Semi-Detached
- SEMI DETACHED
- COURTYARD TO REAR
- TWO BEDROOMS
- CLOSE TO A WEALTH OF LOCAL AMENITIES
- IDEAL FOR A FIRST TIME BUYER OR INVESTOR
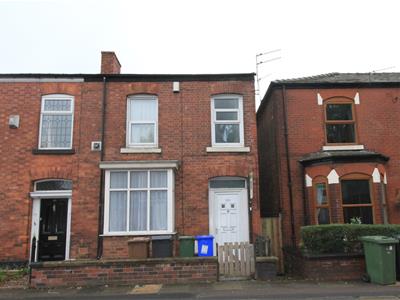
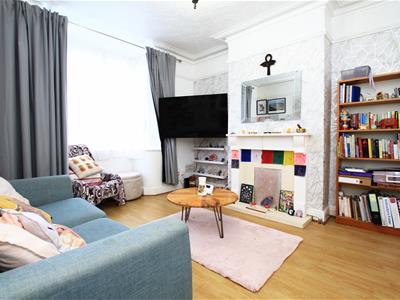
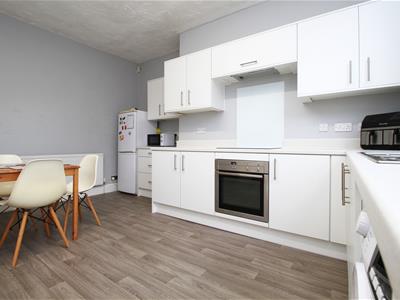
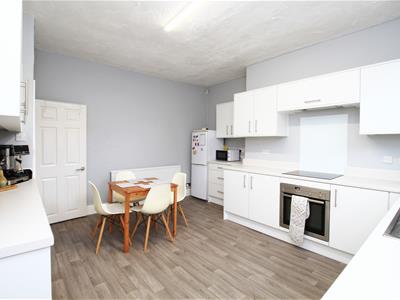
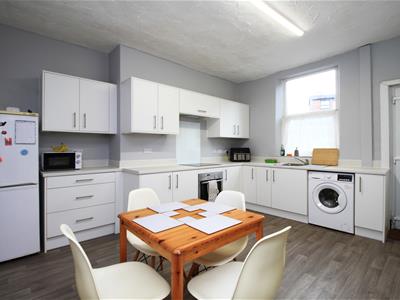
Mottram Road in Hyde, this charming mid-terrace house presents an excellent opportunity for first-time buyers, investors, or those looking to advance on the property ladder. Recently renovated, the home boasts a welcoming entrance hallway that leads into a spacious lounge, perfect for relaxation and entertaining. The dining kitchen is a highlight, featuring a modern design that is sure to impress.
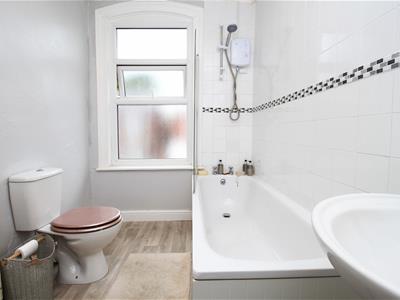
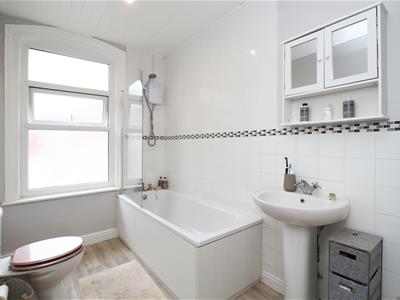
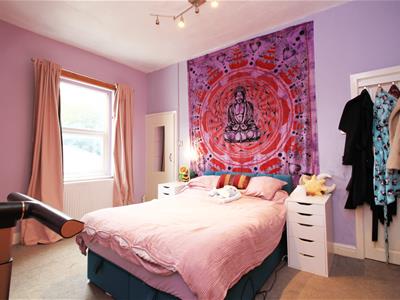
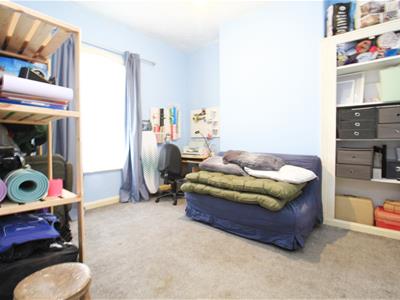
The property comprises two well-proportioned bedrooms, providing ample space for comfortable living. The newly fitted bathroom adds a touch of luxury, ensuring convenience for all residents. Additionally, the house benefits from new windows and tasteful décor throughout, creating a fresh and inviting atmosphere.
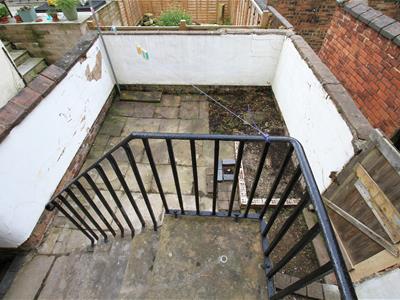
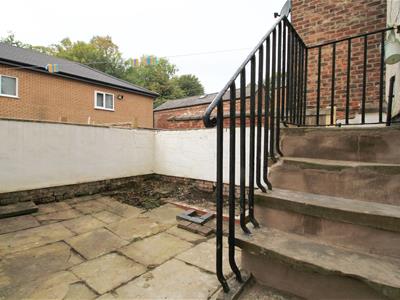
Externally, the property features an enclosed rear garden, ideal for outdoor enjoyment or gardening enthusiasts. A cellar space offers extra storage options, enhancing the practicality of the home.
Situated in a highly sought-after residential area, this property is conveniently located near a variety of local amenities. Families will appreciate the proximity to well-regarded primary and secondary schools, while local shops and a supermarket are just a stone's throw away. Furthermore, the vibrant town centre of Hyde, with its extensive shopping options, is easily accessible.
This delightful home is not only a perfect starter property but also a sound investment opportunity in a thriving community. Don't miss the chance to make this lovely house your new home.
Hallway
1.4m x 4.6m (4'7" x 15'1")
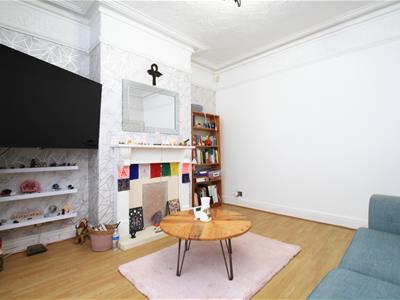
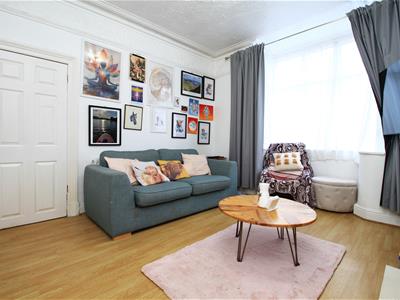
Lounge
4.5m x 3.7m (14'9" x 12'1")Bay window to front, radiator, fireplace, TV point.
Kitchen/Diner
4.5 x 4.2 (14'9" x 13'9")Range of eye and low level units, oven, hob and extractor, plumbing for washing machine/dryer, space for fridge/freezer, storage cupboard housing the boiler, window to rear, door to rear yard.
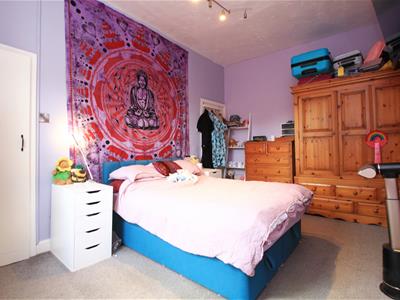
Bedroom 1
4.5 x 3.3 (14'9" x 10'9")Window to rear, radiator, TV point.
Bedroom 2
3.6 x 2.9 (11'9" x 9'6")Radiator, window to front, built in shelving.
Bathroom
2.7 x 1.8 (8'10" x 5'10")Window to front, radiator, WC, basin and bath.
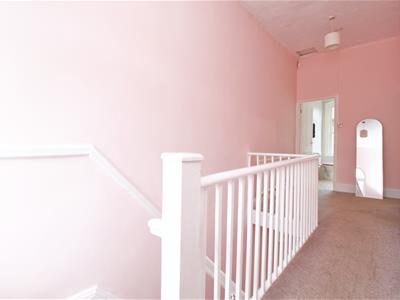
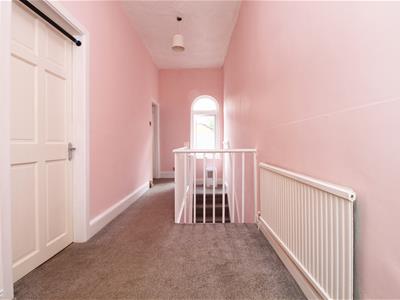
Landing
2.5 x 1.7 (8'2" x 5'6")Window to rear, radiator, loft access.
External
Set back from the road, courtyard to rear.
Viewings by appointment only.
Energy Efficiency and Environmental Impact
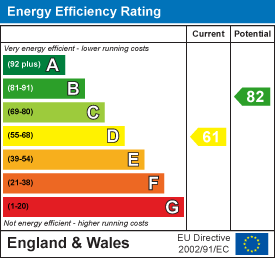
Although these particulars are thought to be materially correct their accuracy cannot be guaranteed and they do not form part of any contract.
Property data and search facilities supplied by www.vebra.com