
15 High Street,
Tettenhall
Wolverhampton
WV6 8QS
Wayside, 32 Wood Road, Tettenhall Wood, Wolverhampton, WV6 8LY
Offers Around £449,950
3 Bedroom House - Semi-Detached
- EXCEPTIONALLY ATTRACTIVE PERIOD COTTAGE
- A WEALTH OF INTERNAL CHARACTER
- PRETTY GARDEN
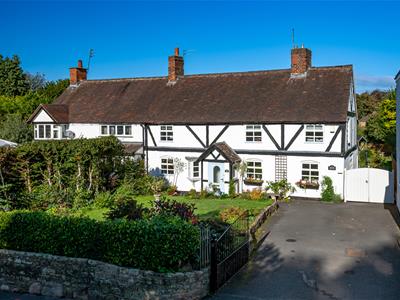
An attractive, part timbered early 19th century cottage providing surprisingly spacious accommodation
in a particularly sought after area.
LOCATION
The property stands in a superb position in a sought after residential area within easy walking distance of the centre of Tettenhall with its wide range of local facilities.
The further amenities of Tettenhall Wood and Compton are within easy reach, the area is well served by schooling in both sectors and regular bus services run along Wood Road.
DESCRIPTION
Wayside Cottage is a delightful, period residence which is believed to date from the early 19th Century and which has particularly striking part timbered elevations. The property has been well maintained over the years and benefits from accommodation of much character over two storeys which is well proportioned and flexible in use.
There is a wealth of timbering internally and some lovely fireplaces and the cottage benefits from double glazing to the majority of the windows and gas fired central heating.
ACCOMMODATION
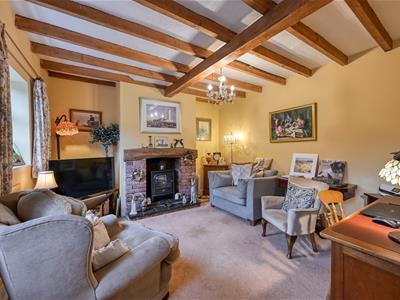
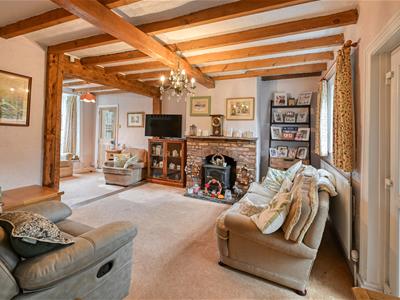
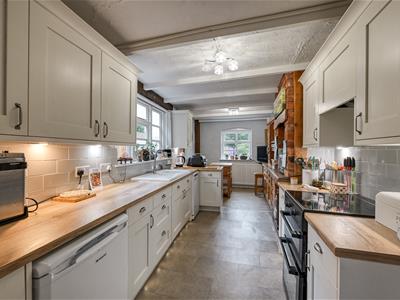
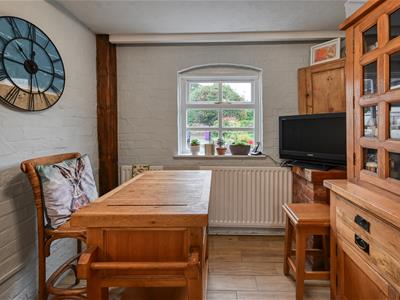
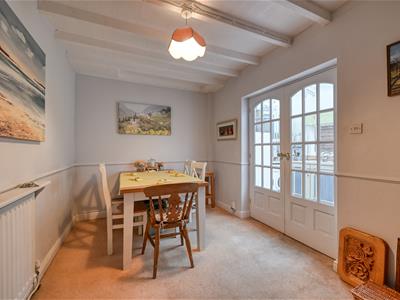
A tile hung, gabled PORCH has a double glazed front door, side window, tiled floor and a double glazed door opening into the SITTING ROOM with a beamed and raftered ceiling, exposed wall timbering, a brick fireplace with Efel gas fired stove, a light through aspect with a double glazed window to the front and a walk in double glazed bay window to the rear and glazed double doors opening into the LOUNGE with a beamed and raftered ceiling and a Dimplex log effect electric fire set within an exposed brick fireplace with quarry tiled hearth and over beam and two double glazed windows, one of which is an oriel to the front. There is a BREAKFAST KITCHEN with a recently refitted range of wall and base mounted shaker style units, with a ceramic sink and drainer, space for an electric cooker with filtration unit above, space for an undermounted fridge, plumbing for a slimline dishwasher, an exposed brick decorative chimney piece with inset and decorative beam, Karndean flooring, a breakfast area with tiled floor with the entire room having a light aspect with windows to both the front and rear and a part double glazed door to the REAR LOBBY, a double glazed side window, a decorative exposed brick feature proving shelving and a peninsular bar leading to the dining area with a double glazed window to the front. The entire room has rafters to the ceiling. A door from the sitting room opens into an INNER LOBBY with a storage cupboard and a door to a DINING ROOM with painted rafters to the ceiling, dado rail and glazed double doors into a VERANDA LAUNDRY with wall and base mounted cupboards, stainless steel sink, plumbing for a washing machine, space for a tumble dryer, a part glazed door to the garden, a single glazed rear window and a GUEST CLOAKROOM. NB it would be possible to create a shower room out of part of the laundry and use the dining room and veranda room as a guest bedroom suite.
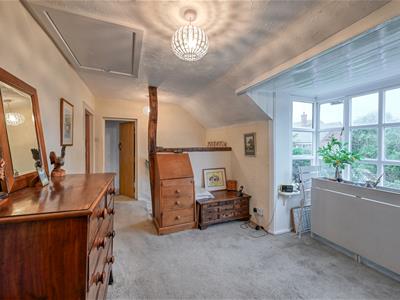
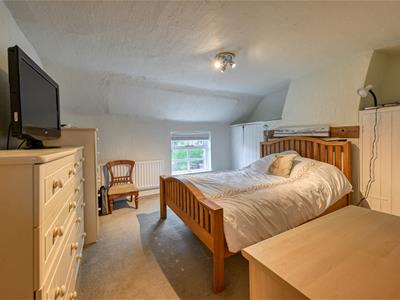
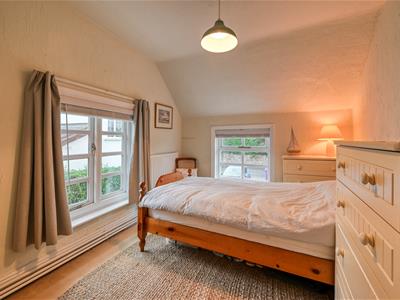
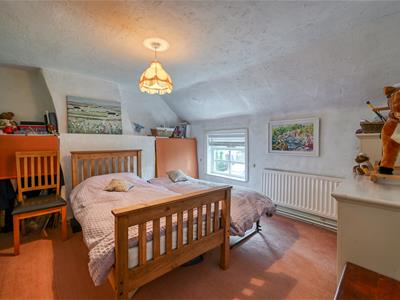
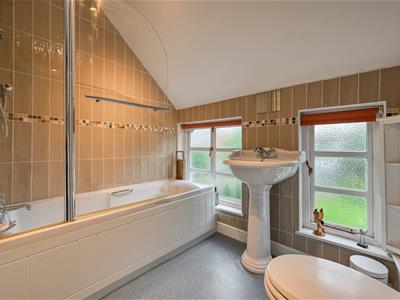
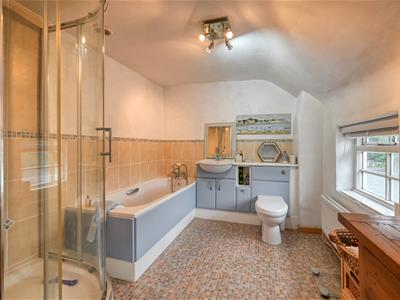
A staircase from the sitting room rises to the first floor landing with a double glazed bay window overlooking the rear garden which is big enough to provide a STUDY AREA for those wishing to work from home, a shelved linen cupboard and access to the roof space. The PRINCIPAL BEDROOM SUITE has a double glazed window to the front, exposed wall timbering, three quarter size wardrobes and an open timber framed doorway into the EN-SUITE BATHROOM with a fully tiled corner shower, panelled bath, vanity unit with inset wash basin with cupboards beneath and a WC with concealed flush, a double glazed roof light and part tiled walls. BEDROOM TWO is a good double room in size with a double glazed window to the front and two open fronted three quarter height wardrobes with concealing roller blinds and BEDROOM THREE is a good room in size with a light corner aspect with double glazed windows to both the front and side. The BATHROOM has a white suite with a panelled bath with shower over, WC and pedestal wash basin, part tiled walls and two double glazed windows.
OUTSIDE
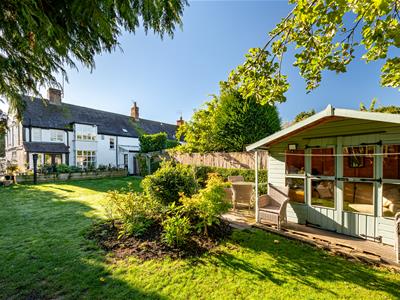
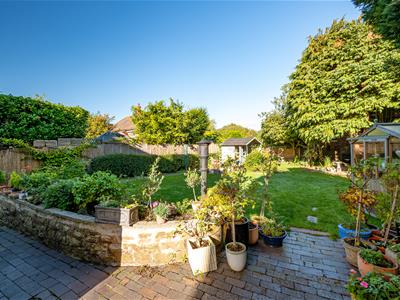
Wayside Cottage stands well back from Wood Road behind a front lawn with stocked beds and borders and a matured laurel hedge to the front boundary helps to secure privacy. There is a gated DRIVEWAY which is laid in tarmacadam and which provides ample off street parking and wooden double gates leading to the delightful REAR GARDEN. There is an old terrace laid in blue brick paviours to the rear of the property with a generous shaped lawn beyond with well stocked beds and borders. There is a decorative old water pump, a timber SUMMER HOUSE, a greenhouse and two garden sheds. The garden enjoys a good degree of privacy and is a lovely backdrop to the cottage.
PLEASE NOTE
The adjoining property has a pedestrian right of way across the rear of Wayside Cottage and the drive.
We are informed by the Vendors that all mains services are connected
COUNCIL TAX BAND E – Wolverhampton
POSSESSION Vacant possession will be given on completion.
VIEWING - Please contact the Tettenhall Office.
The property is FREEHOLD.
Broadband – Ofcom checker shows Standard, Superfast and Ultrafast broadband are available
Mobile data coverage is constantly changing, please use the property postcode and this link for the most up to date information from Ofcom: https://www.ofcom.org.uk/mobile-coverage-checker
Ofcom provides an overview of what is available, potential purchasers should contact their preferred supplier to check availability and speeds.
The long term flood defences website shows very low risk.
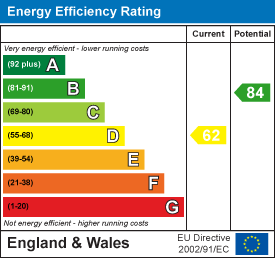
Energy Efficiency and Environmental Impact
Although these particulars are thought to be materially correct their accuracy cannot be guaranteed and they do not form part of any contract.
Property data and search facilities supplied by www.vebra.com