
Baildon Road, Baildon, BD17 6PU
£350,000
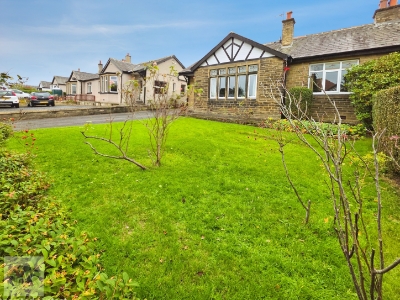
3 Bedroom Bungalow - Semi Detached
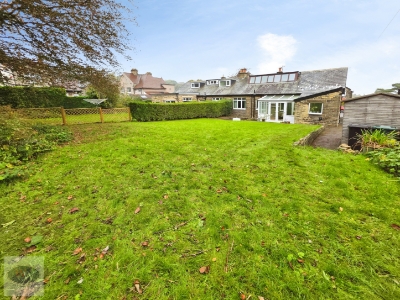
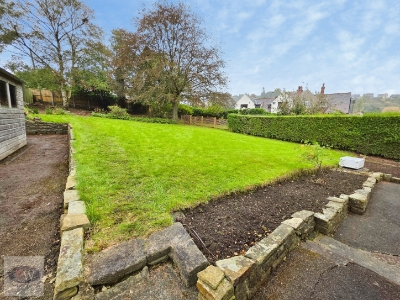
- LARGE PLOT WITH EXTENSIVE REAR GARDEN
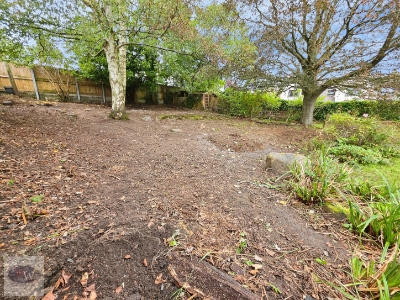
- SEPARATE WOODED AREA TO THE REAR
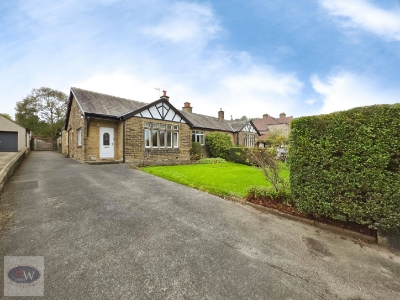
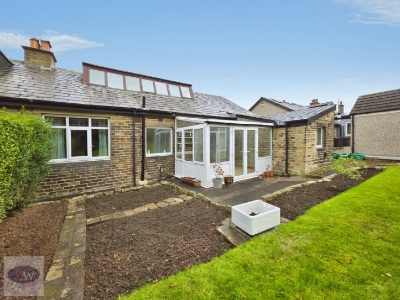
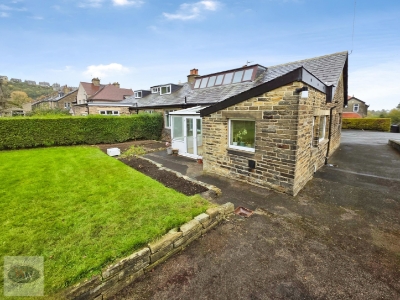
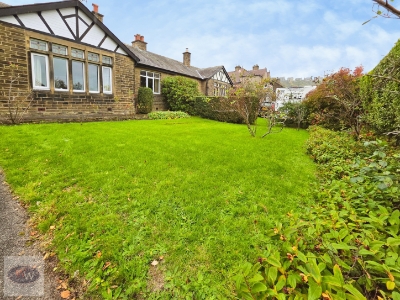
- EXTENDED YORKSHIRE STONE-BUILT SEMI-DETACHED BUNGALOW
- THREE GENEROUS DOUBLE BEDROOMS
- SUBSTANTIAL DRIVEWAY
- 3 RECEPTION ROOMS
- NO ONWARD CHAIN
- SCOPE TO DEVELOP STPP
- CLOSE TO AMENETIES
** NO ONWARD CHAIN ** EXTENDED YORKSHIRE STONE BUNGALOW ** THREE DOUBLE BEDROOMS ** THREE RECEPTION ROOMS ** EXCEPTIONALLY LARGE PLOT ** EXTENSIVE REAR GARDENS & WOODED AREA ** DRIVEWAY FOR 4–6 VEHICLES ** FURTHER DEVELOPMENT POTENTIAL (STPP) ** SPACIOUS LIVING ACCOMMODATION ** LONG DISTANCE VIEWS ** SOUGHT AFTER BAILDON LOCATION **
An exciting opportunity to acquire this well-maintained, extended stone-built bungalow, offering spacious, versatile accommodation and tremendous potential for modernisation. Set within an unusually generous plot, this is a property that really must be viewed to appreciate its size and possibilities.
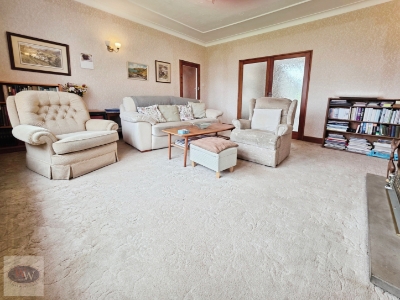
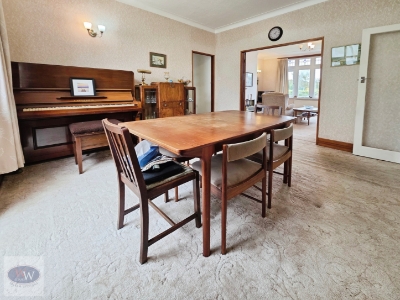
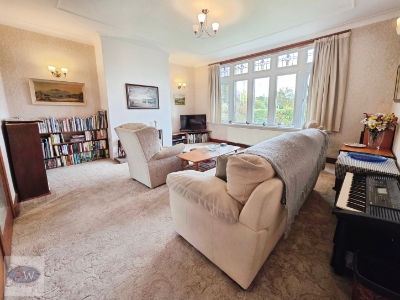
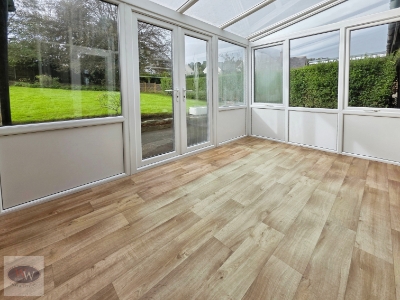
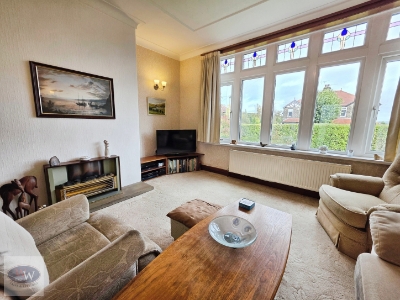
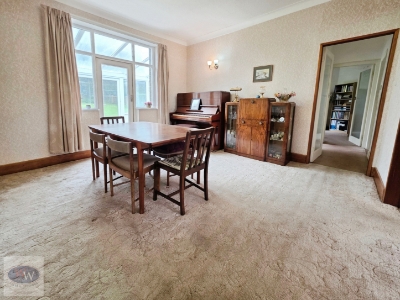
The ground floor accommodation begins with a welcoming entrance hall leading into an attractive bay-fronted lounge featuring a fireplace and stained-glass double glazing. Opening doors lead into the spacious central dining room, with access to a sun room/conservatory overlooking the rear garden.
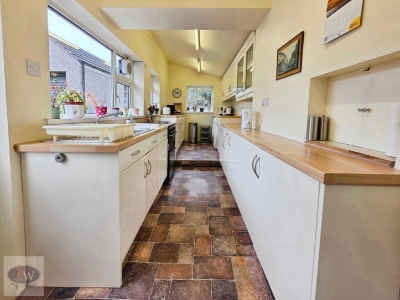
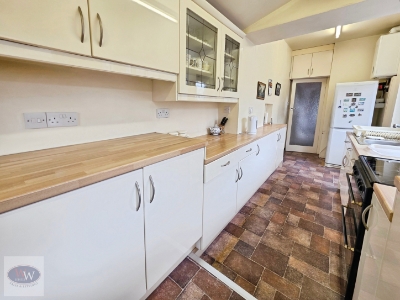
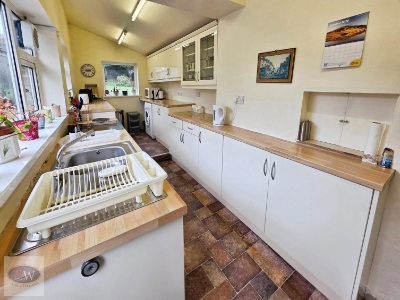
The extended galley kitchen offers white wall and base units, generous storage, oven, gas hob, combination boiler and serving hatch to the dining area.
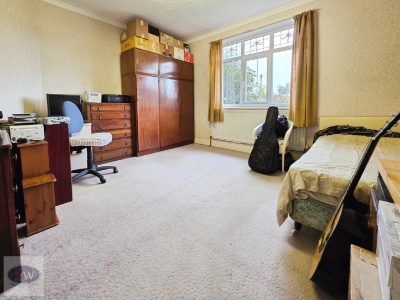
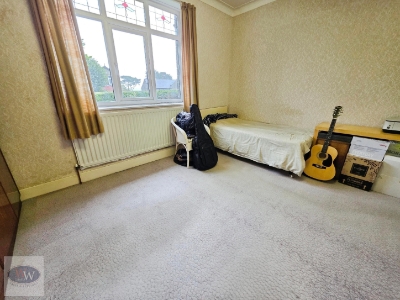
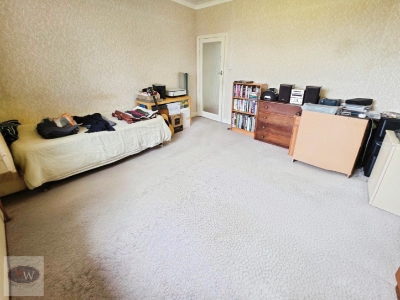
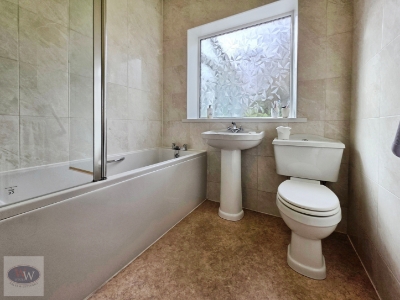
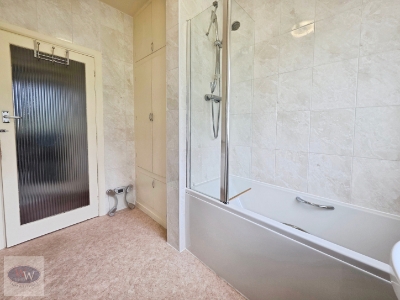
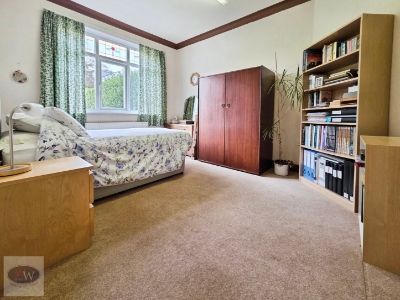
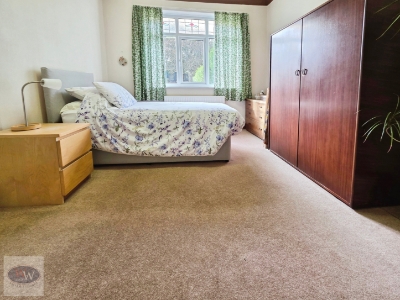
An inner hallway serves two generous double bedrooms. The front bedroom comfortably accommodates a super king-size bed and wardrobes, whilst the rear bedroom enjoys a pleasant garden outlook. The house bathroom features a shower over bath and travertine-style tiling.
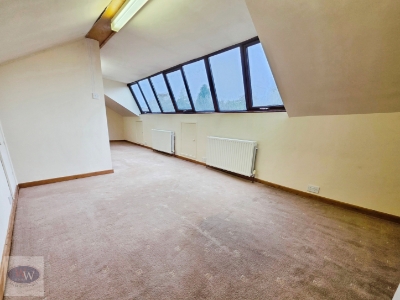
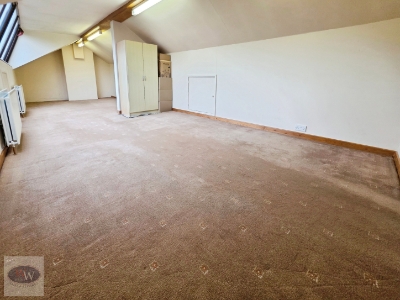
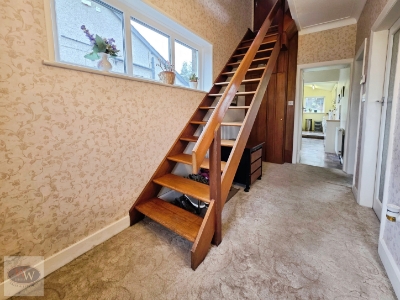
Returning to the entrance hall, stairs lead to a substantial attic bedroom featuring a large dormer window, extensive eaves storage and views towards Baildon Bank, with potential for reconfiguration, subject to consent.
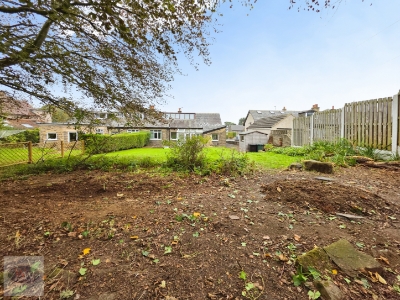
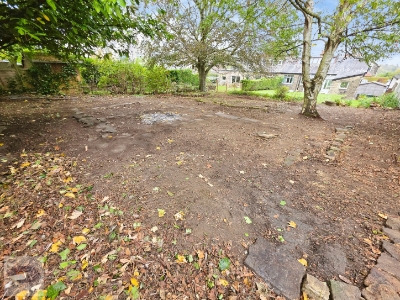
Externally, the property truly excels. A generous driveway provides parking for approximately 4–6 cars. The vast rear garden features patio areas, raised flower beds, vegetable growing space, an expansive lawn and a separate wooded area beyond. Ideal for keen gardeners, families or those seeking outdoor space and future possibilities.
Situated on Baildon Road, convenient for shops, schools, amenities and bus routes.
Property Misdescription Act
These particulars, including any floorplans, measurements, photographs and descriptions, have been prepared in good faith and are believed to be accurate to the best of our knowledge. They are intended as a general guide only and should not be relied upon as statements of fact or as forming part of any contract.
All measurements, dimensions and floorplans are approximate and are provided for identification and illustrative purposes only. Prospective purchasers should satisfy themselves as to the accuracy of the information provided.
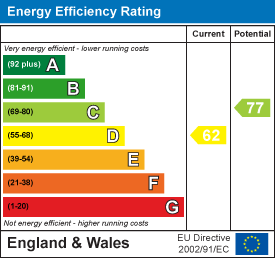
Energy Efficiency and Environmental Impact
Although these particulars are thought to be materially correct their accuracy cannot be guaranteed and they do not form part of any contract.
Property data and search facilities supplied by www.vebra.com