
Lawson Road, Bolsover, Chesterfield, S44
Guide Price £320,000
4 Bedroom House - Detached
- FOUR BEDROOM
- DETACHED
- MASTER BEDROOM WITH ENSUITE
- DOWNSTAIRS WC
- STYLISH DECOR THROUGHOUT
- OFF ROAD PARKING
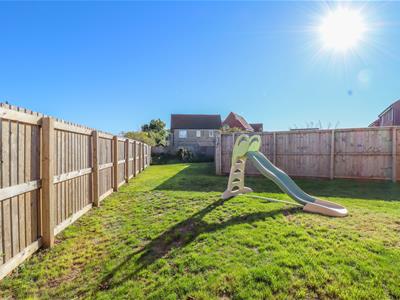
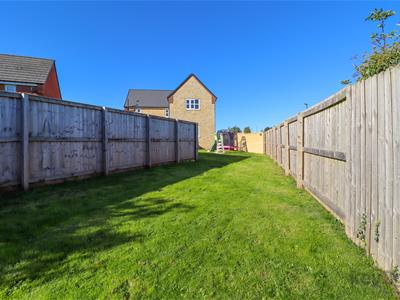
- WELL MAINTAINED REAR GARDEN
- GREAT LOCAL AMENITIES
- PERFECT FAMILY HOME!!
SUMMARY
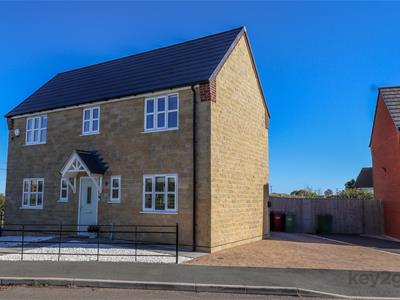
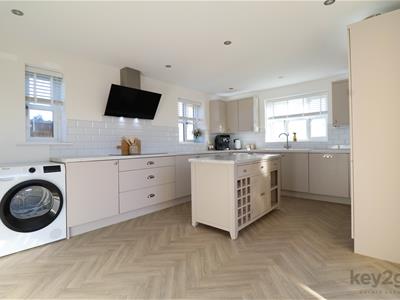
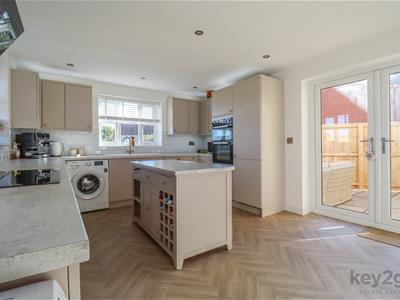
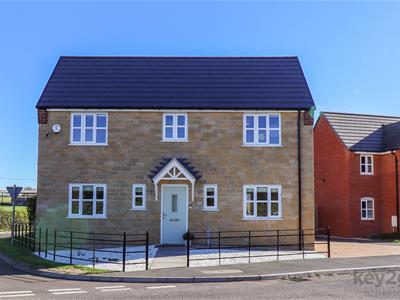
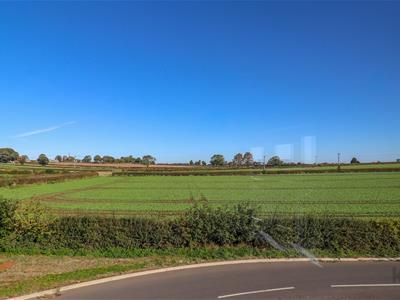
*** GUIDE PRICE £320,000-£325,000 *** Built in 2024, this impressive detached four-bedroom family home offers spacious and versatile living accommodation throughout. The property boasts ample reception space, along with a generous master bedroom featuring an en-suite. The stunning open-plan kitchen provides a stylish and contemporary space, with direct access to the rear garden. Additional features include a convenient downstairs WC, ample off-road parking, and a large, well-maintained rear garden. Finished with stylish décor throughout, this beautiful home is ideally positioned overlooking open countryside.
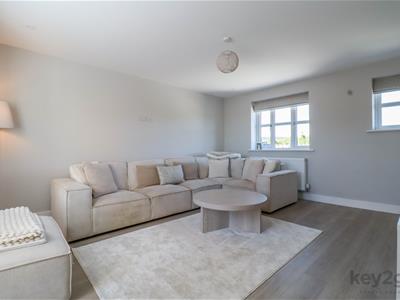
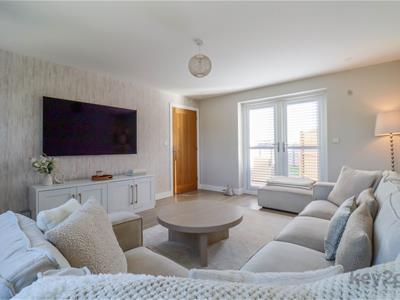
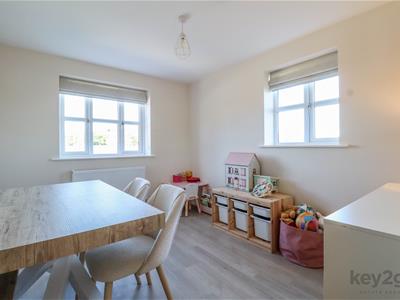
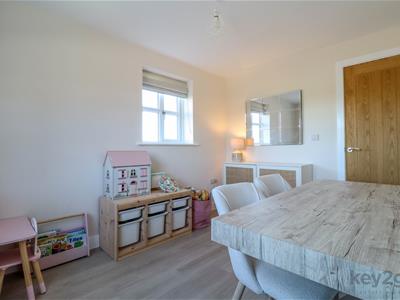
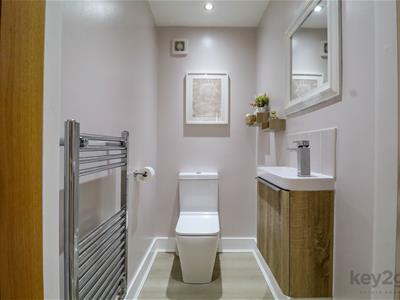
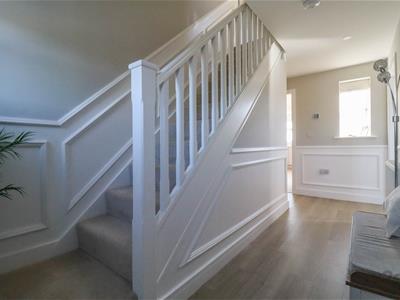
The welcoming hallway provides access to the main living areas, with useful under stairs storage. The bright and spacious lounge features patio doors opening directly onto the rear garden. To the front of the property is a formal dining room, which could also be used as a study, home office or playroom, depending on your needs. The stunning, spacious kitchen benefits from three windows, flooding the room with natural light, along with patio doors providing access to the rear garden. A useful downstairs WC completes the ground floor accommodation.
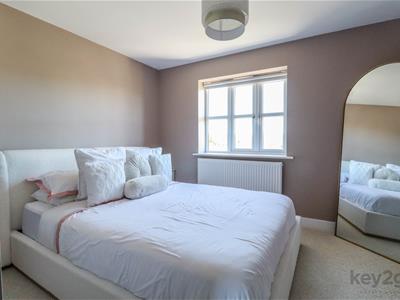
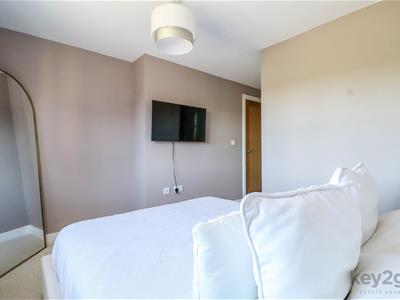
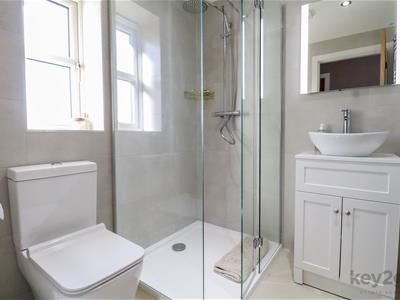
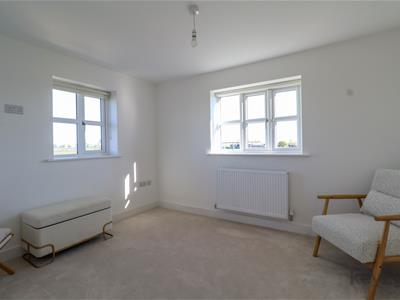
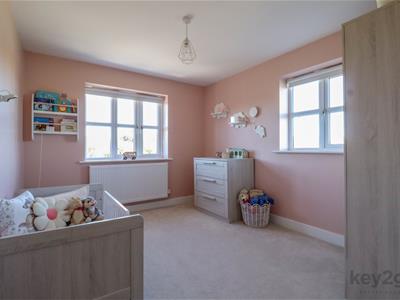
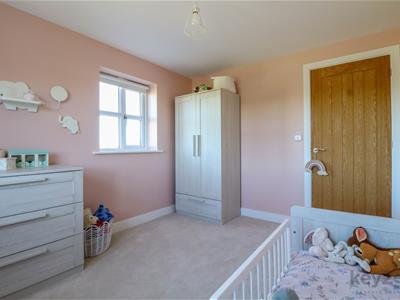
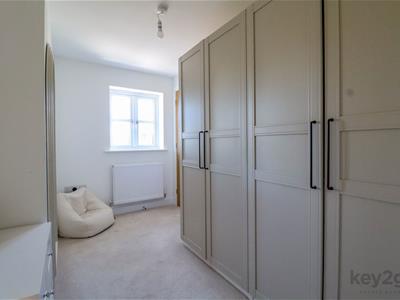
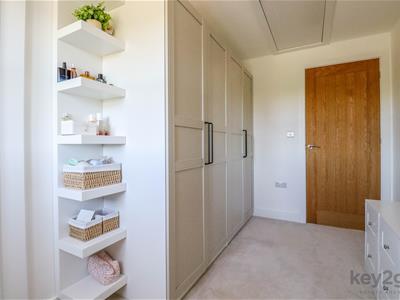
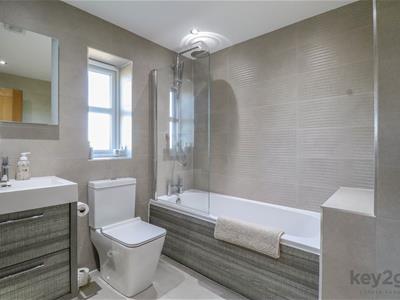
Stairs rise to the first-floor landing, providing access to all bedrooms and the family bathroom. The spacious master bedroom is a good-sized double and benefits from a stylish en-suite shower room. There are two further double bedrooms, positioned to the front and rear of the property, along with a well-proportioned single bedroom. A modern family bathroom completes the first-floor accommodation.
Situated on an enviable corner plot, this impressive property benefits from a side driveway providing ample off-road parking, EV charger complemented by a front gravelled garden.
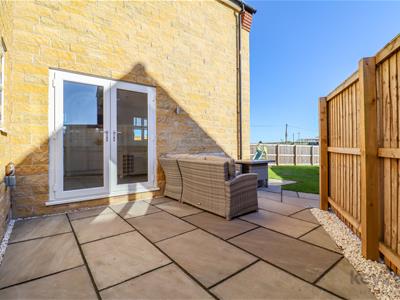
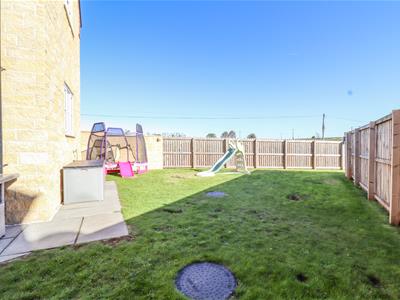
To the rear is a generous, well-maintained lawned garden, complete with a patio area that provides the perfect space for outdoor entertaining and enjoying the garden.
PROPERTY DETAILS
- FREEHOLD
- FULLY UPVC DOUBLE GLAZED
- GAS CENTRAL HEATING
- COMBI BOILER
- COUNCIL TAX BAND D - BOLSOVER COUNCIL
FOR MEASUREMENTS PLEASE SEE FLOORPLAN
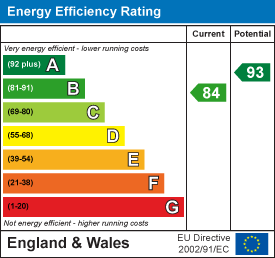
Energy Efficiency and Environmental Impact
Although these particulars are thought to be materially correct their accuracy cannot be guaranteed and they do not form part of any contract.
Property data and search facilities supplied by www.vebra.com