
35 Austhorpe Road
Crossgates
Leeds, West Yorkshire
LS15 8BA
Kingswear Glen, Crossgates, Leeds
£210,000
2 Bedroom House - Semi-Detached
- TWO BEDROOM SEMI DETACHED HOUSE
- CUL-DE-SAC LOCATION
- IN NEED OF SOME COSMETIC ATTENTION
- SOLD WITH NO CHAIN
- SPACIOUS LOUNGE
- ENCLOSED REAR GARDEN
- OFF ROAD PARKING
- GARAGE
- COUNCIL TAX BAND B
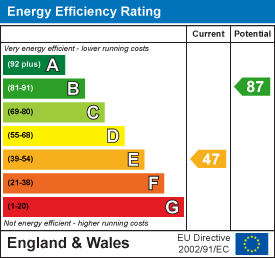
- EPC RATING E
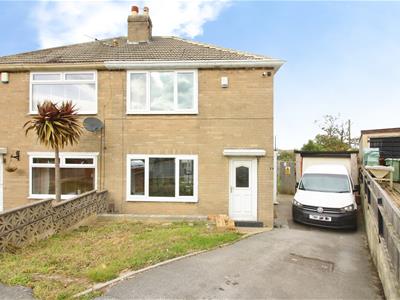
***TWO BEDROOM SEMI-DETACHED HOUSE * LOVELY POSITION IN SMALL A CUL-DE-SAC * SOLD WITH NO CHAIN***
This home is situated in the ever popular district of Whitkirk , ideally placed for the commuter being close to the main arterial road such as the A63 and A6120 Ring Road and being a short distance to the M1 North giving easy access to the motorway network for York, Wetherby or Wakefield. There are shops and all local amenities close by at Colton retail park and Crossgates shopping centre plus railway station.
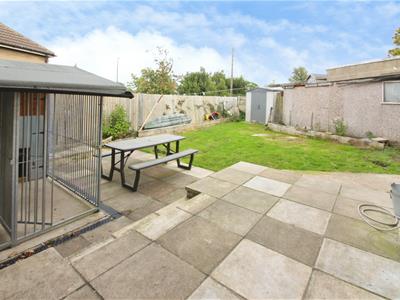
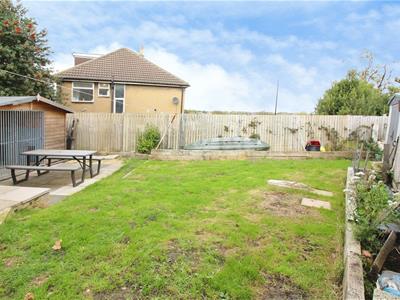
The accommodation briefly comprises; entrance lobby, open plan living/dining area and fitted kitchen which has integrated cooking appliances and a breakfast bar. To the first floor are two good size double bedrooms and a family bathroom with a 'P' shaped bath with shower and screen over. To the outside there is a small garden to the front with a driveway which in turn leads to a garage. The rear garden is fully enclosed with a lawn and large patio seating area.
The property is in need of some cosmetic refurbishment and has been priced accordingly but offers scope for refurbishment/ extension (subject to planning).
*** Call now to arrange your viewing ***
Ground floor
Entrance Lobby
PVCu double-glazed entry door and window to the side. Staircase to first floor and cupboard housing the fuse box and electric meter.
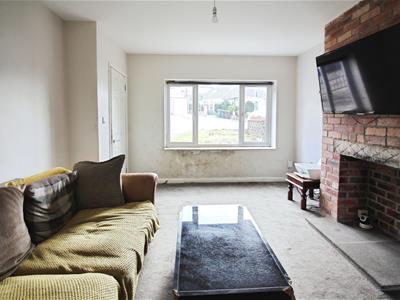
Lounge
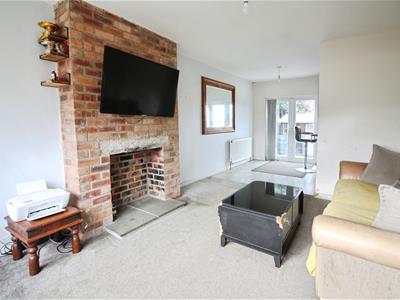 4.24m x 3.58m (13'11 x 11'9)With large double-glazed window overlooking the front garden.
Dining Area
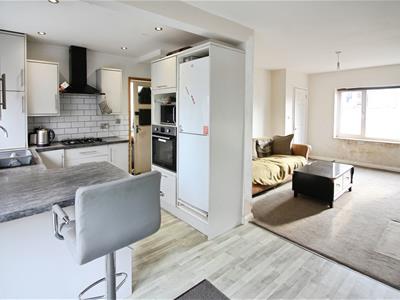 2.67m x 2.13m (8'9 x 7'0)With PVCu French doors granting access to the rear garden.
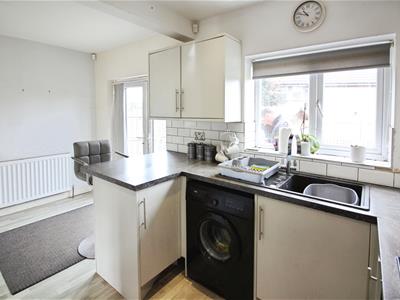
Kitchen Area
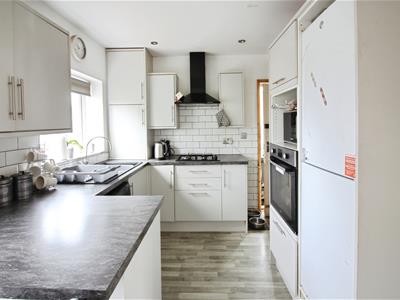 2.64m x 2.36m (8'8 x 7'9)Fitted with a range of wall and base units with complimentary work surfaces over. Integrated appliances include an eye-level oven, gas hob, extractor and tall fridge freezer. Plumbed space for a washing machine. Door to under stair cupboard and entrance porch and window overlooking the rear garden.
Side Entrance Porch
1.85m x 1.12m (6'1 x 3'8)PVCu entry door opens to this useful porch ideal for storage, muddy shoes or pets!
First Floor Landing
With double-glazed window to side elevation.
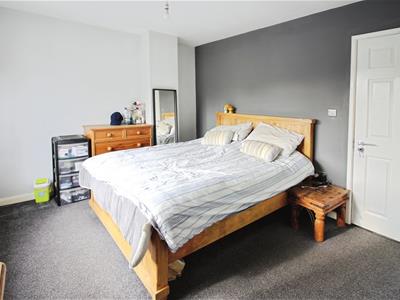
Bedroom 1
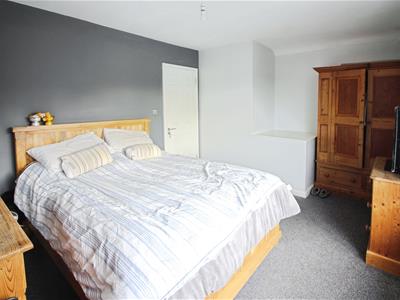 4.57m x 3.35m (15'0 x 11'0)Placed to the front of the house this is an excellent sized double bedroom with central heating radiator and PVCu double-glazed window overlooking the front garden.
Bedroom 2
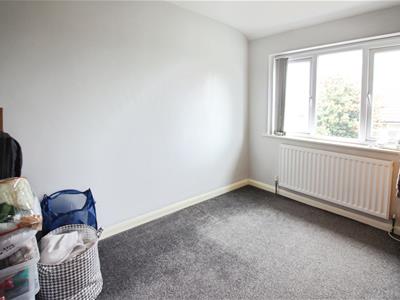 3.56m x 2.64m (11'8 x 8'8)A second double bedroom with central heating radiator and PVCu double-glazed window overlooking the rear garden.
Bathroom
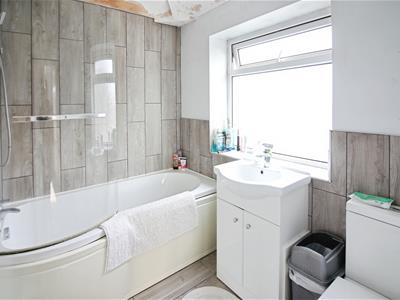 2.34m x 1.83m (7'8 x 6'0)Fitted with a white three piece suite which comprises;- 'P' shaped bath with shower and screen over, a low flush WC and pedestal hand wash basin. Fully tiled walls and double-glazed window to the side elevation.
Exterior
To the front the property is a driveway offering off-road parking, This in turn leads to a sectional garage with up and over door. The rear garden is fully enclosed and offers two large paved patios, a lawn, timber edged flower beds and boundary fencing. A useful gate grants access onto Austhorpe Lane.
Directions
From the Crossgates office, proceed along Austhorpe Road and past the park on the left hand side. Turn right onto Austhorpe Lane and over the small bridge. Continue, taking the first turning on the right hand side onto Kingswear Crescent and the first turning on the left onto Lulworth Crescent. Continue and take the first available left into Kingswear Glen where number 3 can be found at the head of the cul-de-sac.
Energy Efficiency and Environmental Impact
Although these particulars are thought to be materially correct their accuracy cannot be guaranteed and they do not form part of any contract.
Property data and search facilities supplied by www.vebra.com