
4 Edensor Road
Stoke On Trent
ST3 2NU
Tennant Place, Newcastle, Staffordshire
Auction Guide £65,000
3 Bedroom House - Semi-Detached
- FOR SALE VIA ONLINE AUCTION ON MON 16th NOV AT 1PM UNTIL TUES 17th Nov AT 11AM
- OPEN HOUSE EVENT 29th October 1.00PM - 1.30PM
- Three Bedrooms
- OPEN HOUSE EVENT 6th November 2.30PM - 3.00PM
- GF Bathroom
- UPVC DG & Combi Boiler
- Cul-De-Sac Location
- Superb Potential
3 BED SEMI DETACHED FOR SALE VIA ONLINE AUCTION ON MONDAY 16th November AT 1PM UNTIL TUESDAY 17th November 11AM.
NO NEED TO BOOK PLEASE ATTEND:
OPEN HOUSE EVENT 29th October 1.00PM - 1.30PM
OPEN HOUSE EVENT 6th November 2.30PM - 3.00PM
A fantastic renovation opportunity with superb potential!
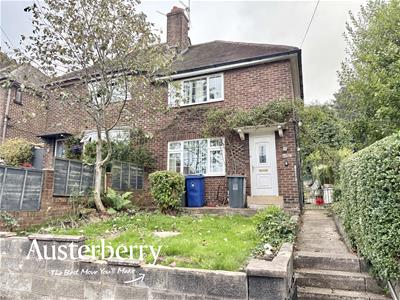
Situated in the quiet cul-de-sac of Tennant Place, Porthill, this three-bedroom semi-detached house is crying out for a builder, developer or enthusiastic renovator to restore it to its former glory.
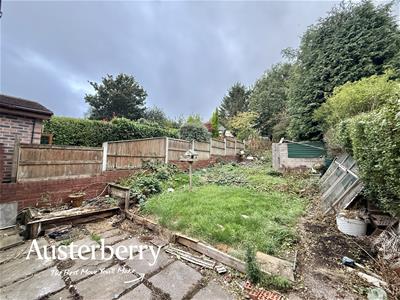
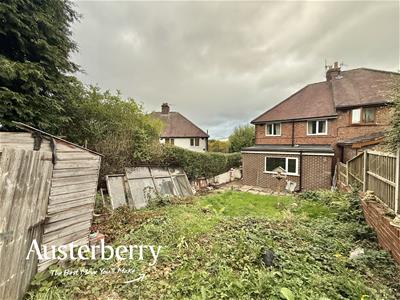
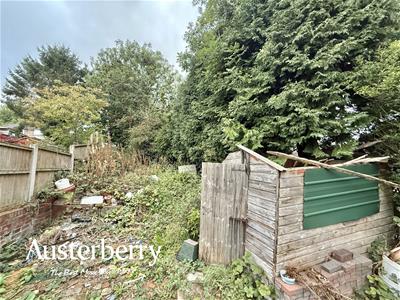
Occupying an elevated position and boasting a large rear garden, the property offers generous accommodation together with a single-storey rear extension. While a comprehensive programme of modernisation and refurbishment is required, the potential on offer is clear.
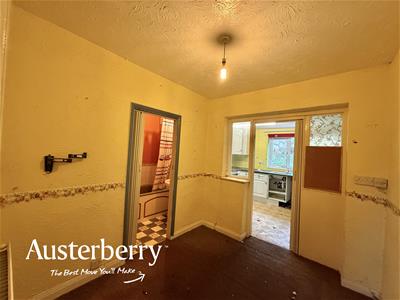
The ground floor comprises a lounge, separate middle dining room with ground floor bathroom, a generously sized kitchen and the added benefit of a ground-floor WC. Upstairs are three bedrooms.
Further benefits include UPVC double glazing and gas central heating supplied by a combination boiler.
For buyers looking for a project with plenty of scope to add value and create a home to their own specification, this could be an excellent opportunity.
Viewing is highly recommended – contact Austerberry today to arrange your appointment.
MATERIAL INFORMATION
Tenure - Freehold
Council Tax Band - A
GROUND FLOOR
ENTRANCE HALL
UPVC double glazed front door. Stairs to the first floor.
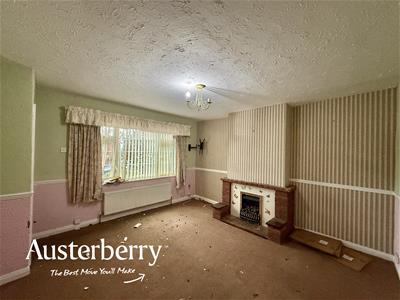
LOUNGE
4.06m x 3.61m (13'4 x 11'10)Fitted carpet. Radiator. UPVC double glazed window. Feature fireplace. Under stairs cupboard.
DINING ROOM
2.54m x 2.34m (8'4 x 7'8)Fitted carpet. Radiator.
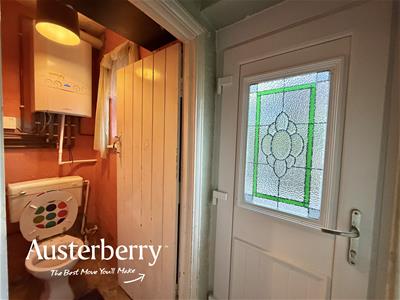
REAR HALL
UPVC double glazed external door.
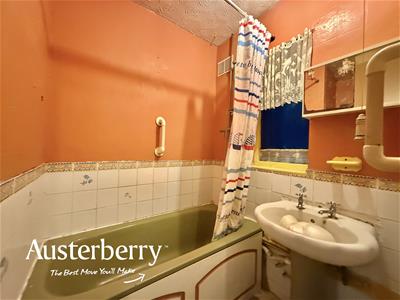
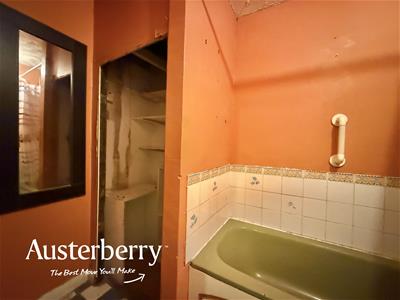
BATHROOM
Vinyl flooring. Coloured suite consisting of a bath with shower over and a wash basin.
SEPARATE WC
UPVC double glazed window. Radiator. Wc. Gas combi boiler.
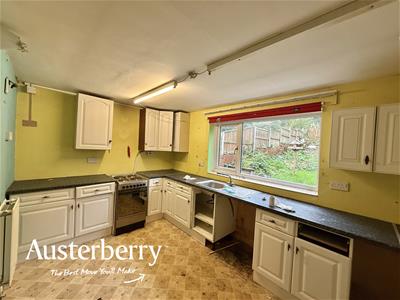
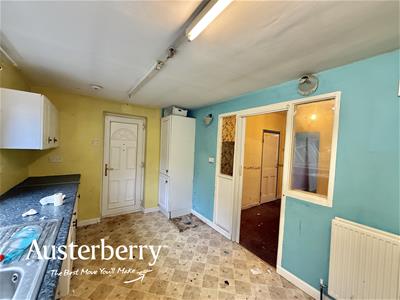
KITCHEN
4.22m x 2.62m (13'10 x 8'7)Range of wall cupboards and base units. Freestanding electric cooker. UPVC double glazed window and external door. Vinyl flooring.
FIRST FLOOR
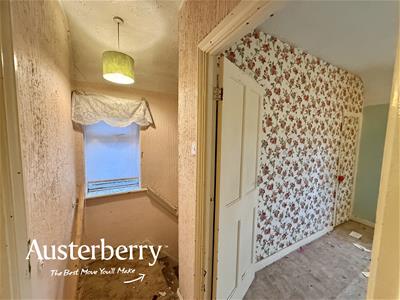
LANDING
Fitted stair and landing carpet.
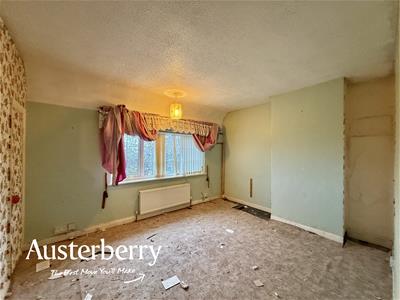
BEDROOM ONE
3.99m x 3.20m (13'1 x 10'6)Fitted carpet. Radiator. UPVC double glazed window. Integral cupboard with shelves.
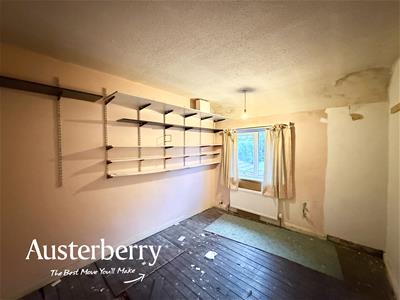
BEDROOM TWO
3.51m x 2.79m (11'6 x 9'2)Radiator. UPVC double glazed window.
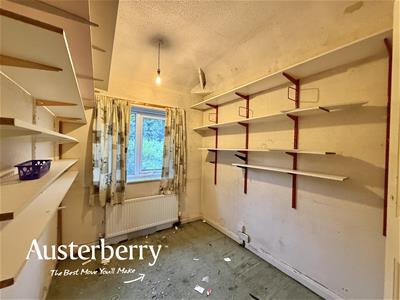
BEDROOM THREE
2.54m x 1.98m (8'4 x 6'6)Fitted carpet. Radiator. UPVC double glazed window.
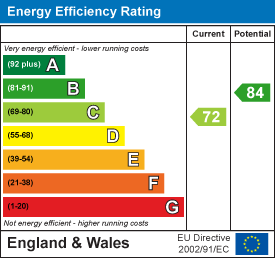
Energy Efficiency and Environmental Impact
Although these particulars are thought to be materially correct their accuracy cannot be guaranteed and they do not form part of any contract.
Property data and search facilities supplied by www.vebra.com