Hewitt Adams
23 High Street
Neston
CH64 0TU
New Street, Little Neston, Neston
£235,000
2 Bedroom House - Mid Terrace
- No Onward Chain
- Perfect for First Time Buyers
- Recently Fully Renovated
- Huge Garden With Access to The Park
- Two Bedrooms
- Beautifully Fitted Kitchen and Bathroom
- Unrestricted On Street Parking
- Highly Sought After Location
- Newly Fitted Double Glazing Throughout and Gas Central Heating System
- Council Tax Band B
**Finished To a High Specification - No Onward Chain - Attention First Time Buyers**
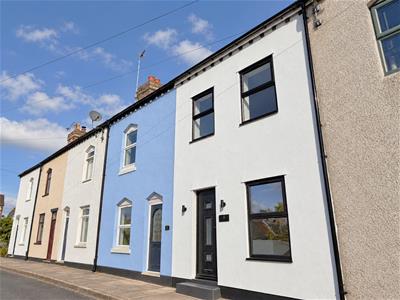
Hewitt Adams is proud to showcase a hugely attractive, recently renovated and extended, two bedroom, terraced cottage on New Street in Little Neston - just a short journey into Neston which offers a wonderful range of amenities, useful transport links and outstanding local schooling. The property has been recently fully renovated by the present owners and really must be viewed to fully appreciate everything it has to offer. The cottage would be an ideal turnkey home for first time buyers.
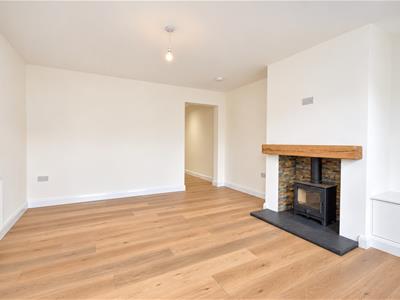
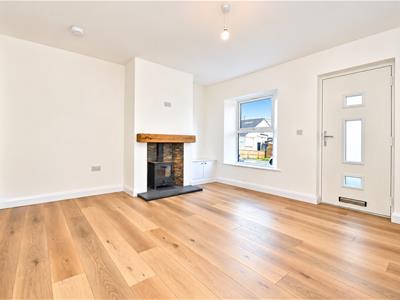
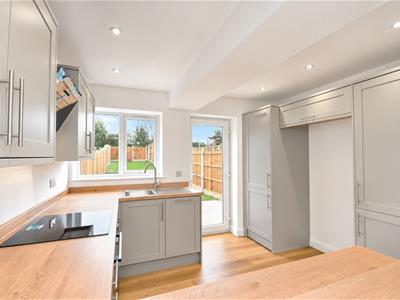
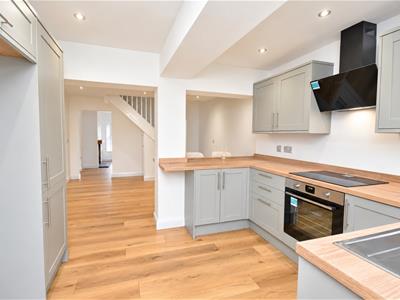
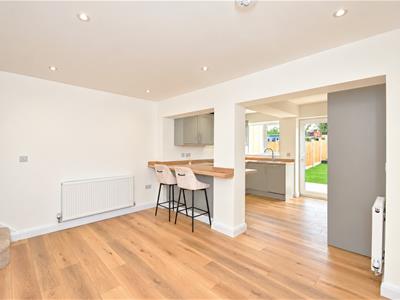
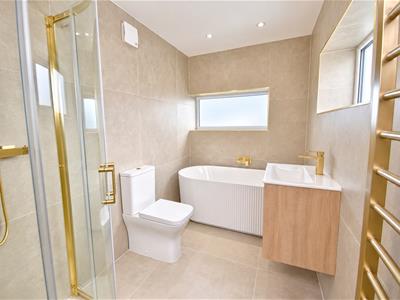
The accommodation briefly comprises of Lounge with log burner, stunning open plan kitchen/dining area. To the first floor there are two bedrooms and a beautifully refitted spacious bathroom with bath and shower.
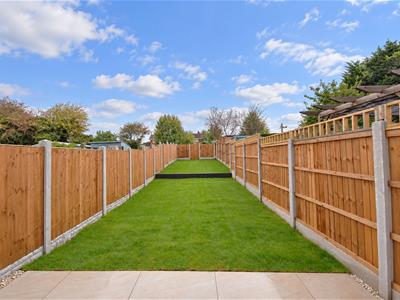
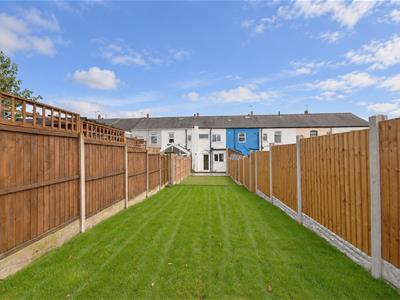
Externally, to the front of the property there is unrestricted on street parking. The rear of the property has a large garden mainly laid to lawn with a paved patio area with a private aspect having gated access onto Marshlands Park, secure fenced boundaries.
Viewing appointments are high advised in order to fully appreciate exactly what this charming home has to offer.
Lounge
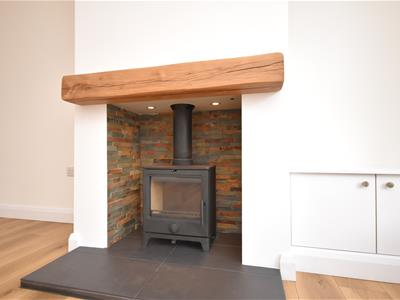
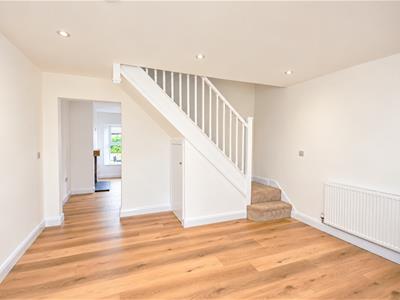
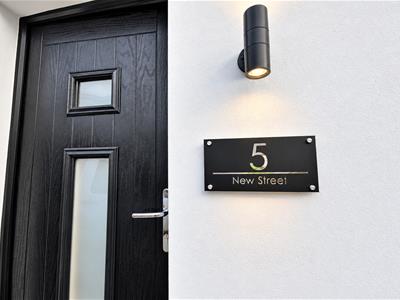
4.14m x 4.04m (13'07 x 13'03)Composite front door to lounge, window to front aspect, central heating radiator, fitted cupboard, log burning stove with Oak mantle and slate hearth, opening to dining area.
Dining Area
3.99m x 3.53m (13'01 x 11'07)Central heating radiator, stairs to first floor, understairs storage cupboard, opening to kitchen.
Kitchen
3.40m x 3.02m (11'02 x 9'11)A range of well appointed wall and base units with complementary work surfaces incorporating sink and drainer, integrated appliances includes -cooker and induction hob with extractor over, dishwasher, washer dryer, space for American style fridge freezer, breakfast bar, window and door to rear aspect, inset spotlights.
Landing
Inset spotlights, oak doors leading to;
Bedroom 1
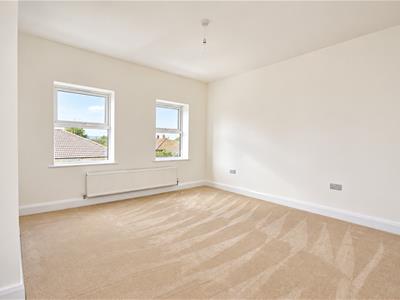
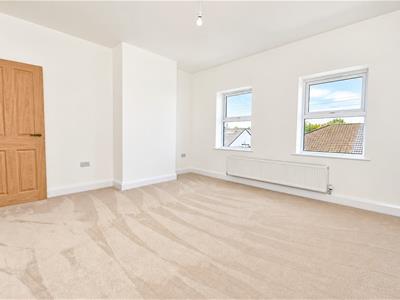
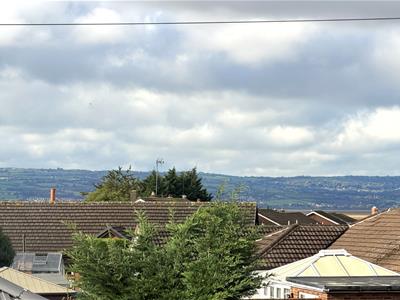
4.17m x 3.99m (13'08 x 13'01)Two windows to front elevation with stunning views to The Welsh Hills, central heating radiator.
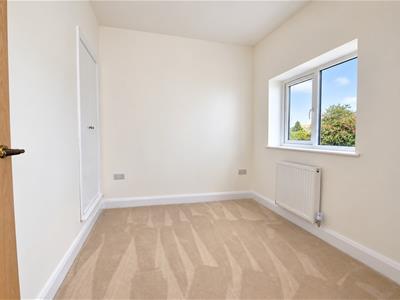
Bedroom 2
2.87m x 2.46m (9'05 x 8'01)Window to rear elevation, central heating radiator, storage cupboard/wardrobe.
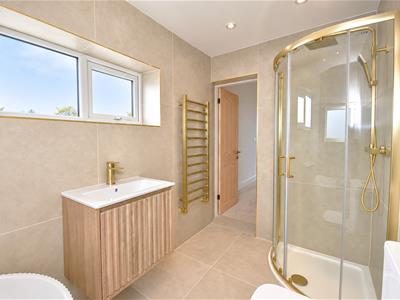
Bathroom
3.02m x 1.63m (9'11 x 5'04)A stunning and spacious bathroom comprising; WC, wash hand basin with vanity storage, free standing fluted bath, shower cubicle, fully tiled, heated towel radiator, windows to rear and side aspect.
Additional Information
( )The scheme of improvements that have recently been undertaken on this property are as follows;
Rewired
Re-plumbed
New windows and doors throughout
Fully Re-plastered
New Kitchen with appliances
New Bathroom
Fully landscaped garden
New carpets
Log burner
New heating system
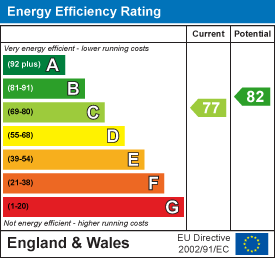
Energy Efficiency and Environmental Impact
Although these particulars are thought to be materially correct their accuracy cannot be guaranteed and they do not form part of any contract.
Property data and search facilities supplied by www.vebra.com