Latcham Dowling
Tel: 01480 775900
Suite 11-12 The Knowledge Centre
Wyboston Lakes
Wyboston
Bedfordshire
MK44 3BA
Sanger Avenue, Biggleswade
£100,000
2 Bedroom Flat - First Floor
- Stunning first floor apartment
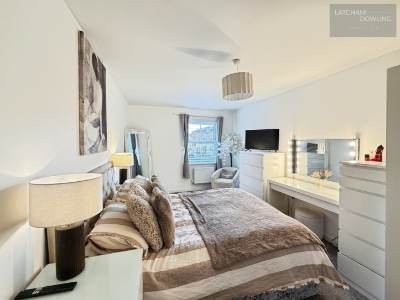
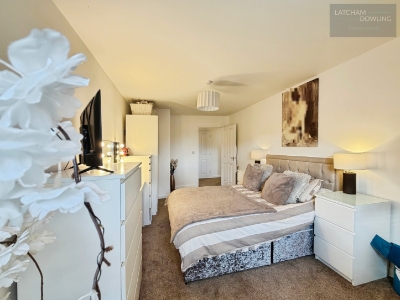
- Two large double bedrooms
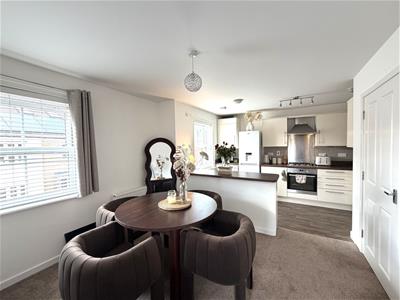
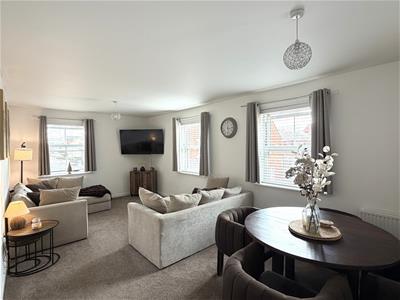
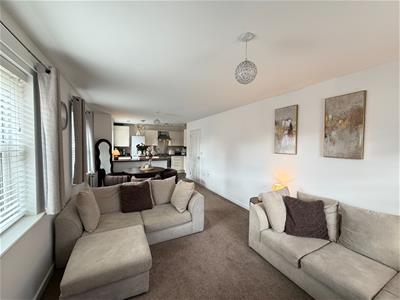
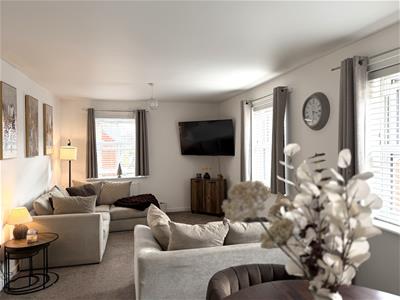
- 21' Lounge/diner
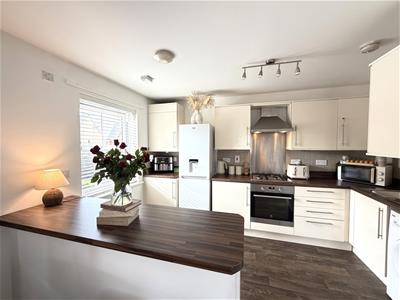
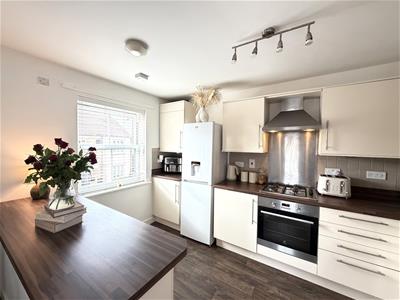
- 12' Fitted kitchen
- Gas radiator heating
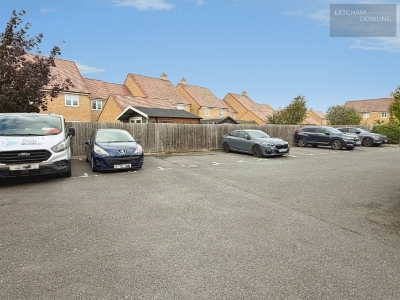
- Allocated parking
- Two storage cupboards
- Chain free
- 40% Shared ownership
- Additional shares available
***SHARED OWNERSHIP***£100,000 FOR A 40% SHARE BUT WITH THE OPTION TO PURCHASE LARGER SHARES***CHAIN FREE***
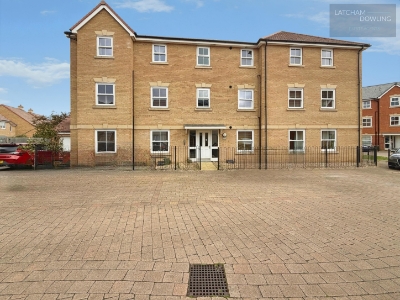
Nestled in the desirable Kings Reach development on Sanger Avenue, Biggleswade, this charming two-bedroom first floor apartment presents an exceptional opportunity for both first-time buyers and those looking to downsize. The property is in stunning condition throughout, ensuring a welcoming and comfortable living environment.
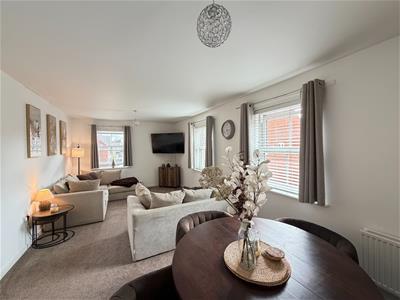
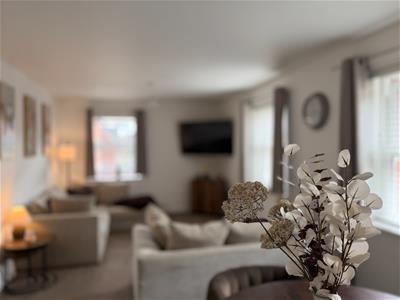
Upon entering, you will be greeted by a spacious entrance hall that in turn leads to a 21-foot lounge/diner, which boasts a dual aspect, allowing natural light to flood the room. This generous space is perfect for entertaining guests or enjoying quiet evenings at home. The two large double bedrooms provide ample space for relaxation and rest, making this home both practical and inviting.
The Kings Reach development is well-regarded for its community spirit and offers a variety of amenities to enhance your lifestyle. Residents can enjoy nearby parks, shops, and local eateries, all within easy reach. The area is also well-connected, making commuting a breeze.
This property comes with the added benefit of allocated parking for one vehicle, ensuring convenience for you and your guests. As a chain-free shared ownership opportunity, it presents a unique chance to step onto the property ladder without the usual complications.
In summary, this delightful apartment on Sanger Avenue is a fantastic choice for anyone seeking a modern home in a vibrant community. With its excellent condition, spacious living areas, and prime location, it is not to be missed.
The property is not only beautifully presented but is offered for sale chain free.
Communal Entrance
Via communal front door with intercom system. Stairs to first floor.
Entrance
Door to entrance hallway.
Hallway
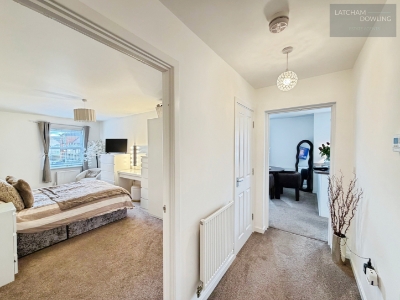
Radiator. Two built in storage cupboards. Wall mounted intercom for communal door. Doors to lounge/diner, bedrooms and shower room.
Shower room
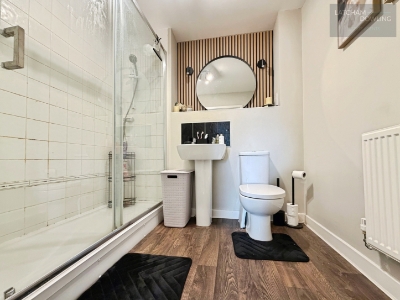
Double walk in shower unit. W.c. Washbasin. W.c. Wood effect flooring. Extractor fan.
Lounge/diner
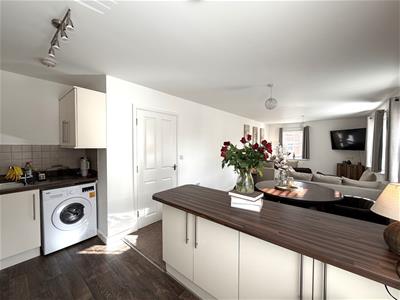
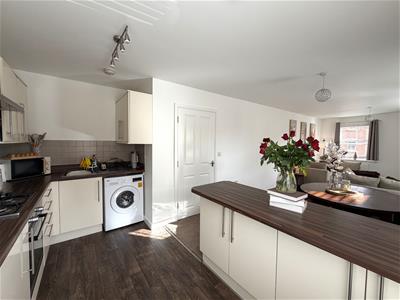
6.50m x 3.23m (21'4" x 10'7")Dual aspect room with two double glazed windows to front aspect. Double glazed window to side aspect. Radiator. Two radiators. Opening to kitchen.
Kitchen
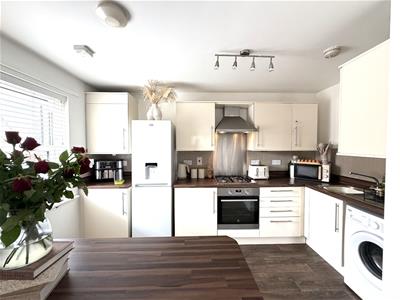
3.78m x 2.39m (12'5" x 7'10")Double glazecwindow to front aspect. Extensive range of base and eye level units with worktops over. Cupboard housing Ideal gas combi boiler. Integrated oven with four ring gas hob over and extractor hood. Space for fridge/freezer. Inset sink drainer with mixer taps. Wood effect flooring. Breakfast bar.
Bedroom One
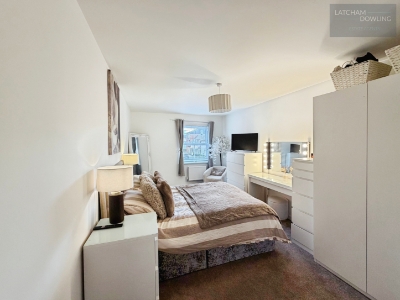
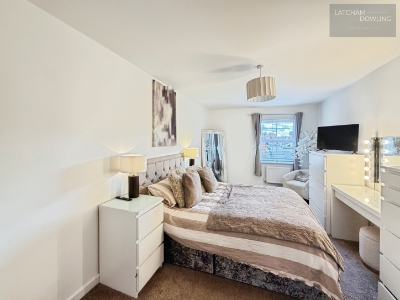
5.59m x 3.23m (18'4" x 10'7")Double glazed window to side aspect. Radiator.
Bedroom two
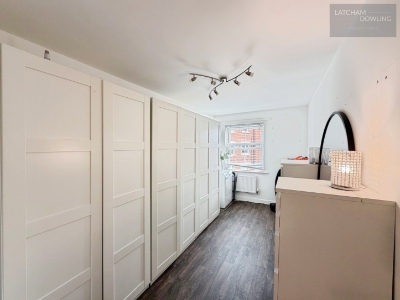
5.59m x 2.29m (18'4" x 7'6")Double glazed window to side aspect. Radiator. Wood effect flooring.
Outside
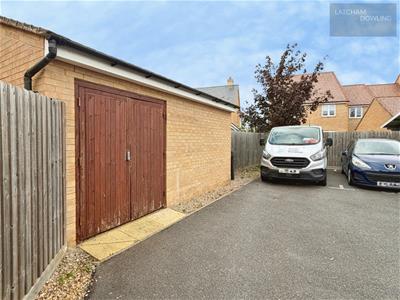
Communal rear garden with washing lines. Brick built storage shed.
Parking
Private car park with allocated parking space.
Agents Note
In addition to the monthly rent, there is also a monthly leasehold service charge of £29.67.
Although these particulars are thought to be materially correct their accuracy cannot be guaranteed and they do not form part of any contract.
Property data and search facilities supplied by www.vebra.com