
20 Newbegin
Hornsea
East Riding of Yorkshire
HU18 1AG
Eastbourne Road, Hornsea
£190,000
3 Bedroom House
- THREE BEDROOM TRADITIONAL TERRACE
- CENTRAL LOCATION
- FULLY ENCLOSED REAR GARDEN
- IDEAL FOR A RANGE OF BUYERS
- RENOVATION PROJECT
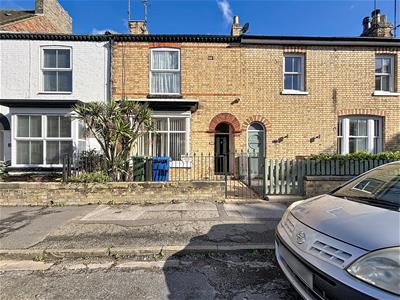
Situated in a tucked-away yet convenient location on Eastbourne Road, this charming three-bedroom terraced property, dating back to the early 1900s, offers spacious accommodation whilst being within easy reach of the town centre and its range of amenities.
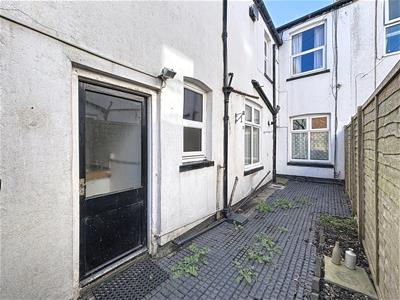
The property retains the traditional layout of its era, with accommodation arranged over two floors. To the ground floor are two separate reception rooms, comprising a comfortable lounge and a dining room, providing versatile spaces for both relaxing and entertaining. Beyond the dining room is the kitchen, with the added benefit of a useful external utility room located to the rear and accessed via the garden. This practical space features plumbing for a washing machine, space for a tumble dryer and fridge freezer, along with a sink and storage unit beneath.
To the first floor are three bedrooms, a family bathroom and the added convenience of a separate W.C.
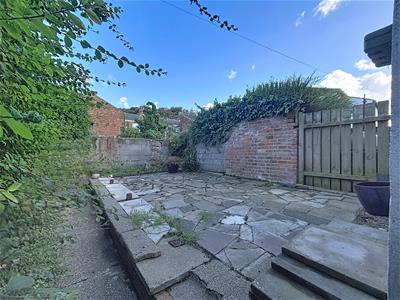
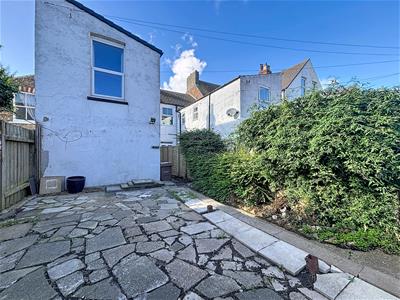
Externally, the property benefits from a fully enclosed, paved rear garden, offering a private and low-maintenance outdoor space ideal for seating and entertaining.
Combining traditional character, generous accommodation and a convenient yet tucked-away position, this property presents a fantastic opportunity for a range of buyers looking to make a home close to the heart of town.
EPC: Awaited
Council Tax: B
Tenure: Freehold
Front Garden
Paved area with a tree.
Hallway
7.92 x 3.02Entrance door and rear door, staircase leading to the first floor with a spindle banister, understairs cupboard, dado rail and radiator.
Utility Room
2.96 x 2.34Accessed from rear garden. Wooden window and door to side, plumbing for washing machine, space for tumble dryer and fridge freezer. Sink with unit under.
Kitchen
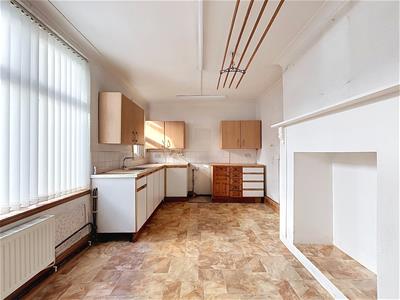
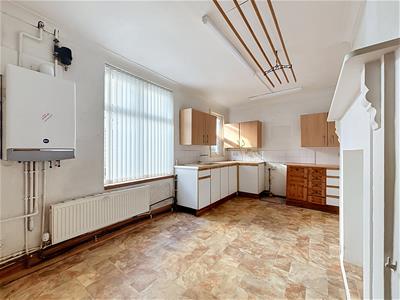 4.83 x 3.03The kitchen benefits from two side-facing windows, vinyl flooring, space for a freestanding gas oven, a one-and-a-half-bowl composite sink, wall and base units, a fireplace, radiator, boiler and coving.
Dining room
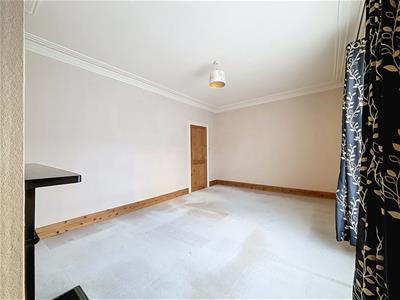
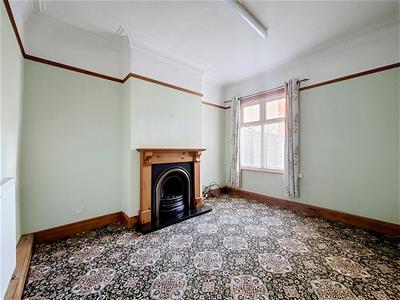 3.97 x 3.44Rear-facing window, carpeted flooring, fireplace, picture rail and coving.
Living room
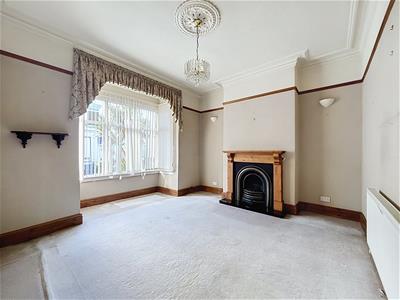 4.52 x 4.25Square bay window to the front elevation, radiator, fireplace housing a gas fire, carpeted flooring, picture rail, coving and ceiling rose.
First floor landing
8.1 x 1.66Loft access, three radiators, dado rail, carpeted flooring and coving.
Master Bedroom
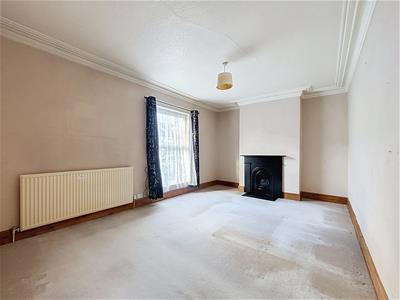 5.48 x 3.64Window to front, fireplace, carpet, coving to ceiling and radiator.....
Bedroom 2
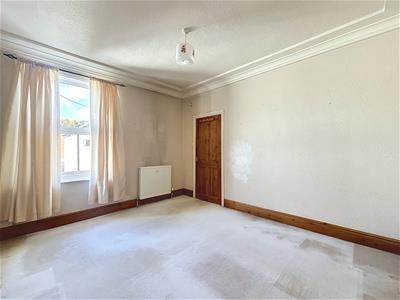
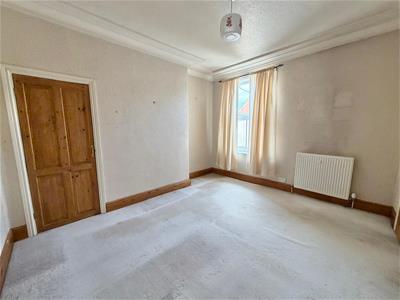 4 x 3.54Rear-facing window, radiator, coving, built-in cupboard and carpeted flooring.
Bedroom 3
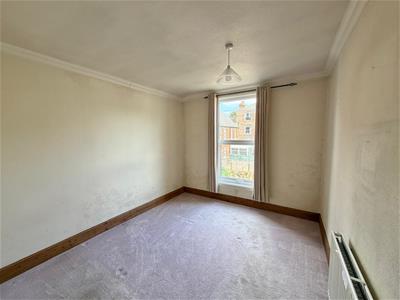 3.56 x 3.02Rear-facing window, carpeted flooring, coving and radiator.
Bathroom
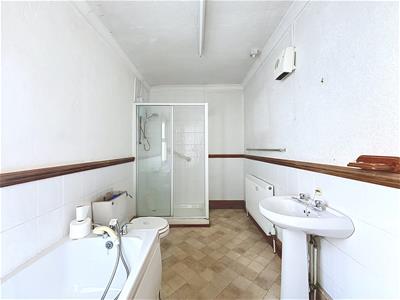
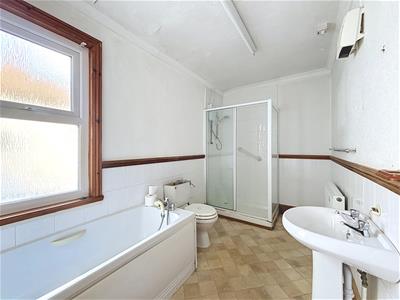 3.76 x 1.98Side-facing window, bath with shower over, wash hand basin, WC, radiator, dado rail and coving.
W.C
1.23 x 0.94Side-facing window, partially tiled walls, dado rail and WC.
Rear Garden
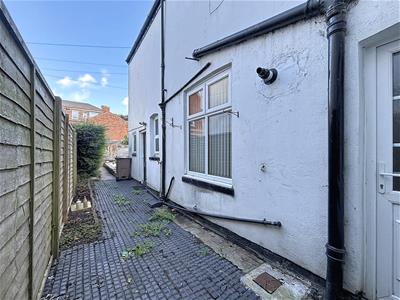 Fully enclosed with gate to rear path, paved with planted borders and hedge.
Although these particulars are thought to be materially correct their accuracy cannot be guaranteed and they do not form part of any contract.
Property data and search facilities supplied by www.vebra.com