
3 Langely Court
Pyle Street
Newport
PO30 1LA
Staplers Road, Newport
Asking Price £385,000
3 Bedroom Bungalow - Detached
- DETACHED HOUSE
- THREE BEDROOMS
- LOCATED ON STAPLERS ROAD
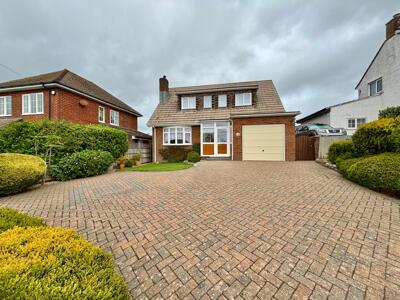
- LARGE DRIVEWAY AND GARAGE
- BRIGHT AND AIRY INTERIOIRS
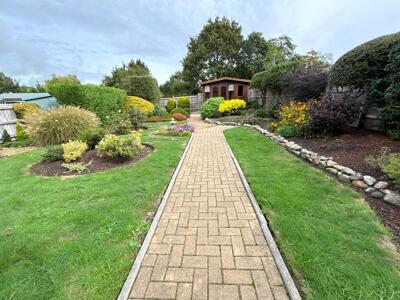
- LARGE ESTABLISHED GARDEN
- SEPARATE UTILITY ROOM
- CLOSE TO LOCAL AMENITIES
- EASY ACCESS TO TRANSPORT
- VIEWING HIGHLY RECOMMENDED
Located on Staplers Road in Newport, this charming detached house offers a delightful blend of comfort and convenience. With three well-proportioned bedrooms, this property is perfect for families, couples, or those seeking a peaceful retreat.
The layout is designed to maximise space and light, creating a warm and inviting atmosphere throughout. Each bedroom provides ample room for relaxation and personalisation, making it easy to create your own sanctuary. The living areas are equally inviting, ideal for both entertaining guests and enjoying quiet evenings at home.
Situated in a desirable location, this property benefits from easy access to local amenities, schools, and transport links, ensuring that everything you need is within reach, making it a wonderful place to call home.
This property on Staplers Road presents an excellent opportunity for a variety of buyers. With its appealing features and prime location, it is sure to attract interest. Do not miss the chance to view this delightful property and envision the life it holds for you and your family.
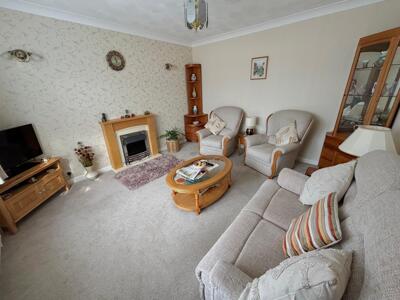
Living Room
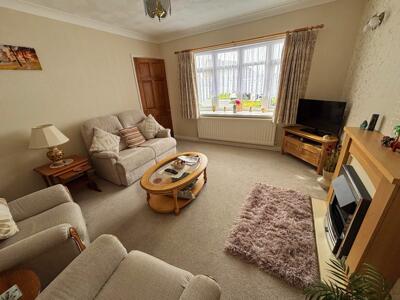 13 x 11'10This inviting living room features a welcoming atmosphere with a cosy fireplace as its focal point. The room benefits from a large front facing window that floods the room with natural light, while neutral wall colours and soft carpeting add to the homely feel.
Dining Room
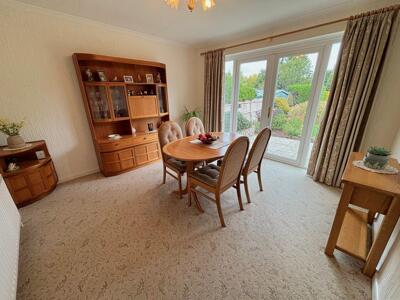
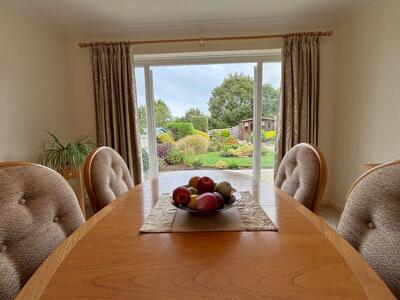 12 x 11'11A spacious dining room that opens out onto the garden via sliding glass doors, creating a bright and airy environment ideal for family meals or entertaining guests. The room is currently furnished with a wooden dining table and chairs, complemented by light carpeting and a side cabinet.
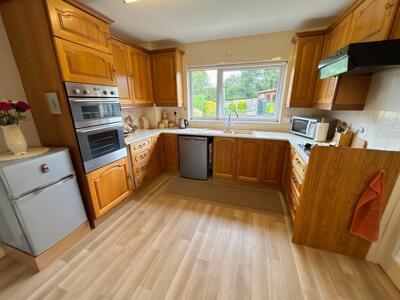
Kitchen
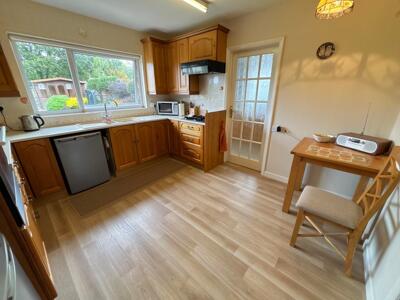 12'4 x 10'4The kitchen boasts warm wooden cabinetry and laminate flooring, offering ample storage and work surfaces arranged in a practical U-shape. It is fitted with integrated appliances including an oven and hob, with a large window above the sink providing a pleasant view of the garden and abundant natural light. Doors lead to both the laundry room and dining room for added convenience.
Laundry Room
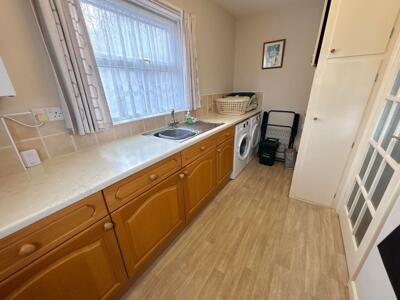 12'3 x 5'9This well-equipped laundry room features a generous run of wooden cabinets and work surfaces, incorporating a sink and space for a washing machine and tumble dryer. A window allows natural light to fill the room, and a door leads out to the rear garden, making laundry tasks comfortable and efficient.
Entryway
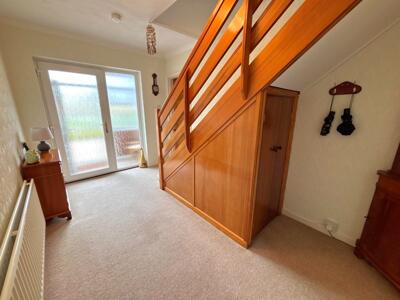 13 x 8'4The large entryway is bright and spacious, with neutral carpeting and wooden staircase balustrades creating a warm and inviting feel. It has ample storage space beneath the stairs and benefits from a glazed door leading out to the porch and front of the property, bringing in natural light and garden views.
Bedroom 1
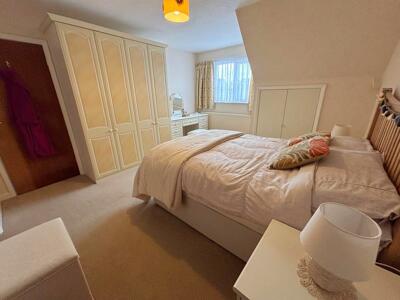
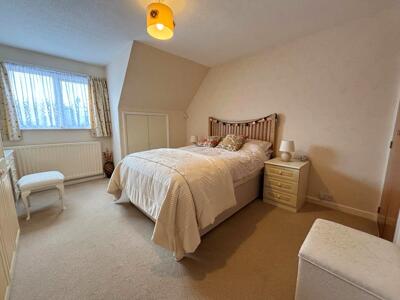 13'8 x 11'8Bedroom 1 is a generously sized bedroom with neutral carpeting and ample natural light from a large window. Currently furnished with a double bed, bedside tables, wardrobes and a dressing table, the room has a cosy yet spacious feel, ideal for rest and relaxation. This room also benefits from an en-suite bathroom
Bedroom 2
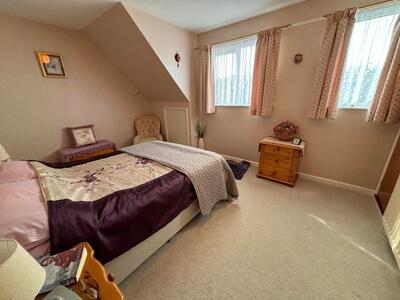
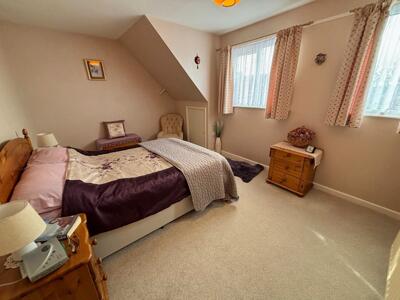 14'4 x 8'11This comfortable bedroom features two windows that provide natural light, soft carpeting, and space for a large bed. Built-in storage offers practicality, while neutral tones throughout keep the room light and welcoming.
Bedroom 3
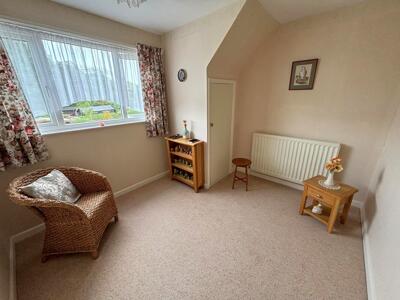 9'3 x 10'2This smaller but charming bedroom features soft carpeting, a large window and built in storage. This room is a comfortable space, suitable as a guest room or study.
Bathroom
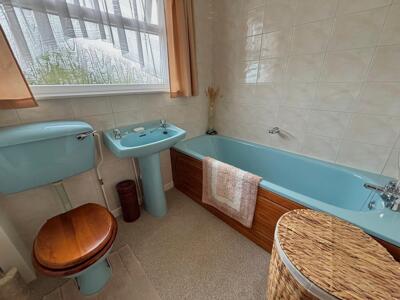 6'4 x 5'7The family bathroom features classic pastel blue sanitary ware including a bath, wash basin, and toilet, complemented by wood-effect accents and neutral tiling. A large window fills the room with daylight, creating a bright and airy bathing space.
En-Suite Bathroom
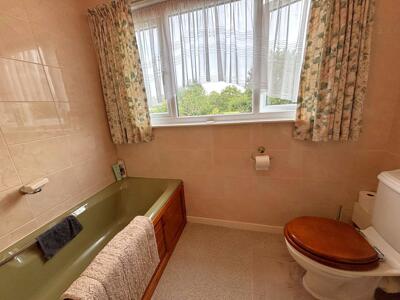 7'7 x 5'7The en-suite features a bath, wash basin and toilet, with a green theme and wood-effect panelling. It has a large window that allows plenty of natural light to brighten the area, providing a functional and comfortable bathing space.
Downstairs WC
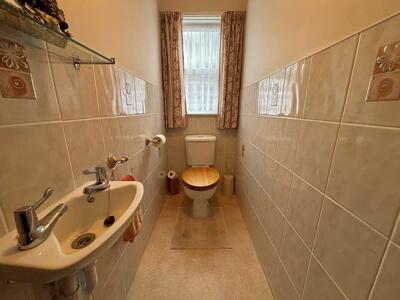 9'1 x 2'3A compact and practical WC with tiled walls, a toilet, and wash basin. A window ensures natural light and ventilation, making this a convenient addition to the ground floor.
Rear Garden
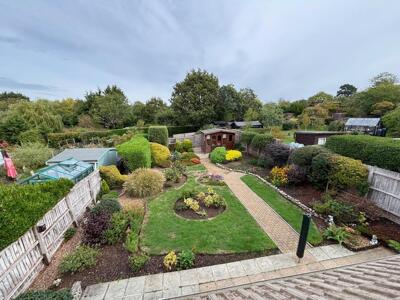
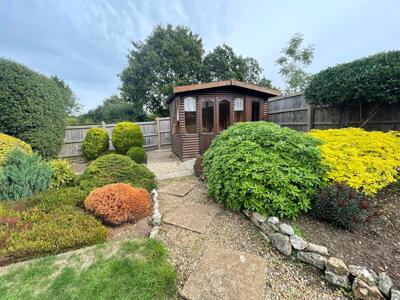
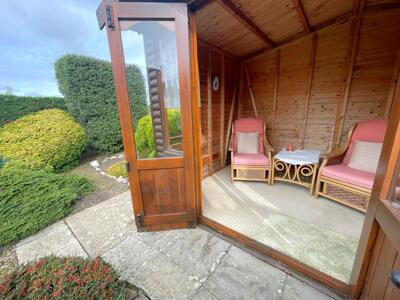
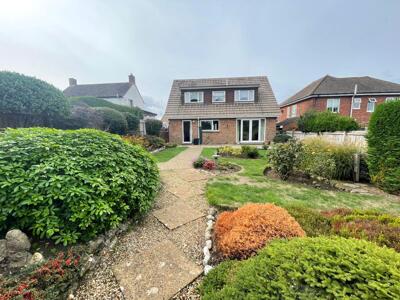 The rear garden is beautifully maintained with a pathway leading through a lawn which is bordered by colourful flower beds and shrubs. At the far end, a charming summer house with seating provides a peaceful retreat, surrounded by mature hedging and additional planting that offers privacy and a sense of calm.
Front Exterior
Energy Efficiency and Environmental Impact

Although these particulars are thought to be materially correct their accuracy cannot be guaranteed and they do not form part of any contract.
Property data and search facilities supplied by www.vebra.com