Julian Marks
Tel: 01752 401128
2a The Broadway
Plymstock
PL9 7AW
Sherford, Plymouth
Price Guide £340,000
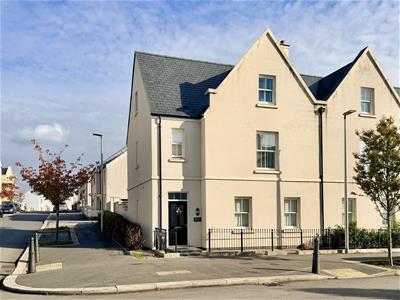
4 Bedroom House - End Terrace
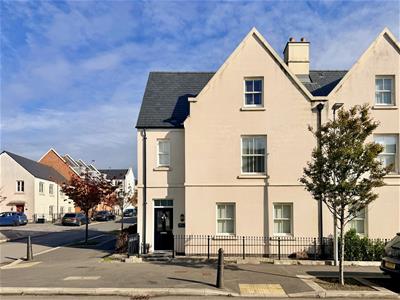
- Beautifully-presented end-terraced property
- Accommodation over 3 floors
- Entrance hall & downstairs cloakroom/wc
- Kitchen/dining room
- Lounge
- 4 bedrooms
- Family bathroom and 2 ensuite shower rooms
- Landscaped rear garden
- Driveway
- Double-glazing & central heating
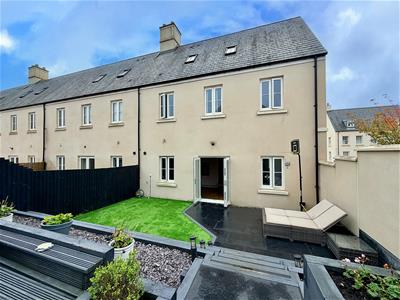
GUIDE PRICE £340,000- £350,000 Beautifully-presented end-terraced property laid out over 3 levels. The accommodation briefly comprises an entrance hall with downstairs cloakroom/wc, lounge, and kitchen/dining room on the ground floor. There are 3 bedrooms, family bathroom and an ensuite shower room to bedroom two on the first floor, whilst on the top floor is the master bedroom, also with an ensuite shower room. To the rear of the property is a landscaped garden and driveway. The property benefits from double-glazing and gas central heating.
TAURUS STREET, SHERFORD, PL9 8GD
ACCOMMODATION
Access to the property is gained via the part glazed entrance door leading into the entrance hall.
ENTRANCE HALL
6.02m x 2.03m (19'9 x 6'8)Providing access to the ground floor accommodation. Stairs rising to the first floor. Built-in storage cupboard.
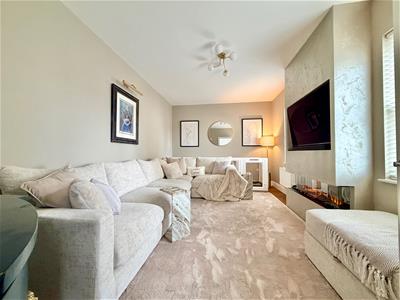
LOUNGE
5.44m x 3.28m (17'10 x 10'9)2 double-glazed windows to the front elevation. Feature media wall incorporating a television and a feature 'Living Flame' fire.
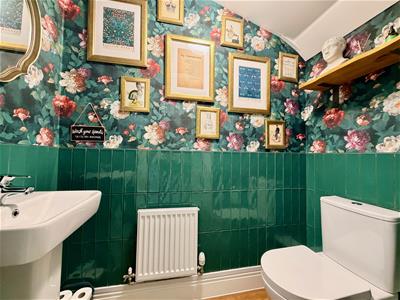
DOWNSTAIRS CLOAKROOM/WC
1.88m x 0.89m (6'2 x 2'11)Fitted with a low level toilet and sink unit.
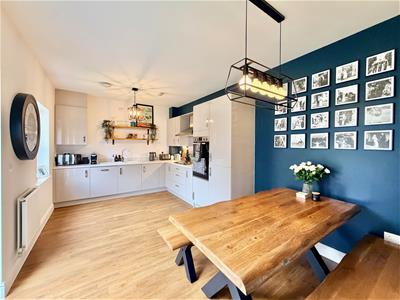
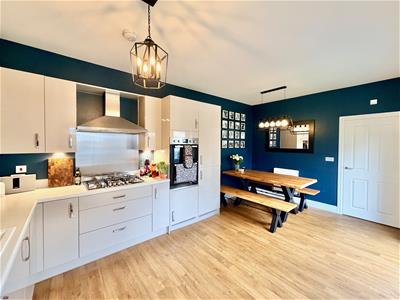
KITCHEN/DINING ROOM
5.44m x 3.18m (17'10 x 10'5)Range of contemporary-style matching eye-level and base units with work surfaces. Inset sink unit with mixer tap. Built-in electric double oven. Built-in gas hob. Integral dishwasher. Cupboard housing the boiler. Space for table and chairs. Double-glazed window and French-style double doors opening onto the rear garden.
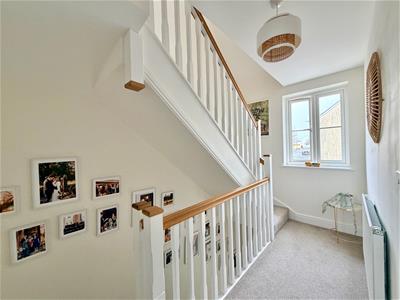
FIRST FLOOR LANDING
Providing access to the first floor accommodation. Stairs rising to the second floor.
BEDROOM TWO
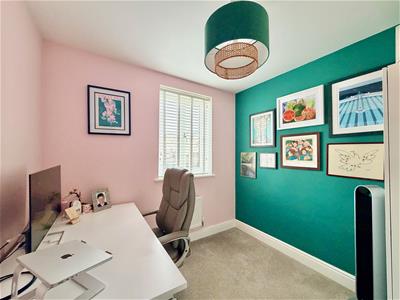
4.11m x 2.84m (13'6 x 9'4)Double-glazed window to the front elevation. Doorway leading to the ensuite shower room.
ENSUITE SHOWER ROOM
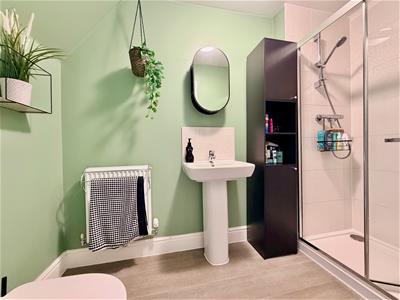
2.87m x 1.17m (9'5 x 3'10)Comprising a walk-in shower cubicle, pedestal wash basin and a low level toilet.
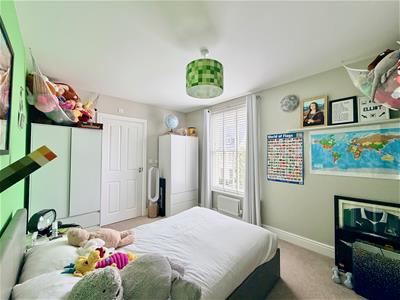
BEDROOM THREE
3.61m x 2.74m (11'10 x 9')Double-glazed window to the rear elevation.
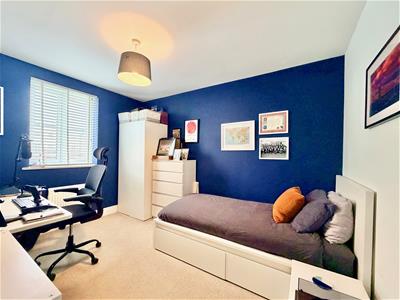
BEDROOM FOUR
2.57m x 2.51m (8'5 x 8'3)Double-glazed window to the rear elevation.
BATHROOM
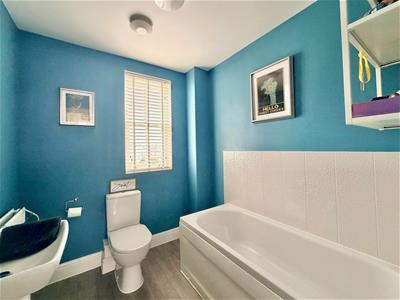
2.29m x 2.03m (7'6 x 6'8)Modern 3-piece suite comprising a bath with a tiled area surround, low level toilet and sink unit. Double-glazed window to the front elevation.
SECOND FLOOR LANDING
Providing access to bedroom one. Door to built-in storage cupboard.
BEDROOM ONE
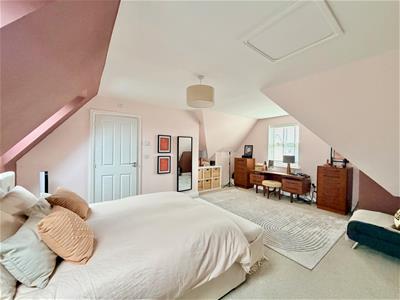
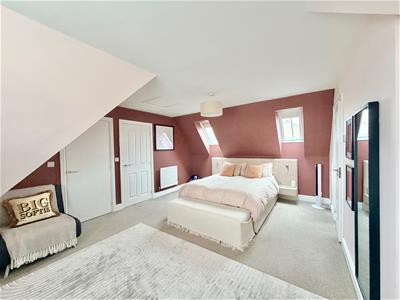
5.44m x 5.72m (17'10 x 18'9)Double-glazed window to the front elevation. Velux-style windows to the rear elevation. Doorway to the ensuite shower room.
ENSUITE SHOWER ROOM
2.82m x 1.37m (9'3 x 4'6)Comprising a walk-in shower, sink unit and a low level toilet.
OUTSIDE
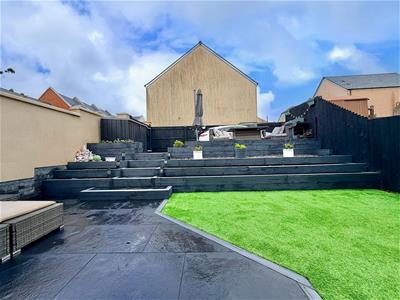
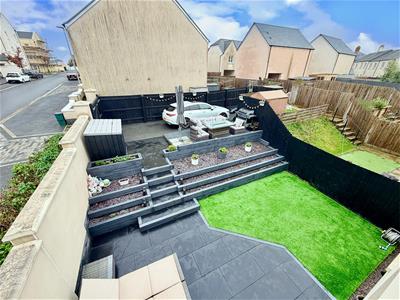
At the rear of the property the garden has been landscaped for ease of maintenance with an area laid to artificial lawn with timber sleepers bordering creating a lovely planted area plus an area laid to paving. There is a top level seating area and a gate leading out to the drive.
COUNCIL TAX
South Hams District Council
Council tax band E
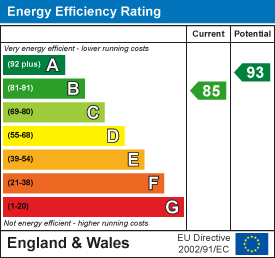
Energy Efficiency and Environmental Impact
Although these particulars are thought to be materially correct their accuracy cannot be guaranteed and they do not form part of any contract.
Property data and search facilities supplied by www.vebra.com