
9 Westleigh Office Park
Northampton
NN3 6BW
Cadeby Court, Broughton, Milton Keynes
£330,000
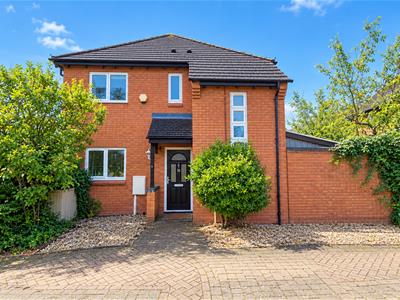
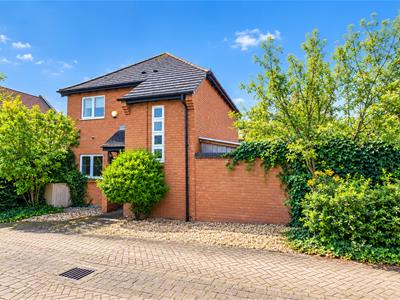
3 Bedroom House - Detached
** FOR SALE BY ONLINE AUCTION TUESDAY 1st DECEMBER ** GUIDE PRICE £330,000+ ** BIDDING OPENS FROM MONDAY 30TH NOVEMBER FROM 1:00 PM ** VIEWINGS BY APPOINTMENT 31/10/26 12:45 PM TO 1:30 PM ** & 04/11/26 3:00 PM TO 3.45 PM **
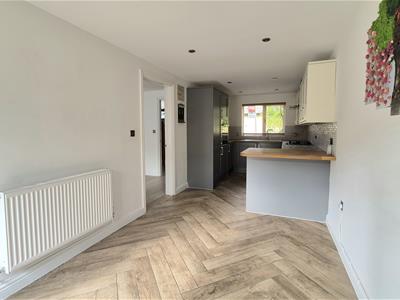
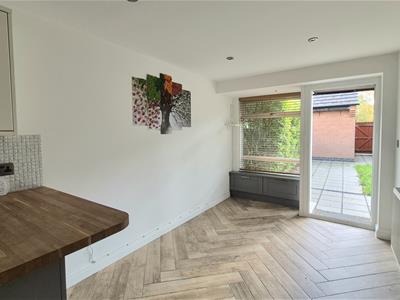
This well-presented modern detached house offers exceptional value and is located in the popular area of Broughton, just a few miles from Milton Keynes Central. The property features a generously sized, well-equipped fitted kitchen/diner (23ft), a separate lounge, a ground-floor cloakroom, three bedrooms and a family bathroom. Externally, there is an attractive rear garden and a garage to the rear with direct access. Offered with vacant possession, this property would make an appealing home for an owner-occupier or an excellent investment opportunity for a landlord seeking a property capable of commanding a premium rental income.
TO REGISTER TO BID AND VIEW LEGAL DOCUMENTS, PLEASE VISIT OUR WEBSITE:
auctionhouse
orthantsbedsandbucks
ACCOMMODATION
STORM PORCH
Double glazed front door to
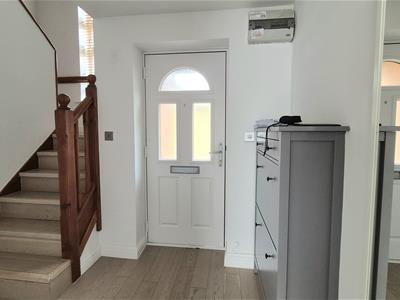
ENTRANCE HALL
Stairs to 1st floor, laminate flooring, radiator, door to
CLOAKROOM
With WC, corner sink, radiator and extractor fan
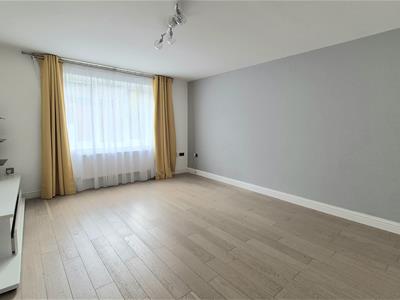
LOUNGE
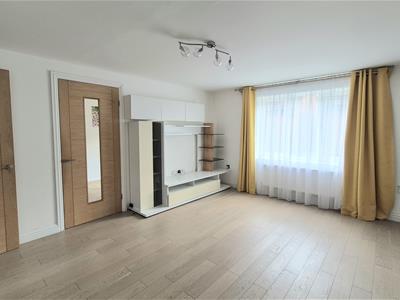 4.72m x 3.78m (15'6 x 12'5)Double glazed window to rear, radiator, laminate flooring, door to
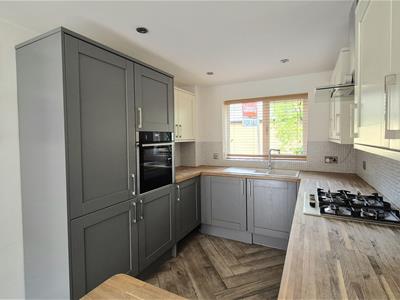
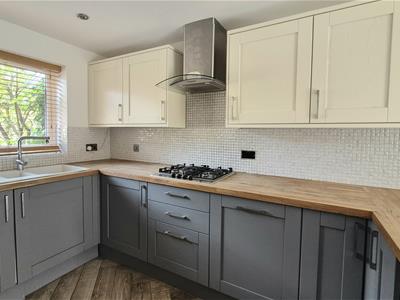
KITCHEN/DINER
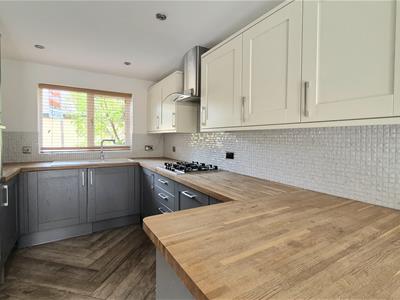 3.86m x 2.57m (12'8 x 8'5)Double glazed window to front, double glazed window and door to rear. Fitted kitchen with a range of wall and base units, sold wood worktops, composite sink unit, tiled splashbacks, integrated oven, hob, filter hood, dishwasher, machine and fridge freezer. Radiator, space for dining table and chairs.
LANDING
Storage cupboard, loft access, door to
BEDROOM ONE
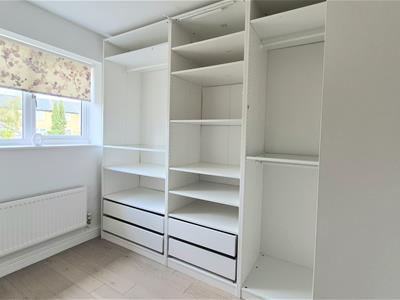
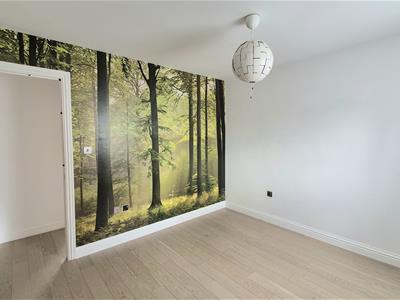 3.45m x 3.45m (11'4 x 11'4)Double glazed window to rear, radiator, laminate floor.
BEDROOM TWO
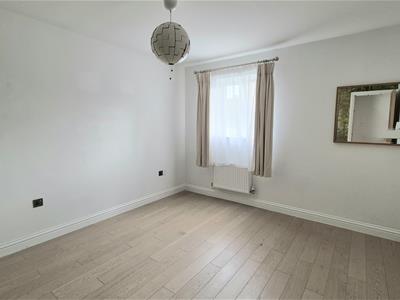 3.45m x 2.84m (11'4 x 9'4)Double glazed window to rear, radiator, laminate floor.
BEDROOM THREE
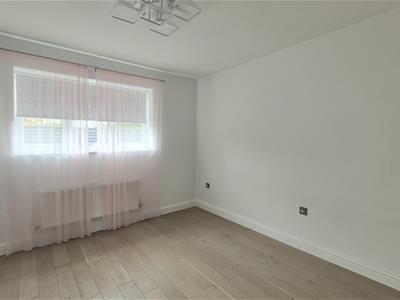 2.95m x 2.34m (9'8 x 7'8)Double glazed window front, radiator, laminate floor.
BATHROOM
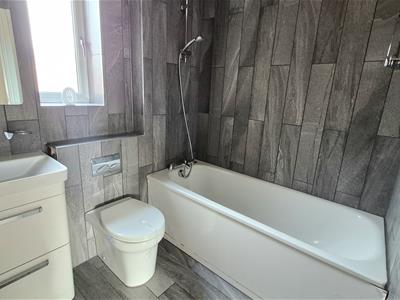 1.98m x 1.88m (6'6 x 6'2)Double glazed window to front, bath with shower/mixer tap, wc, sink unit, fully tiled walls, extractor fan, heated towel rail.
OUTSIDE
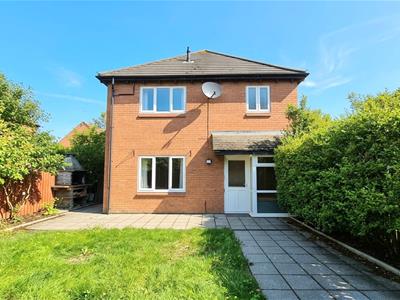
REAR GARDEN
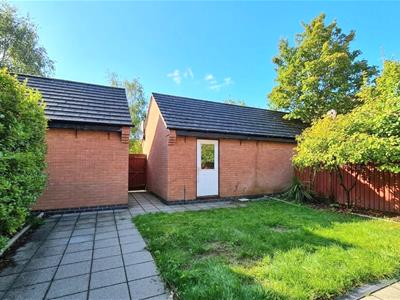
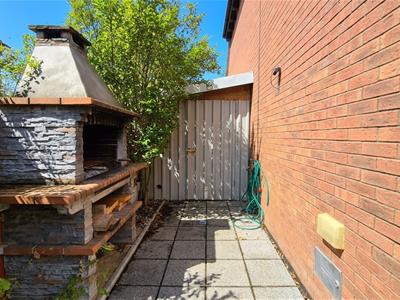
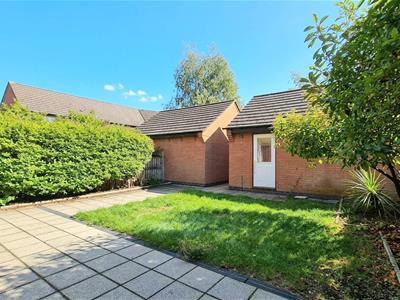 Enclosed rear garden with patio area and lawn. Gated rear access, door to garage, access to side lean to.
LEAN-TO SHED
4.32m x 2.03m (14'2 x 6'8)Timber framed storage area to the side of the property.
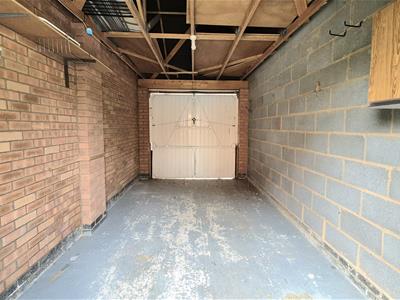
GARAGE
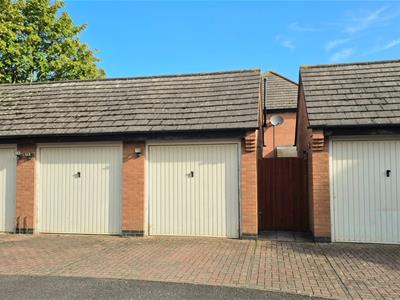
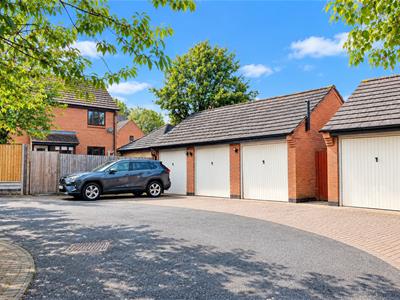 4.95m 2.69m (16'3 8'10)With light & power. Garage situated to the rear of the property.
PARKING
On street parking and parking bays intended for residents.
SERVICES
No appliances or services have been tested
COUNCIL TAX
Band D, Milton Keynes Council
PRICE INFORMATION
*Guides are provided as an indication of each seller's minimum expectation. They are not necessarily figures which a property will sell for and may change at any time prior to the auction. Each property will be offered subject to a Reserve (a figure below which the Auctioneer cannot sell the property during the auction) which we expect will be set within the Guide Range or no more than 10% above a single figure Guide. Additional Fees and Disbursements will charged to the buyer - see individual property details and Special Conditions of Sale for actual figures.
BUYERS ADMINISTRATION CHARGE
The purchaser will be required to pay an administration charge of £1,140 (£950 plus VAT).
BUYERS PREMIUM CHARGE
The purchaser will be required to pay a buyers premium charge of £2400 (£2000 plus vat)
HOW TO GET THERE
From M1 Junction 14, take the exit signed A509 towards Milton Keynes and continue south towards the roundabout at Northfield. Take the exit onto Fen Street, then continue towards Broughton. Follow Fen Street to the junction with Broughton Road and continue towards Broughton village. Follow local signs for Milton Road, then turn onto the residential roads serving Cadeby Court.
DIOSA/101026SA0507
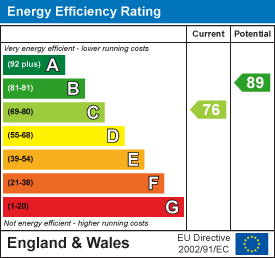
Energy Efficiency and Environmental Impact
Although these particulars are thought to be materially correct their accuracy cannot be guaranteed and they do not form part of any contract.
Property data and search facilities supplied by www.vebra.com