10-12 Eggbuckland Road
Henders Corner
Mannamead
Plymouth
Devon
PL3 5HE
Consort Village, Hartley
£220,000
1 Bedroom Apartment
- Well-maintained & well-presented ground floor apartment
- Set within popular Consort Village Development built c.1994/95
- Independent living for people aged over 60
- uPVC double-glazing & Electric Night Storage Heating
- Light & airy accommodation
- Hall, spacious lounge/dining room & fitted kitchen
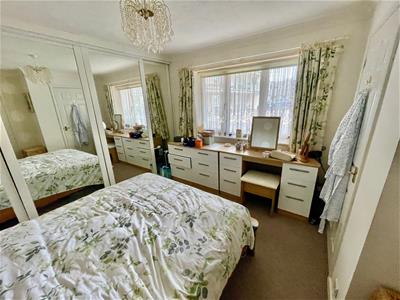
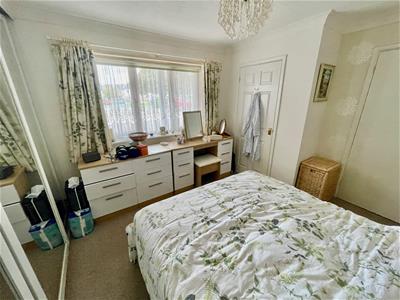
- Good size double bedroom with fitted wardrobes
- Shower room/wc, private parking space
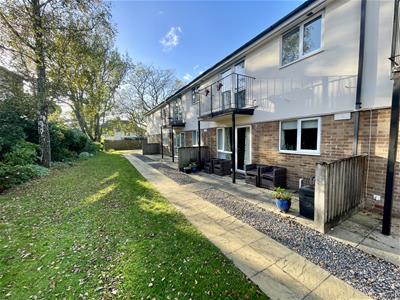
- Small low maintenance patio area, Well kept communal gardens & grounds
- No onward chain
GROUND FLOOR APARTMENT in Consort Village Development * INDEPENDENT LIVING FOR OVER 60'S*. uPVC d.g. Electric n.s.h. Hall, lounge/dining room & fitted kitchen, double bedroom with built-in wardrobes, shower room/wc. Parking space. Small low maintenance garden area. Communal gardens. No chain.
THE PROPERTY
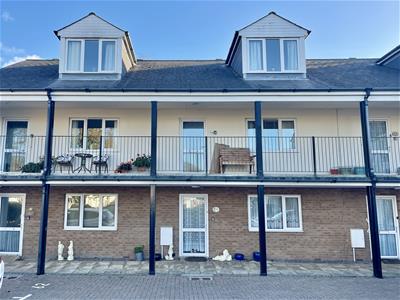
A well maintained and most well-presented ground floor apartment located within the popular Consort Village Development. A sought after and desirable complex comprising of apartments and bungalows which date back circa.1994/95. Consort Village providing good back up and an excellent range of services. Within the complex is a Village Liaison Office with various events arranged in the social area, including coffee mornings, quizzes and a variety of businesses visit regularly and grocery deliveries are supplied. The complex also offers good security lying within a gated and walled environment and good back up for example your apartment can be monitored and looked after when you are away.
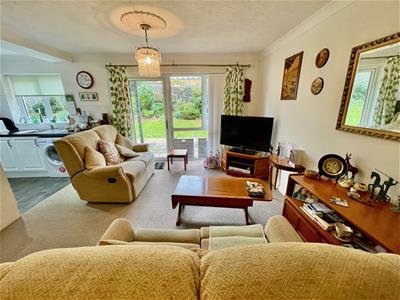
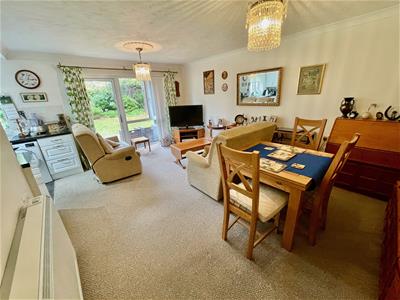
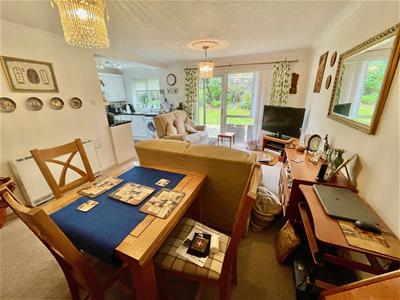
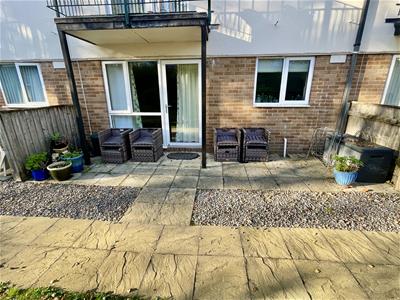
Number 58 is pleasantly situated on the south east side of the development with morning/afternoon sunshine on the rear of the building including the lounge/dining room and kitchen and a sunny garden area. Finished to a good standard and with a remodelled layout having the kitchen open plan to the lounge/dining room. The kitchen quality fitted and also with a modern fitted shower room/wc. A good size double bedroom to the front. Fitted carpets and a good standard of decoration.
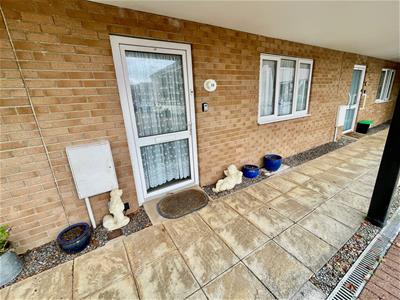
Covered communal porch. Electric meter. Key safe. Double glazed door into:
APARTMENT 58
HALL
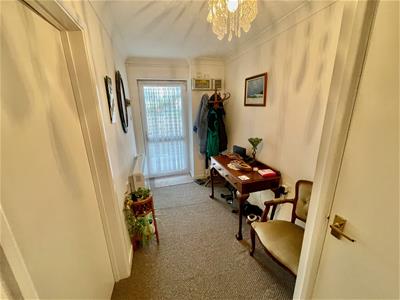
4.55m max. x 1.75mCoved ceiling with light point & smoke detector. Telephone point. Mains electric consumer unit with trip switches. Built-in cupboard/wardrobe & adjoining built-in airing cupboard housing Gledhill hot water tank with dual immersion heaters.
LOUNGE/DINING ROOM
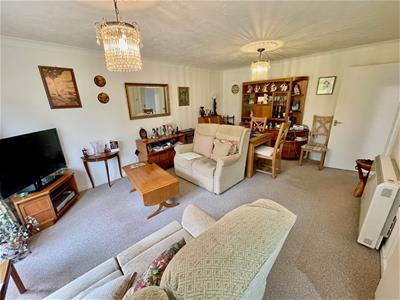
5.41m x 3.86mLight & airy with uPVC double-glazed door and window overlooking & opening out to the rear. Coved ceiling with 2 ceiling roses & pendant light points. TV aerial & telephone points. Wide arch & openly connected to the:
KITCHEN
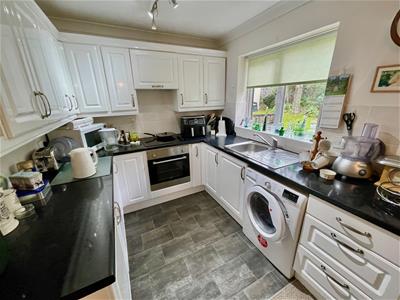
2.36m x 2.08mLight & airy with uPVC double-glazed window overlooking the rear garden. Modern fitted with a good range of gloss white fronted cupboard & drawer storage having chrome furniture set in wall & base units. Roll edge work surfaces along 3 sides with tiled splashbacks. Inset stainless steel sink with chrome mixer tap. Quality integrated appliances include 'Ignis Schott Ceran' 4 ring variable size hob with 'Ignis' electric fan assisted oven under. Hoover dynamic washing machine. Separate integrated fridge & separate adjoining freezer. Coved ceiling with track of 4 spotlights. Under unit lighting.
BEDROOM
3.45m x 3.45m floor areaPlus 2' deep built run of built-in wardrobe/cupboard storage on one side with 4 mirror fronted sliding doors incorporating hanging rails, shelving & various drawers. Separate built-in wardrobe.
SHOWER ROOM
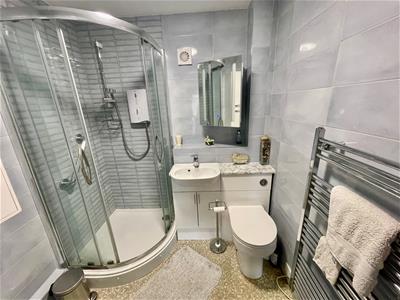
Quality white modern suite with close coupled wc & vanity wash-hand basin having cupboard under & mirror fronted cabinet over. Quadrant corner shower with 'Mira Sport' electrically heated shower, composite low maintenance walling. Electric towel rail. Ceiling light point & extractor fan.
EXTERNALLY
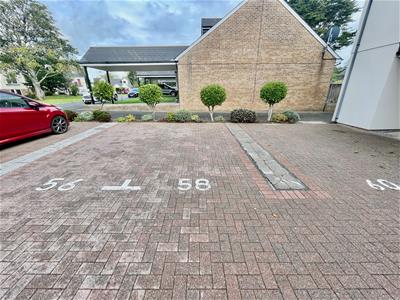
A single brick paved level parking space located close to the front door marked 'No 58'. Communal covered front porch. To the rear a low maintenance private area of garden laid to paving & beyond the communal gardens & grounds.
TENURE
Offered for sale leasehold with a term of 999 years from 1st January 1995. Rent - 'Peppercorn'. Maintenance charge currently set at £565.00 per quarter, this includes the upkeep of communal gardens, outdoor maintenance, removal of rubbish etc. Building insurance cost for the current year is £104.00.
COUNCIL TAX BAND: B
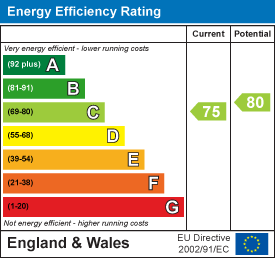
Energy Efficiency and Environmental Impact

Although these particulars are thought to be materially correct their accuracy cannot be guaranteed and they do not form part of any contract.
Property data and search facilities supplied by www.vebra.com