
86B High Street
Ilford
Essex
IG6 2DR
Stradbroke Grove, Clayhall
Price guide £550,000
3 Bedroom House - Terraced
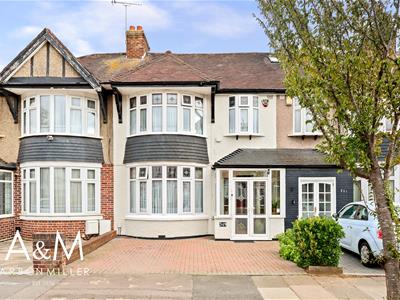
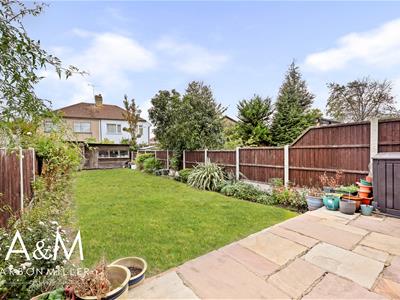
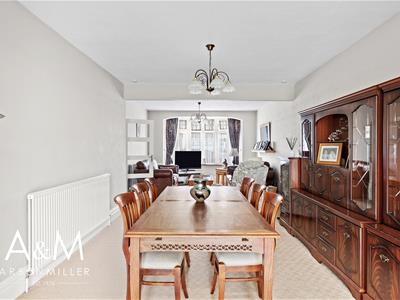
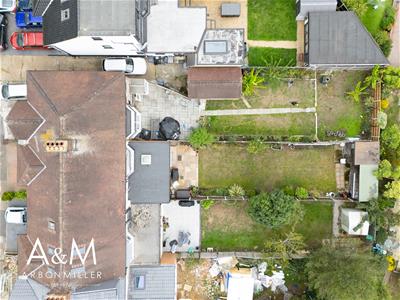
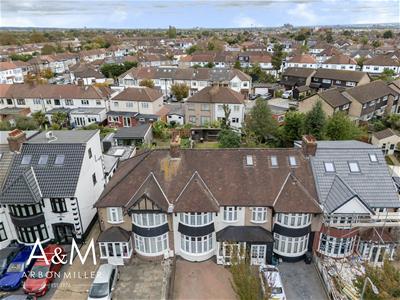
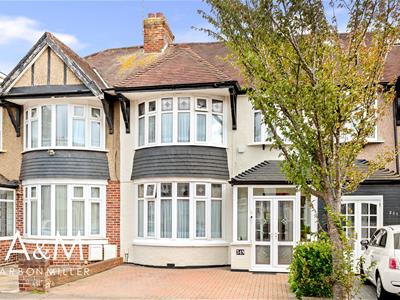
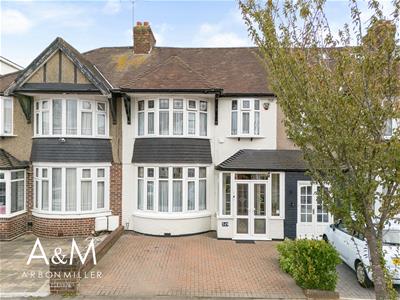
PRICE GUIDE £550,000 - £600,000. Arbon & Miller are delighted to offer this immaculately presented three bedroom extended mid terrace house on Stradbroke Grove, in the popular Clayhall area of Ilford. Extended to the rear, the house offers generous living space, including a bright through lounge, alongside three bedrooms and a well-kept interior that is ready to move straight into. Outside, there is off-street parking to the front and a large rear garden, ideal for families and for entertaining. The house is well placed for highly regarded local schools, including Parkhill Infant and Junior Schools, Caterham High School and Ilford County High School, all within close proximity. Commuters are well served by the Central Line at Gants Hill, within walking distance, with fast links into the City and West End, while the A12, A406 and M11 are all easily reached by road. The shops, restaurants and amenities of Gants Hill and Barkingside are close by, as is the open space of Clayhall Park. An early viewing is highly recommended.
ENTRANCE PORCH
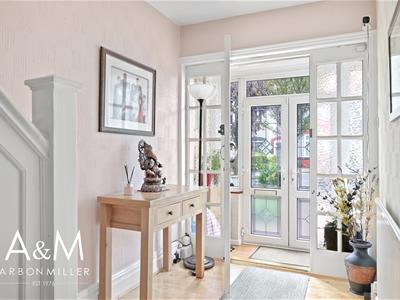
Double leaded light style doors with fixed fanlight and sidelights, laminated wood strip flooring, obscure multi paned entrance doors with multi paned obscure fixed sidelights leading to:
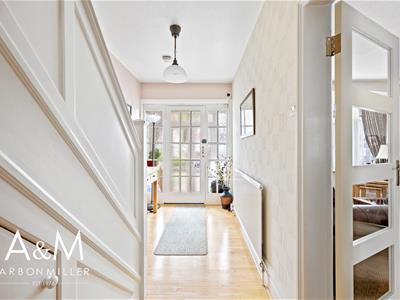
ENTRANCE HALL
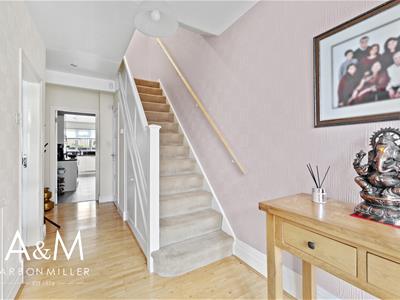
Stairs to first floor with cupboard under, radiator, laminated wood strip flooring, doors to:
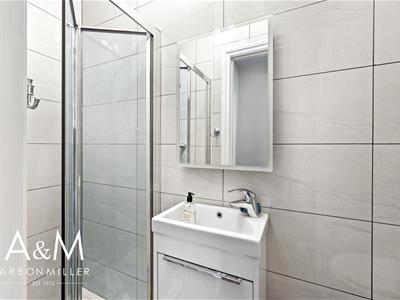
SHOWER ROOM
Walker in shower cubicle with mixer tap and shower attachment, vanity unit with wash hand basin, corner mixer tap and storage under, low level wc, tiled walls.
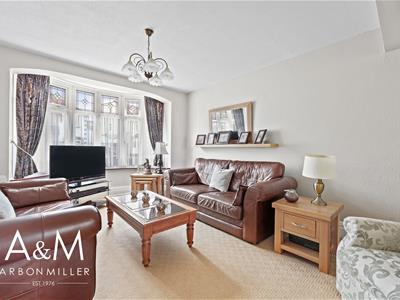
THROUGH LOUNGE
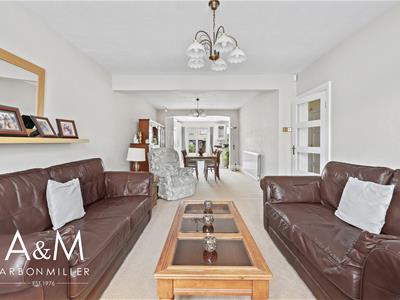
8.61m into bay x 3.81m (28'3 into bay x 12'6)Six light double glazed bay with leaded light style fanlights over, radiator, open to:
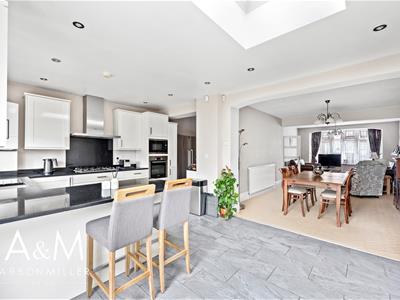
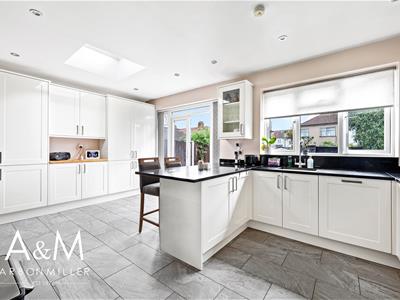
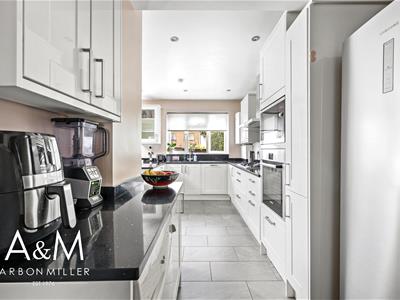
EXTENDED KITCHEN/DINER
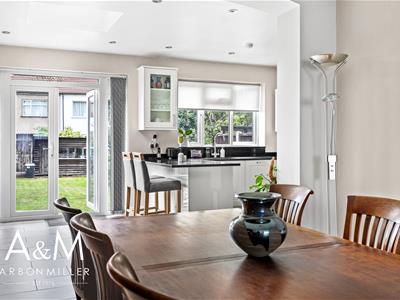
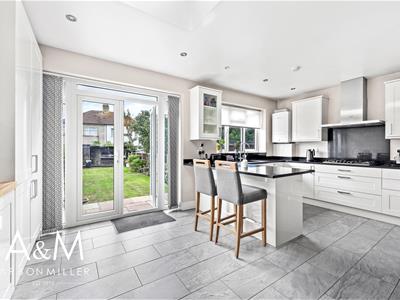
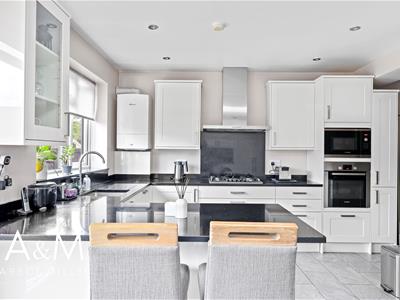
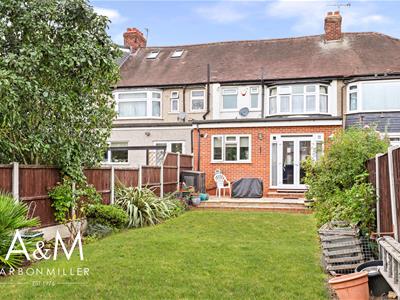
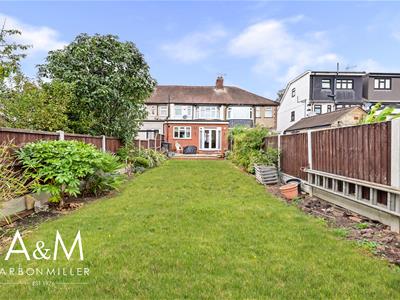
5.99m x 5.51m to extremes (19'8 x 18'1 to extremesRange of wall and base units, working surfaces, cupboards and drawers, breakfast bar, eyelevel oven with integrated microwave above, gas hob with extractor fan over, integrated washing machine and dishwasher, recess for fridge/freezer, plumbing for tumble dryer, inset spotlights to ceiling, tiled floor, wall mounted boiler, two light double glazed window to rear, double glazed double doors to rear garden with fanlight over and fixed sidelights. double glazed lantern top skylight.
FIRST FLOOR LANDING
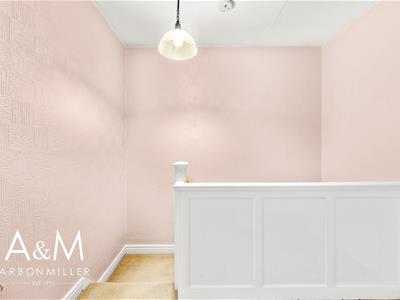
Access to loft, doors to:
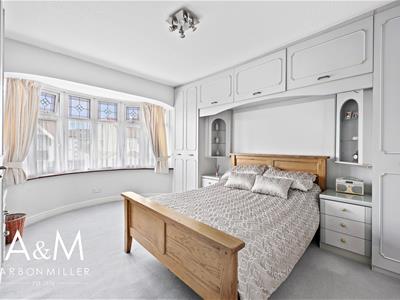
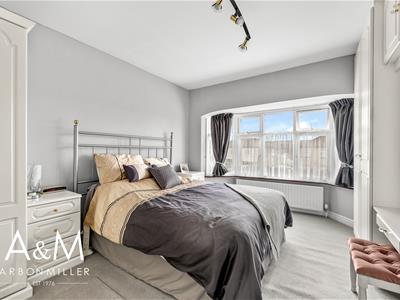
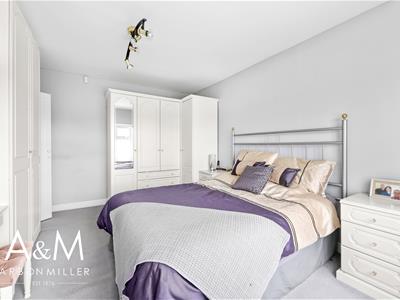
BEDROOM ONE
4.50m into bay x 3.71m (14'9 into bay x 12'2)Six light double glazed bay with leaded light style fanlights over, radiator, fitted wardrobes to two walls with overhead storage and matching bedside display units and drawers.
BEDROOM TWO
4.50m x 3.40m (14'9 x 11'2)Five light double glazed bay with fanlights over, radiator, fitted wardrobes to one wall with inset dresser and overhead storage, further fitted wardobes to chimney breast recess.
BEDROOM THREE
2.79m x 2.11m (9'2 x 6'11)Three light double glazed splay bay with leaded light style fanlights over, radiator, fitted shelving.
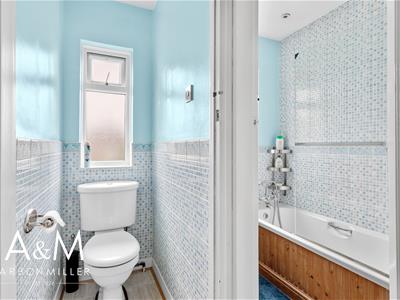
BATHROOM
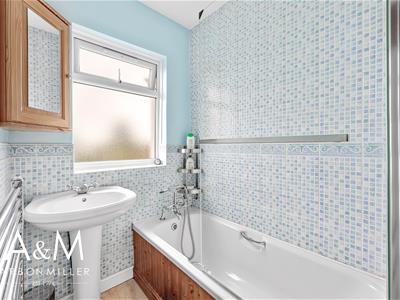
2.21m x 1.50m (7'3 x 4'11)Wood panel enclosed bath with mixer tap and shower attachment, pedestal wash hand basin with mixer tap, heated towel rail, part tiled walls, laminated wood strip flooring, obscure double glazed window with fanlight over, heated towel rail.
SEPARATE WC
Low level wc, part tiled walls, obscure double glazed window with fanlight over.
REAR GARDEN
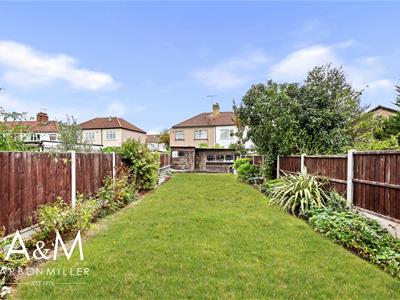
Paved patio area, outside light, outside tap, remainder laid to lawn with mature shrub borders, shed at rear.
FRONT GARDEN
Block paved front garden providing OFF STREET PARKING.
COUNCIL TAX
London Borough of Redbridge - Band E
AGENTS NOTE
Arbon & Miller inspected this property and will be only too pleased to provide any additional information as may be required. The information contained within these particulars should not be relied upon as statements or a representation of fact and photographs are for guidance purposes only. Services and appliances have not been tested and their condition will need to be verified. All guarantees need to be verified by the respective solicitors.
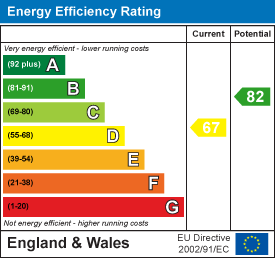
Energy Efficiency and Environmental Impact
Although these particulars are thought to be materially correct their accuracy cannot be guaranteed and they do not form part of any contract.
Property data and search facilities supplied by www.vebra.com