
11 Market Place
Bingham
Nottinghamshire
NG13 8AR
Long Acre, Bingham, Nottingham
PCM £2,195 p.c.m. To Let
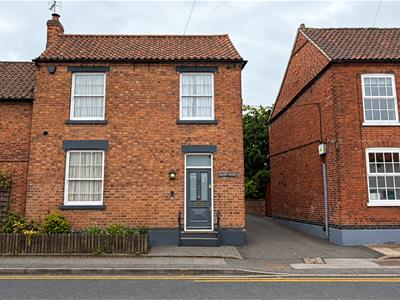
3 Bedroom House - Semi-Detached
Furnishing Options And Rental Amount
The property is available on a fully furnished, part-furnished or unfurnished basis, subject to agreement with the landlord.
Fully furnished: £2,195 per calendar month (pcm)
Part-furnished: Rent to be agreed, dependant on furnishings required.
Unfurnished: £1,750 per calendar month (pcm)
We are delighted to present this beautifully modern property available to rent in the sought-after area of Bingham.
Finished to a high contemporary standard, this stylish home offers modern living throughout, with bright and spacious interiors, elegant décor and a welcoming atmosphere.
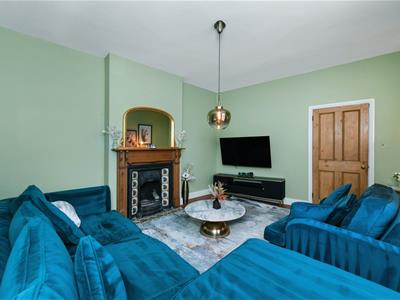
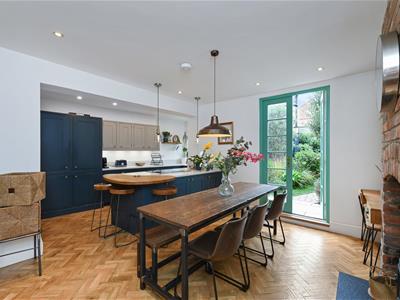
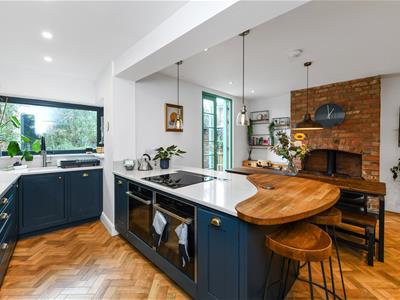
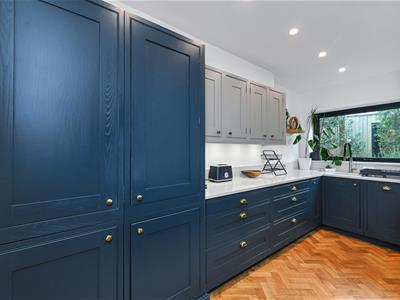
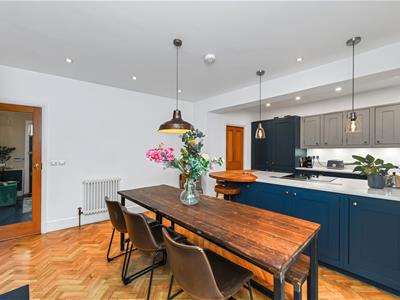
The property features a contemporary kitchen, a spacious living area and a modern bathroom, alongside well-presented bedrooms designed to provide comfort and practicality. Every space offers a fresh, modern feel, making this an ideal home for professionals, couples or families.
Situated in the popular town of Bingham, the property benefits from convenient access to local shops, amenities, schools and transport links, making it an excellent choice for those looking for modern living in a desirable location.
This fantastic rental opportunity combines style, comfort and convenience. Early viewing is highly recommended to fully appreciate everything this property has to offer.
TENANT FEES: Before the tenancy starts the following are payable: - Holding Deposit: 1 week's rent Deposit: 5 weeks rent. Initial monthly rent. During the tenancy the tenant is responsible for the rent, utilities, telephone/internet, television licence and Council Tax. Permitted payments include damage as outlined in the Tenancy Agreement, reasonable costs incurred due to loss of keys and security devices, breach of tenancy by the tenant, reasonable costs incurred by the landlord due to early termination of the tenancy, any changes to the Tenancy Agreement (£50 VAT incl), interest at 3% for late
Entrance door through to
HALLWAY
with original doors, high ceilings, stairs leading to the first floor
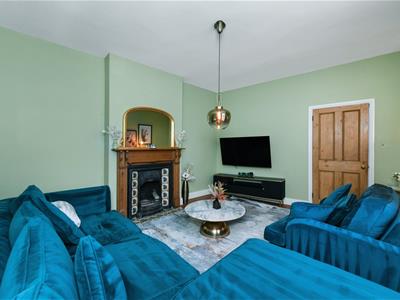
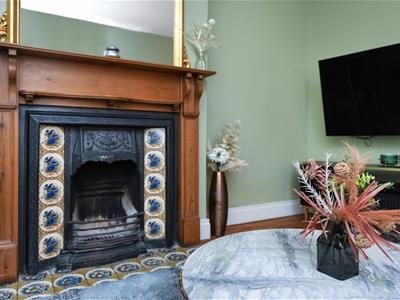
LOUNGE
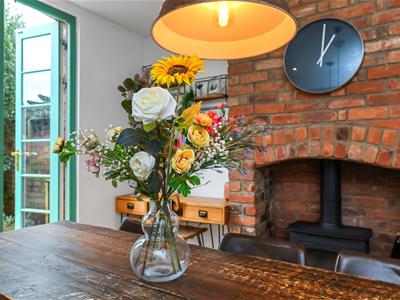
with original doors, traditional window to the front, carpeted flooring, and a stunning original feature fire place with log burner and central heating radiator.
DINING/SITTING ROOM
with original doors, traditional window to the rear, carpeted flooring, a gas fireplace and central heating radiator.
KITCHEN
with space for a fridge-freezer & washing machine. Kitchen units under and over units with stainless steel sink and a pantry in the under stairs cupboard
LANDING
with original doors, access to loft space and doors to:
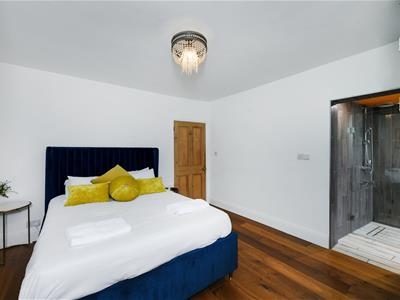
BEDROOM 1
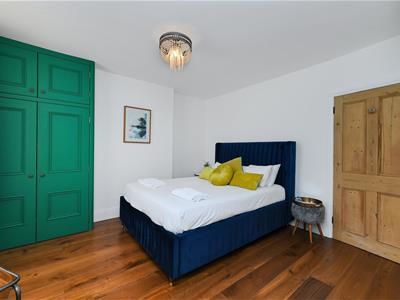
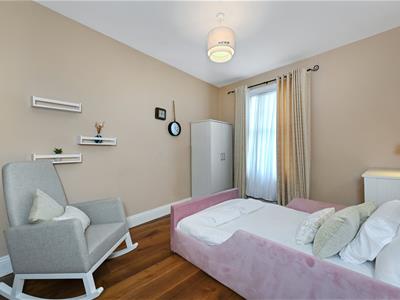
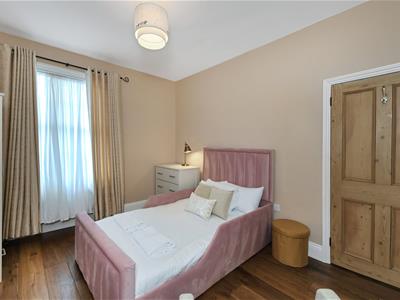
with original doors and traditional window. Central heating radiator, carpeted flooring, high ceiling.
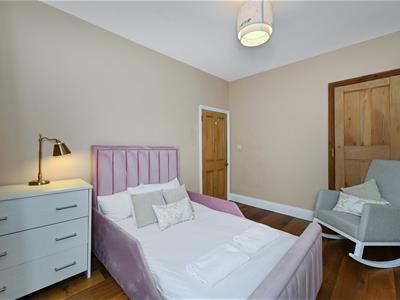
BEDROOM 2
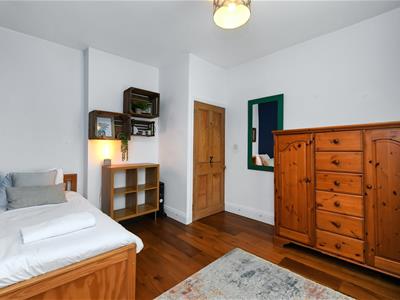
with original doors, traditional window, exposed wooden floor boards and central heating radiator.
BEDROOM 3
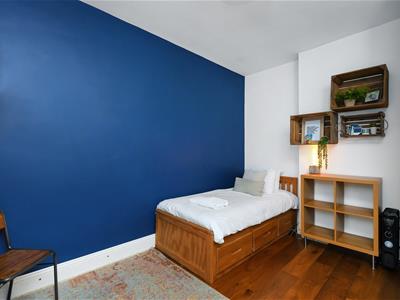
with original doors and traditional window and exposed wooden floor boards.
BATHROOM
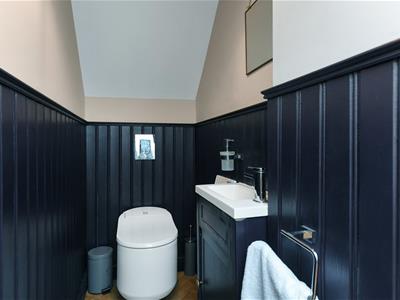
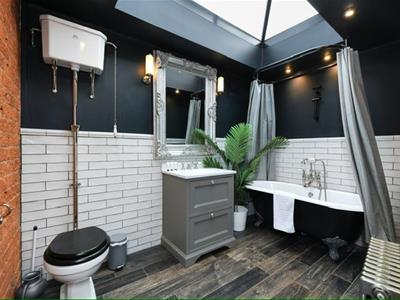
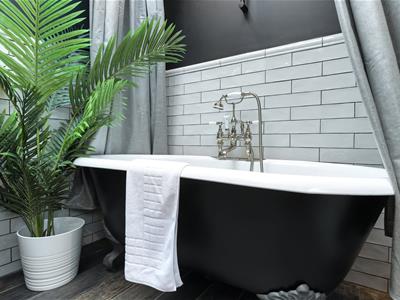
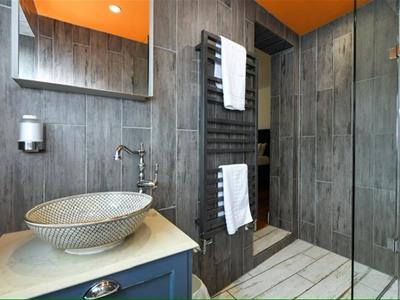
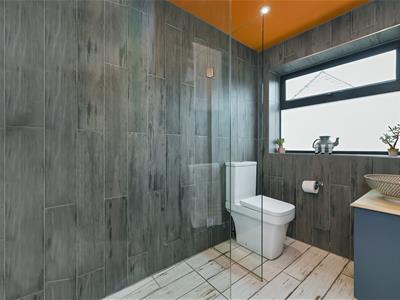
with three piece suite comprising panelled bath and shower over with large pedestal wash basin and W.C. and Central heating radiator.
OUTSIDE
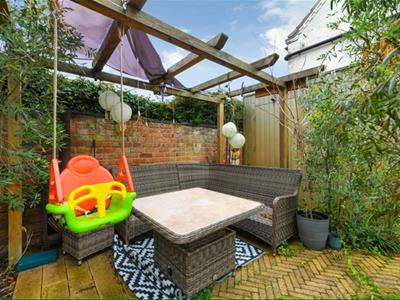
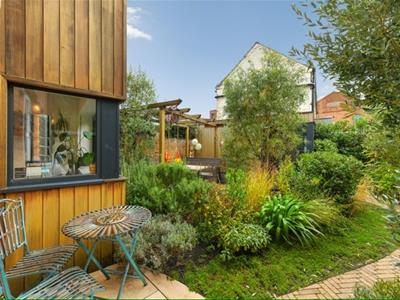
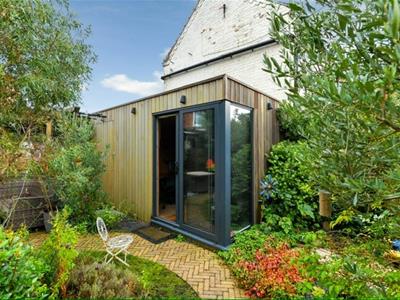
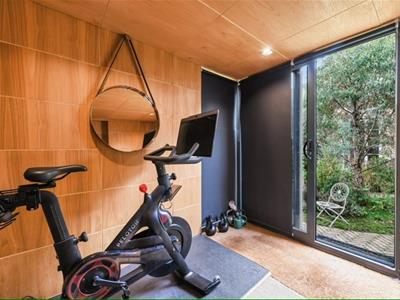
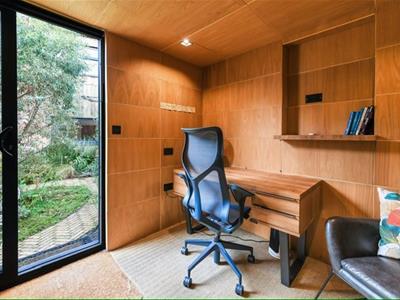
The rear of Tealby House is approached via a driveway on the right hand side. There is a large patio area and a small area laid to lawn and outbuilding.
Please note that there is only on road parking with this property. The driveway must be kept clear at all times for other residents within the parade.
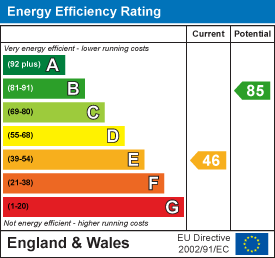
Energy Efficiency and Environmental Impact

Although these particulars are thought to be materially correct their accuracy cannot be guaranteed and they do not form part of any contract.
Property data and search facilities supplied by www.vebra.com