
Ann Cordey Estate Agents (Cordey Estates Ltd T/A)
Tel: 01325 488433
13 Duke Street
Darlington
County Durham
DL3 7RX
Stockton Road, Darlington
Offers In The Region Of £150,000
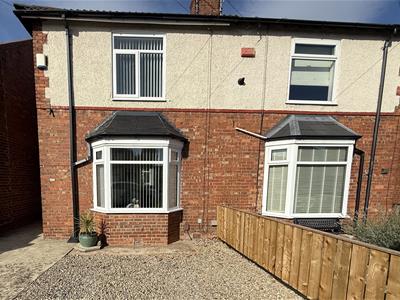
2 Bedroom House - Semi-Detached
- TWO DOUBLE BEDROOMED SEMI-DETACHED
- TWO RECEPTION ROOMS
- KITCHEN EXTENSION
- UPGRADED SHOWER ROOM
- LANDSCAPED GARDENS
- DOUBLE DRIVEWAY
- CLOSE TO SHOPS, SCHOOLS AND AMENITIES
- EXCELLENT TRANSPORT LINKS
- READY TO MOVE INTO ORDER
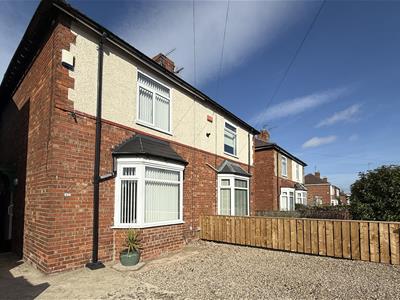
Situated in a convenient position within the Haughton area of Darlington we offer for sale a two double bedroomed semi-detached property with two reception rooms and kitchen extension to the ground floor and two double bedrooms with an upgraded shower room/WC.
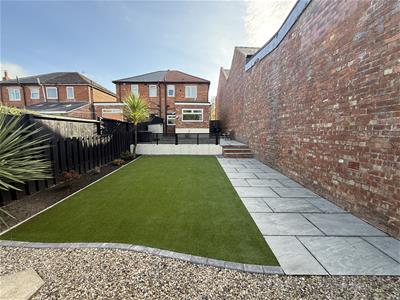
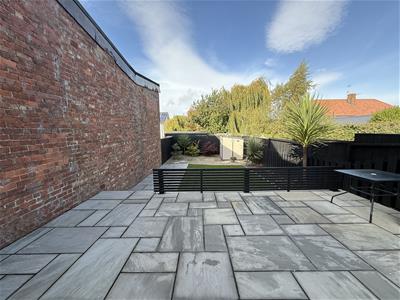
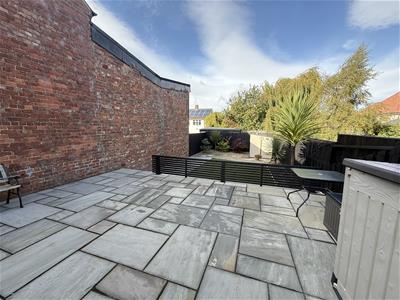
The front has been adapted for off street parking with a double driveway and is easy to maintain. There is a single gate at the side which leads to the rear garden which is enclosed and again designed for ease of maintenance with Indian sandstone patio and artificial grass.
TENURE: Freehold
COUNCIL TAX: A
The property is well maintained and much improved with quality oak internal doors, redecorated and recarpeted and in ready to move into order. The property is on a regular bus route and has excellent transport links towards Teesside and the A1M, both North and South. There are local shops, schools and amenities are all close by. Warmed by gas central heating with the boiler installed in 2/4/25 and fully double glazed.
TENURE: Freehold
COUNCIL TAX: A
RECEPTION HALLWAY
A composite entrance door opening into the reception hallway with staircase to the first floor.
LOUNGE
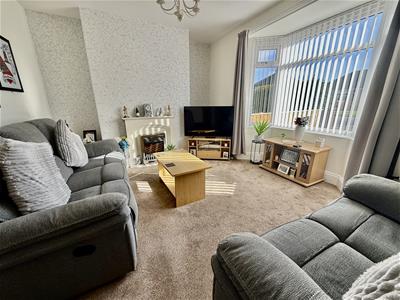 4.57 x 3.94 (14'11" x 12'11")The first of two reception rooms with a walk in bay window to the front aspect.
DINING ROOM
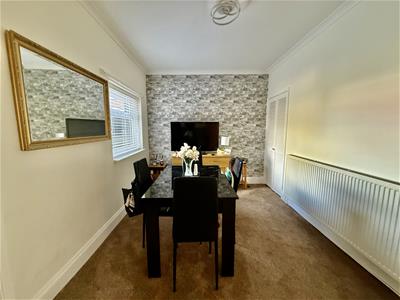 4.62 x 2.87 (15'1" x 9'4")A second reception room used as a dining room with a window to the rear and access to the kitchen and a useful understairs storage cupboard.
KITCHEN
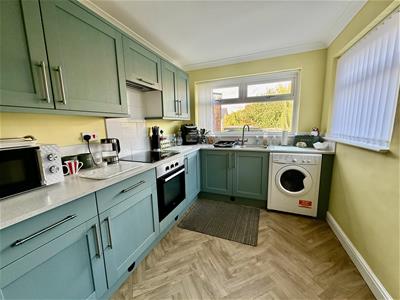 3.69 x 2.38 (12'1" x 7'9")Fitted with an ample range of wall, floor and drawer cabinets with complementing worksurfaces and a stainless steel sink unit. The integrated appliances include and electric oven and electric hob and there is plumbing for an automatic washing machine. The room has a window overlooking the garden and a door to the side.
FIRST FLOOR
LANDING
Access to both bedrooms and to the shower room/WC. There is also access to the attic area via pull down ladder.
BEDROOM
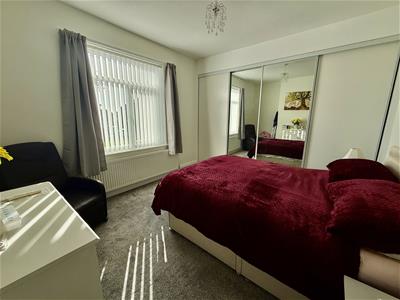 3.92 x 3.42 (12'10" x 11'2")A generous double bedroom with a window to the front aspect and fitted sliding door wardrobes.
BEDROOM
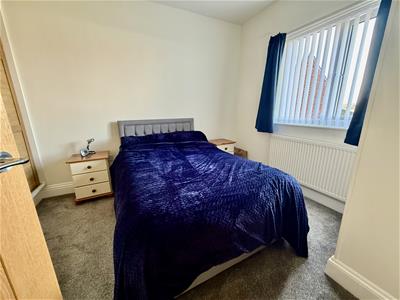 3.26 x 2.88 (10'8" x 9'5")A second double bedroom this time overlooking the rear garden and also having fitted wardrobes.
SHOWER ROOM/WC
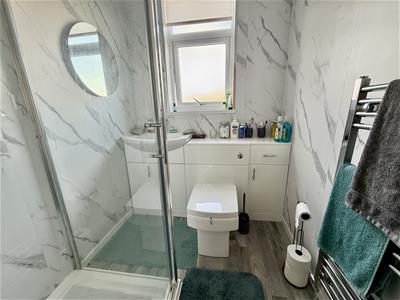 Single shower cubicle with waterfall mains fed shower, WC and handbasin within white gloss vanity cabinets and easy to maintain UPVC wall panelling.
EXTERNALLY
The front and rear gardens have been landscaped and designed for ease of maintenance. The front is open plan with a double drive drop kerb for off street parking and a single gate to the side leads to the rear garden which is enclosed and has an Indian sandstone patio and an artificial lawn and a convenient water tap.
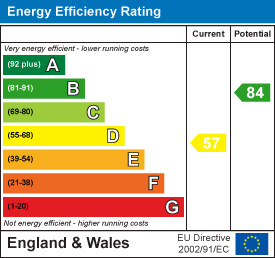
Energy Efficiency and Environmental Impact
Although these particulars are thought to be materially correct their accuracy cannot be guaranteed and they do not form part of any contract.
Property data and search facilities supplied by www.vebra.com