
8 The Square
Stamford Bridge
East Yorkshire
YO41 1AF
Roman Avenue South, Stamford Bridge, York
£290,000
3 Bedroom House - Semi-Detached
- CUL DE SAC POSITION
- CORNER PLOT
- THREE DOUBLE BEDROOMS
- TWO RECEPTION ROOMS
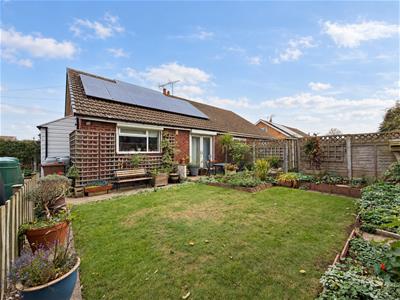
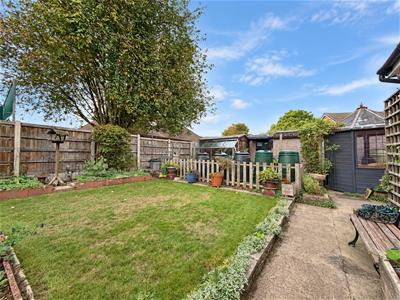
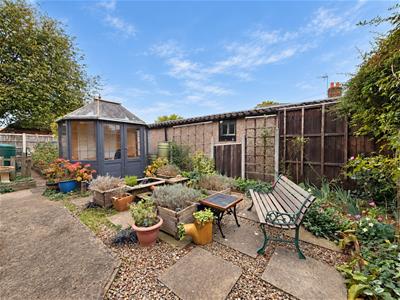
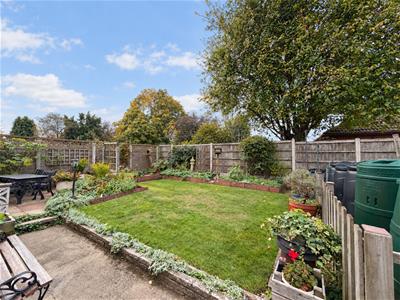
- DELIGHTFUL GARDENS
- SOLAR PANELS
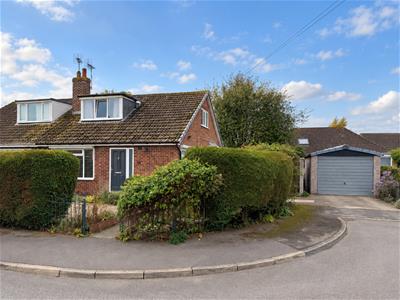
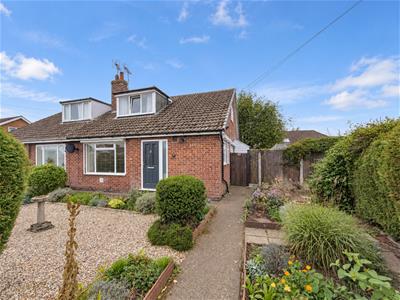
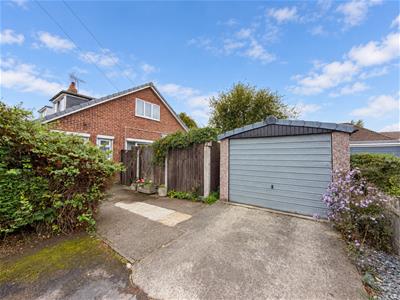
Occupying a corner plot in a quiet cul-de-sac position, this three-bedroom property in Stamford Bridge offers versatile accommodation arranged over two floors.
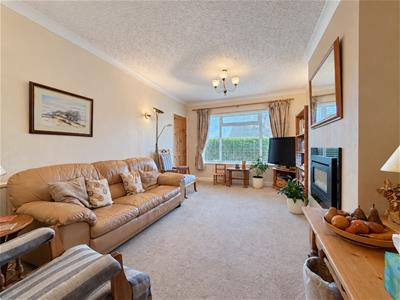
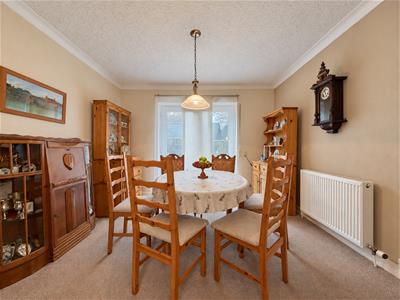
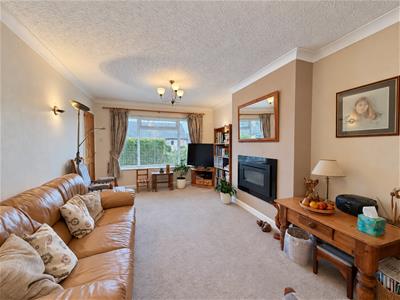
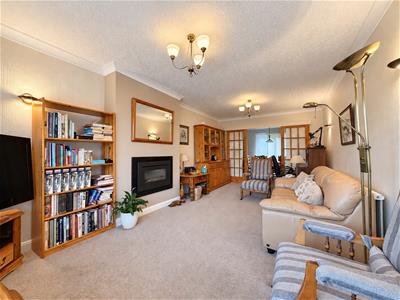
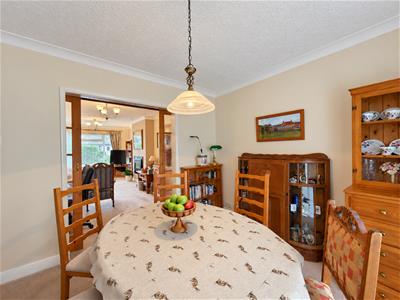
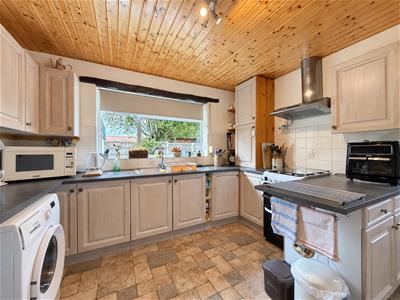
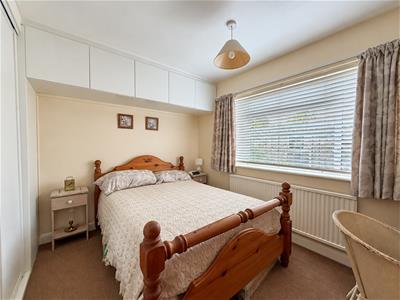
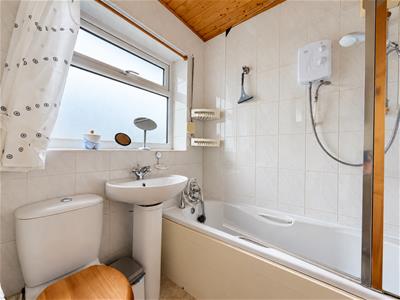
The ground floor opens into an entrance hall, leading to a spacious sitting room with sliding doors to a separate dining room. French doors from the dining room provide direct access to the rear garden, creating an easy connection between the indoor and outdoor spaces. The kitchen is complemented with plentiful work and storage space and access to the side porch, while a ground-floor bedroom with fitted wardrobes offers flexibility for guests, home working or single-level living. A bathroom and additional WC complete this floor.
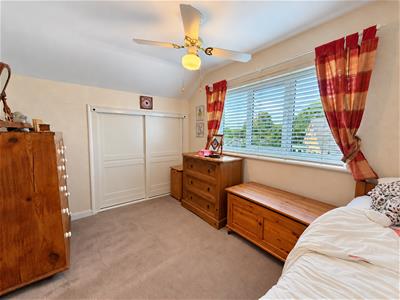
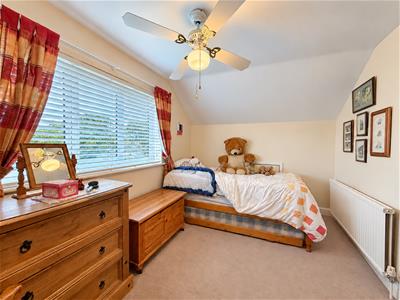
Upstairs, there are two further bedrooms, both with built in wardrobe storage and access to the eaves, providing useful additional space.
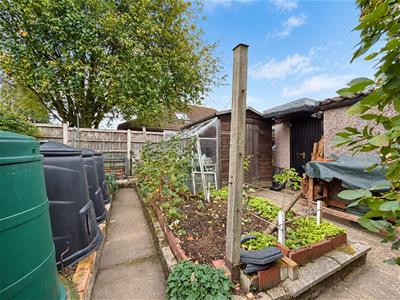
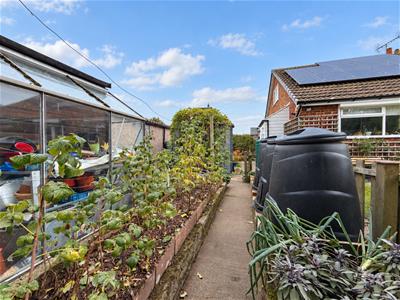
Outside, the property benefits from a front garden, parking to the front, side and a tandem garage. The fully enclosed rear garden includes a lawn, a relaxing area with a pond and summerhouse, and a vegetable patch with raised beds. A garden shed provides further storage, while the patio seating area directly off the dining room is well placed for outdoor dining and enjoying the garden. The property also benefits from solar panels.
THE ACCOMMODATION COMPRISES;-
ENTRANCE HALL
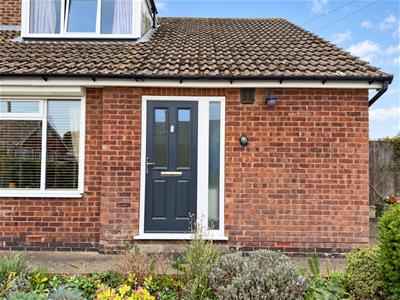
Front entrance door.
Stairs to first floor and radiator.
SITTING ROOM
6.18 x 3.32 (20'3" x 10'10")Window to front fitted with external sun/security blind.
Gas fire, radiator.
DINING ROOM
3.35 x 3.09 (10'11" x 10'1")French doors to rear.
Radiator.
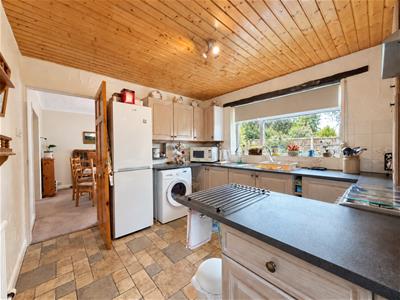
KITCHEN
3.58 x 3.08 (11'8" x 10'1")Door to side and window to rear.
Wall and base units comprising working surfaces, sink unit, space for washing machine, fridge freezer and oven. Extractor fan, radiator.
PORCH
Fitted storage. French doors to side.
BATHROOM
1.71 x 1.66 (5'7" x 5'5")Window to side.
Suite comprising low flush macerating WC, wash hand basin and panelled bath with electric shower over. Partially tiled walls, radiator.
WC
1.68 x 0.94 (5'6" x 3'1")Window to side.
Suite comprising low flush WC and wash hand basin. Radiator.
BEDROOM TWO
3.52 + wardrobes x 2.62 (11'6" + wardrobes x 8'7")Window to side.
Fitted wardrobes and under stairs cupboard, fitted cupboard and dressing table/desk.
Radiator.
FIRST FLOOR
LANDING
Airing cupboard with radiator.
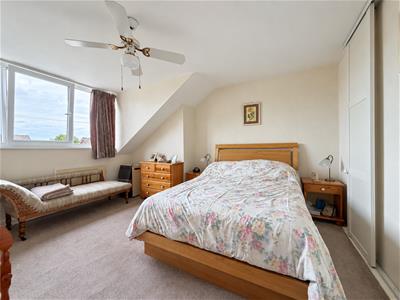
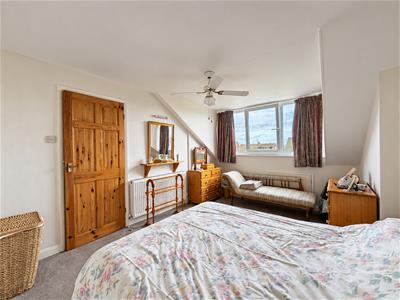
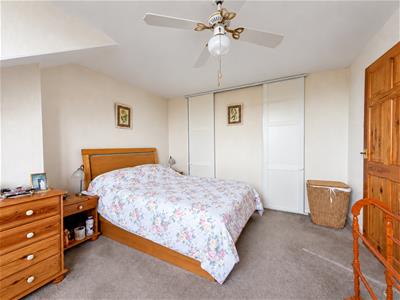
BEDROOM ONE
4.03 +wardrobes x 3.35 (13'2" +wardrobes x 10'11")Window to front.
Fitted walk in wardrobes, access to eaves. Radiator.
BEDROOM THREE
3.60 + wardrobes x 2.57 (11'9" + wardrobes x 8'5")Window to side.
Fitted walk in wardrobe, access to eaves. Radiator.
ADDITIONAL INFORMATION
SERVICES
Mains Water, Gas, Electricity and Drainage. Telephone connection subject to renewal by British Telecom.
APPLIANCES
None of the appliances have been tested by the Agent.
Although these particulars are thought to be materially correct their accuracy cannot be guaranteed and they do not form part of any contract.
Property data and search facilities supplied by www.vebra.com