
198 Finney Lane
Heald Green
Cheadle
SK8 3QA
Motcombe Grove, Heald Green
£550,000
3 Bedroom Bungalow - Detached
- Immaculate Detached Bungalow
- Superb Garden Plot of 0.17 Acre
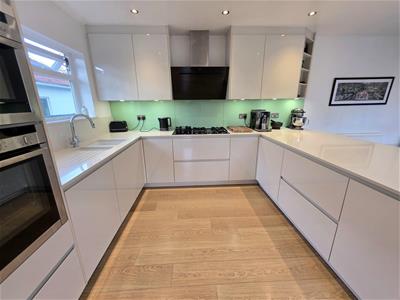
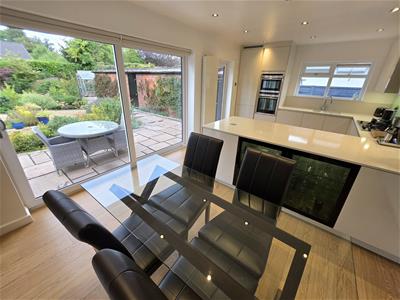
- Stylish Contemporary Dining Kitchen
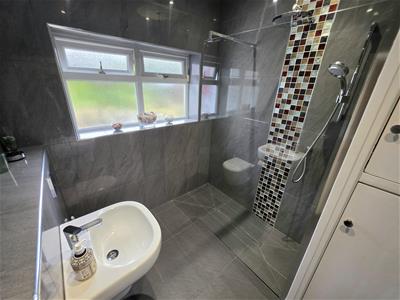
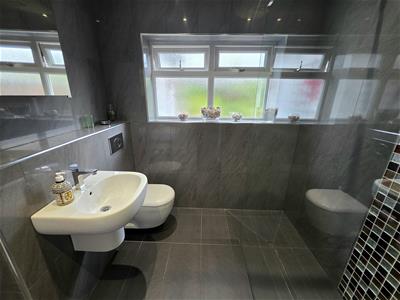
- Modern Shower Room/WC
- Three Bedrooms
- Versatile Living Space
- Potential To Extend (STP)
- Extensive Driveway & Large Garage
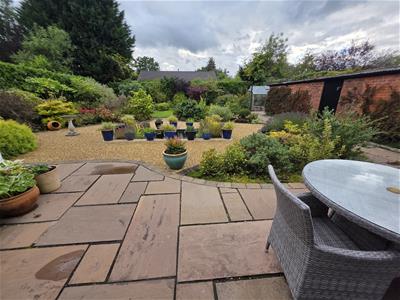
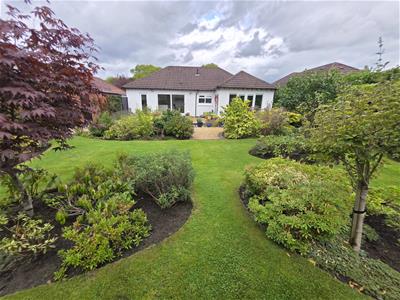
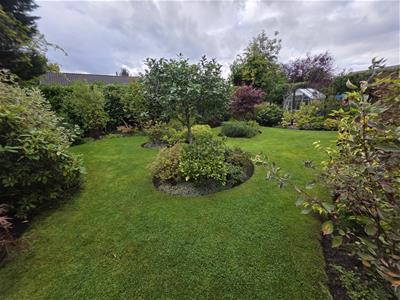
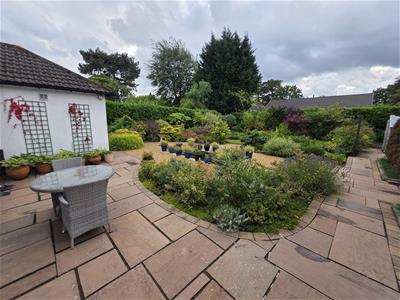
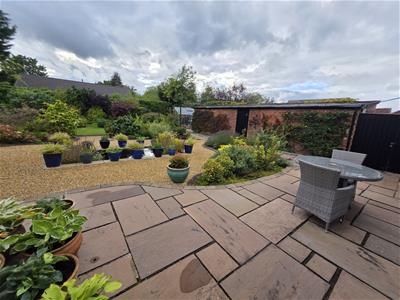
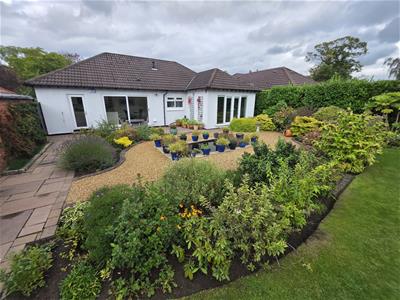
- Stunning Landscaped Gardens
- Viewing Essential
*** VIEWINGS COMMENCE ON SAT 31ST OCTOBER - Call to book your appointment ***
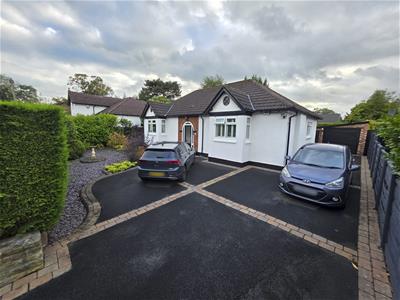
Set in immaculate private gardens of approximately 0.17 acre, this stunning detached bungalow is certain to impress and delight those who view.
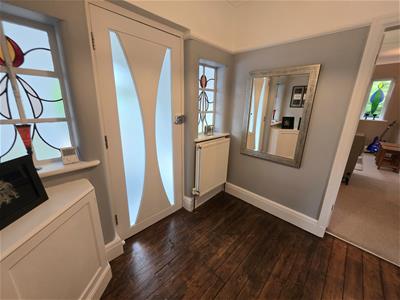
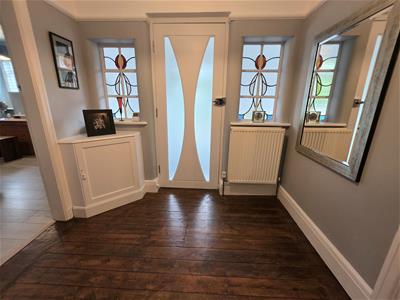
An entrance porch opens to a reception hallway which retains original feature windows with stained and leaded glass decoration.
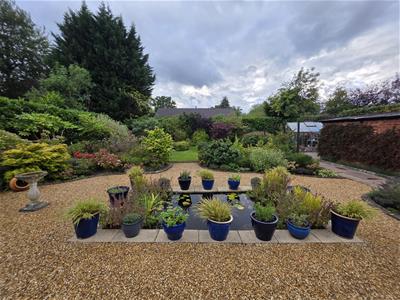
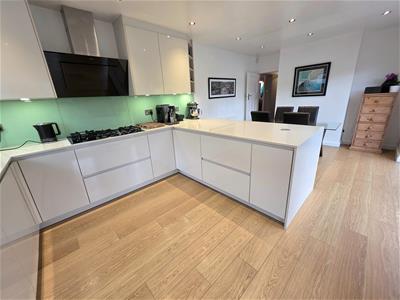
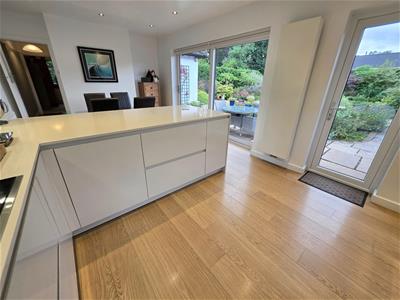
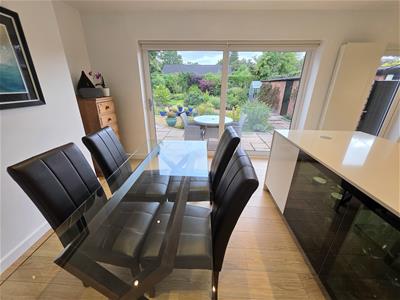
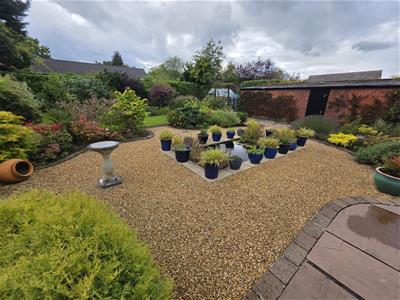
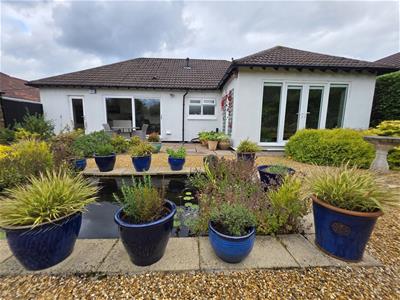
A contemporary, high-specification kitchen is postioned to the rear of the property. Neutral quartz worktops are complemented by modern fitted units, glass splashbacks and a range of integrated appliances. The room opens to a large dining area featuring large glazed sliding doors which open to the rear, with an attractive view across the formal pond and the superb landscaped gardens.
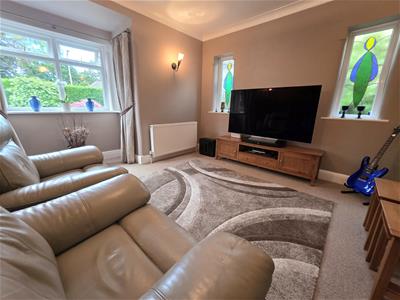
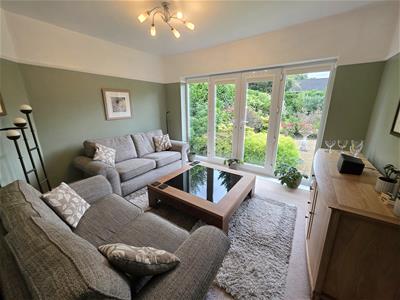
Also to the rear of the bungalow is the sitting room. This light, bright space also features a set of French doors which open to the seating area and gardens beyond. A stylish modern shower room is central to the property, featuring a large walk-in glazed shower enclosure and attractive tiling.
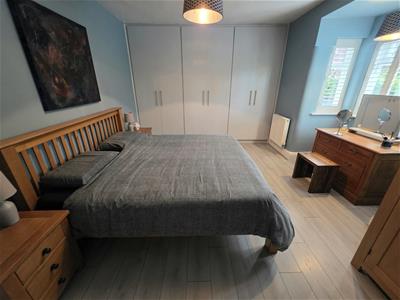
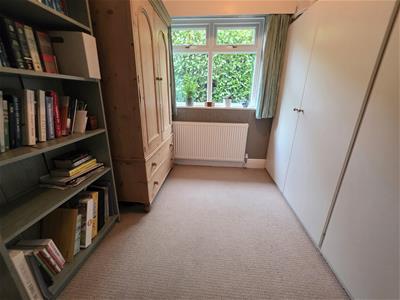
This property offers a good degree of flexibility with three further rooms which can suit use as bedrooms, additional reception rooms, or a combination of both. Two of these generously-proportioned rooms front the property, with feature box bay windows. There is a single bedroom/study which completes the accommodation.
An expansive driveway provides off-road parking space for numerous vehicles, leading alongside the property and on to a large tandem garage. The gardens to this home are a further highlight which have clearly taken a great deal of planning and development. These beautifully-presented green spaces provide ample space to enjoy the variety of well-stocked, mature planted borders.
Motcombe Grove is a highly sought-after location, hidden away off Styal Road. The area benefits from excellent transport networks, a wide range of amenities and popular schools.
Entrance Porch
Reception Hallway
Dining Kitchen
6.40m x 3.35m (21'0 x 11'0)
Sitting Room
3.94m x 4.32m max (12'11 x 14'2 max)
Bedroom One
5.05m red to 4.34m to fitted wardrobes x 4.22m red
Bedroom Two
5.05m x 4.22m red to 3.38m (16'7 x 13'10 red to 11
Bedroom Three
2.95m x 2.87m max (9'8 x 9'5 max )
Shower Room/WC
2.08m x 2.29m (6'10 x 7'6)
Detached Garage
9.65m x 2.87m (31'8 x 9'5)
Externally
Garden area to the front with hedgerow borders.
A wide driveway provides off road parking space and leads to the garage.
The rear garden has a seating area with a formal pond, lawned sections.
Impressive, well-maintained borders with established mature planting.
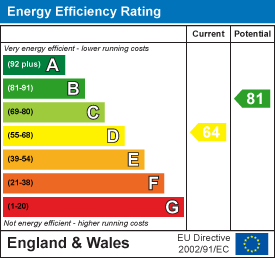
Energy Efficiency and Environmental Impact
Although these particulars are thought to be materially correct their accuracy cannot be guaranteed and they do not form part of any contract.
Property data and search facilities supplied by www.vebra.com