
13A High Street
Wem
Shrewsbury
Shropshire
SY4 5AA
Noble Street, Wem, Shrewsbury
Offers In The Region Of £495,000
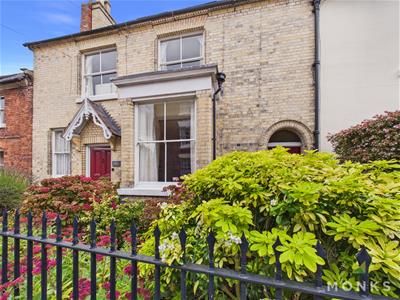
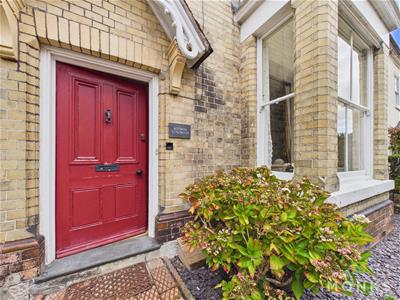
4 Bedroom House - Townhouse
- STUNNING PERIOD TOWNHOUSE WITH BEAUTIFULLY PRESENTED ACCOMMODATION
- MANY ORIGINAL PERIOD FEATURES
- 3 RECEPTION ROOMS, KITCHEN AND CELLAR
- LARGE PRINCIPAL BEDROOM WITH EN SUITE
- 3 FURTHER DOUBLE BEDROOMS AND BATHROOM
- EXTENSIVE GARDENS
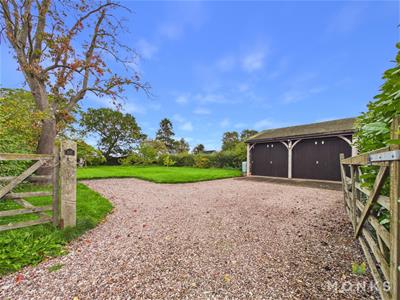
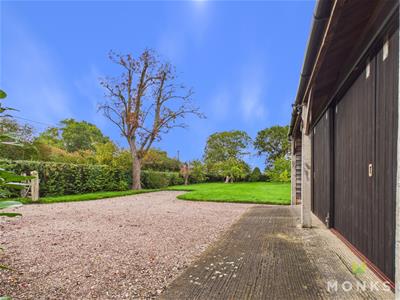
- DOUBLE GARAGE AND PARKING
- VIEWING ESSENTIAL
- EPC RATING TBC
**A STUNNING PERIOD TOWNHOUSE WITH EXCEPTIONAL GARDENS**
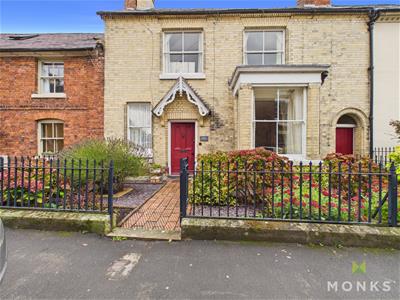
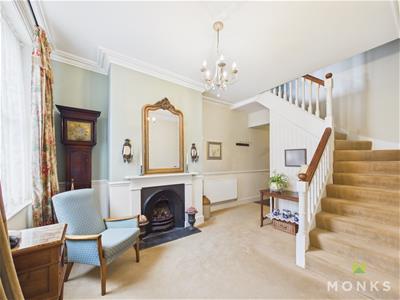
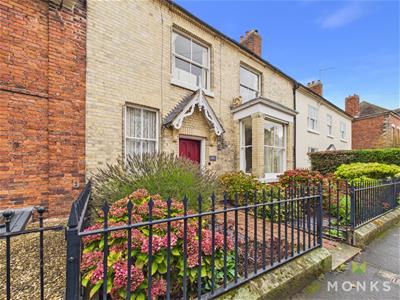
This beautiful period townhouse combines an abundance of character and charm with stylishly presented accommodation and an exceptional amount of outside space. From the impressive entrance hall with its feature fireplace to the elegant reception rooms, the property offers a wonderful blend of traditional features and contemporary style, creating a truly special home.
Situated on Noble Street, the property is conveniently placed for the town centre, local amenities and railway station, which provides connections to Shrewsbury, Crewe and onward services to London and beyond.
The accommodation briefly comprises an Entrance Hall, Lounge, Family Room, Dining Room, Kitchen, Cloakroom and Cellar. On the First Floor are the Principal Bedroom with en suite, Dressing Room/ Bedroom 4, 2 further Bedrooms and family Bathroom.
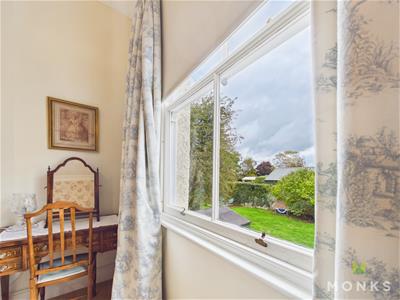
The property has a wealth of charm and original features including period fireplaces, original coving, sash windows and is set within the most delightful, well established wall gardens which offer a great level of privacy.
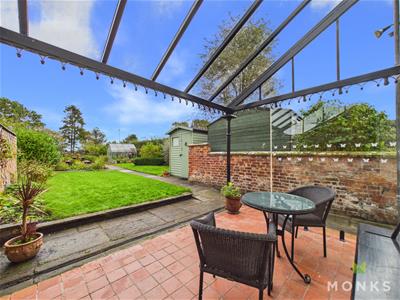
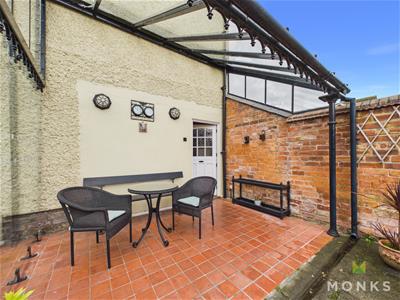
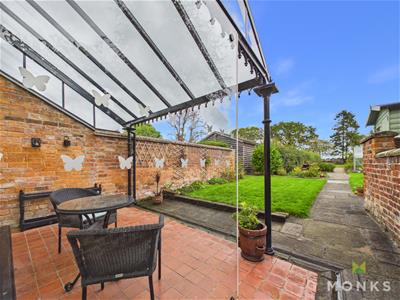
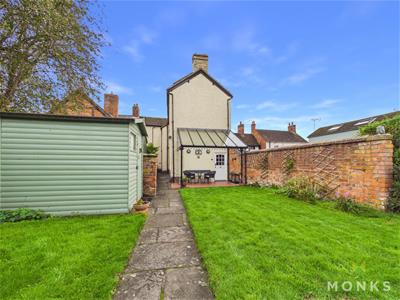
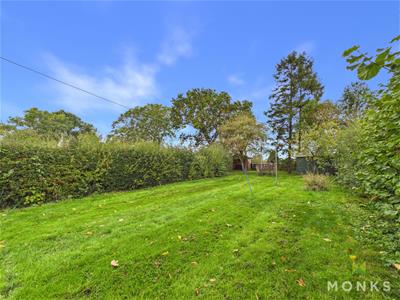
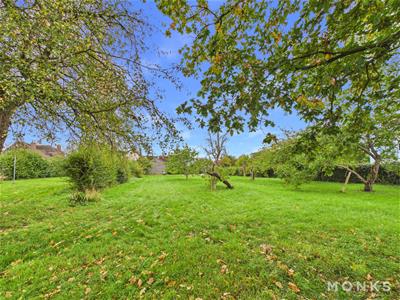
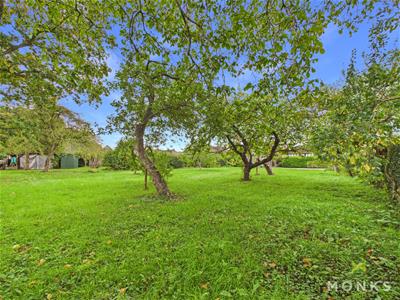
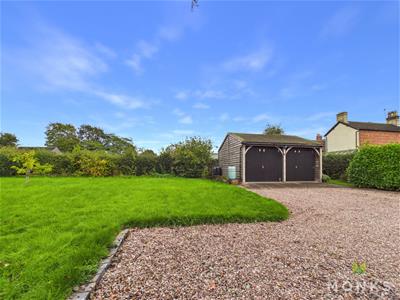
Externally, the property continues to impress, with a patio area covered by a traditional veranda, providing an attractive space for outdoor dining and relaxation. Beyond this lies an exceptionally spacious garden extending to the rear and side, offering a wonderful degree of space and privacy for a property so conveniently situated within the town. Further benefits include a double garage and extensive off-road parking, offering considerable flexibility for those with multiple vehicles or requiring additional parking space.
LOCATION
Situated on Noble Street, the property is conveniently placed for the town centre, local amenities and railway station, which provides connections to Shrewsbury, Crewe and onward services to London and beyond.
RECEPTION HALL
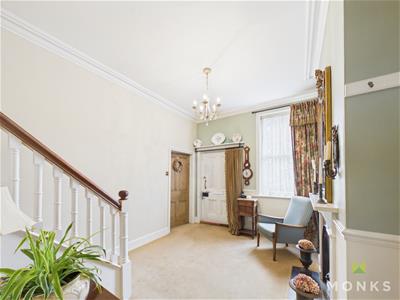
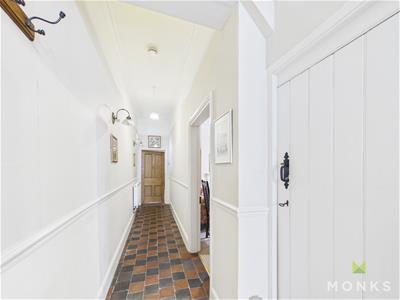
Wooden entrance door with window, feature fireplace, quarry-tiled flooring and two radiators.
LOUNGE
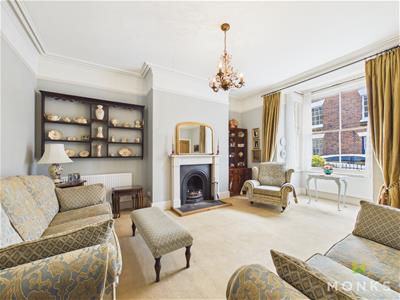
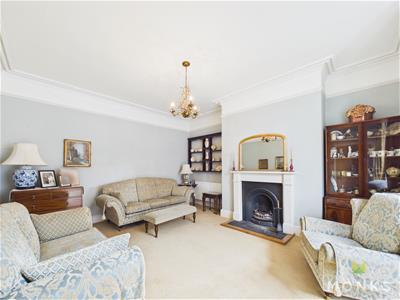
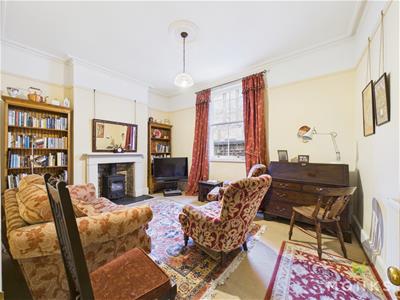
A lovely light room with walk in sash window to the front. Chimney breast housing feature fireplace with alcoves to either side with shelving and storage, radiator and media point.
FAMILY ROOM
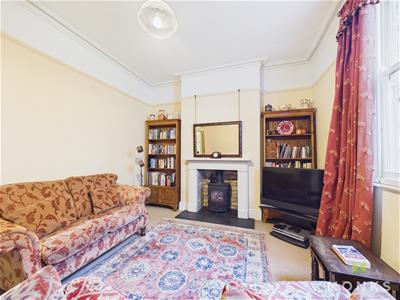
Window to the side, feature fireplace with wood-burning stove and radiator.
DINING ROOM
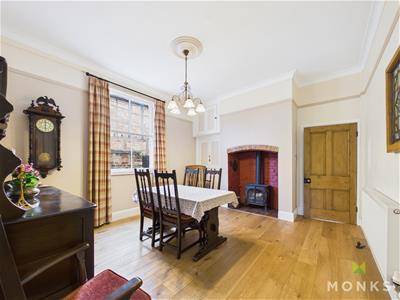
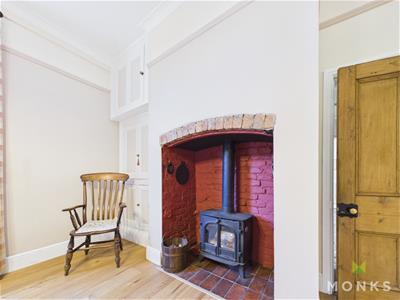
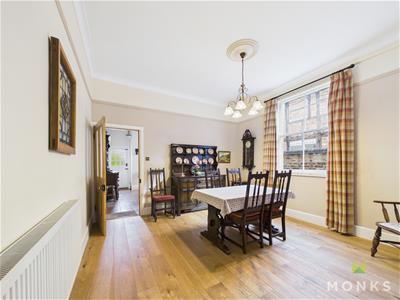
Window to side, wood-burning stove set within the chimney breast, alcove cupboard, wooden flooring and radiator.
KITCHEN
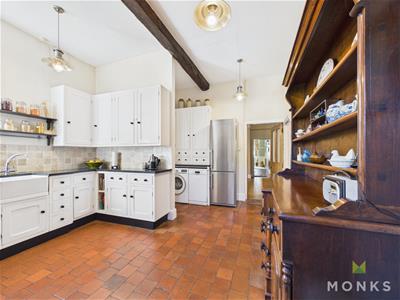
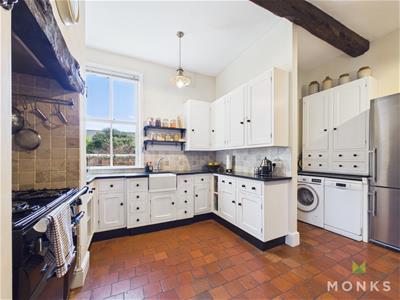
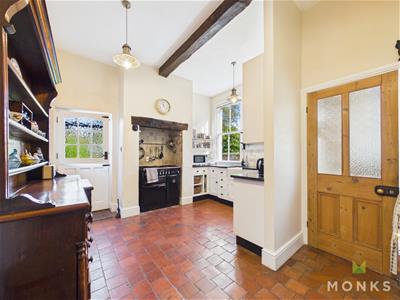
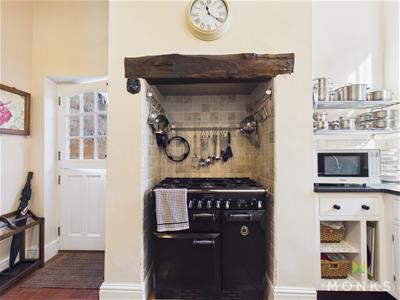
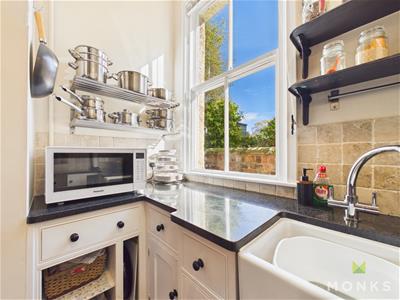
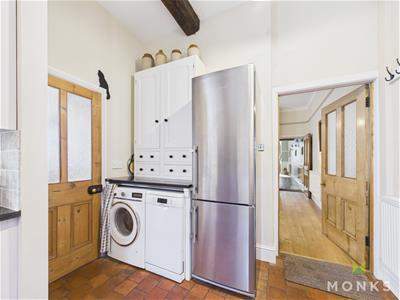
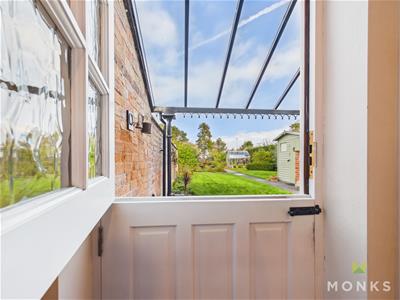
Fitted with range of white units incorporating a Belfast sink set into base cupboard. Further range of cupboards and drawers with work surfaces over. Deep tiled surrounds and complementary eye level wall units, space for free standing fridge freezer, dishwasher and washing machine. Tiled recessed alcove housing the range cooker, sash window overlooking the side, quarry tiled floor, radiator. Stable door leading to the garden.
CLOAKROOM
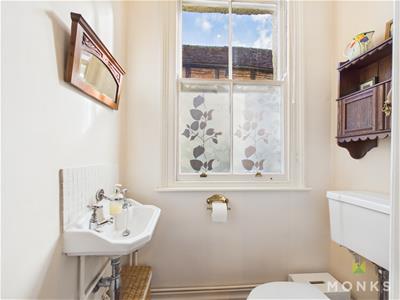
Window to the side, quarry-tiled flooring, wash hand basin, WC and heated towel rail.
CELLAR
Large cellar providing useful storage space.
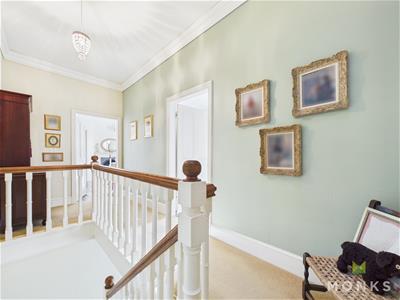
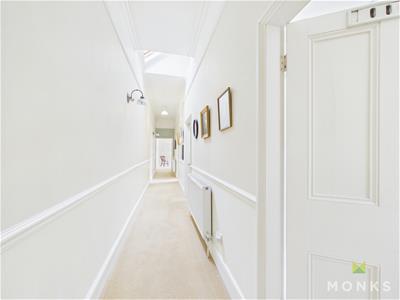
FIRST FLOOR LANDING
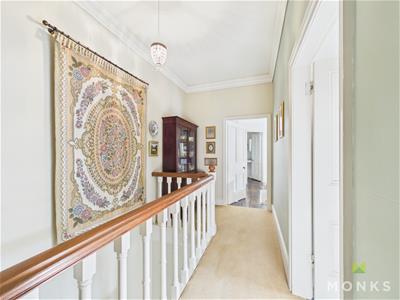
From the Reception Hall staircase leads to the First Floor Landing with Airing Cupboard and off which lead
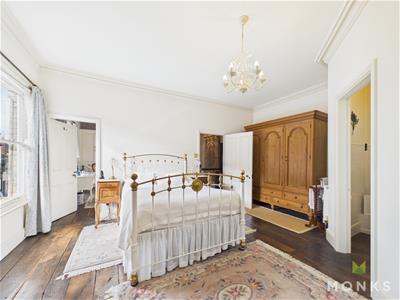
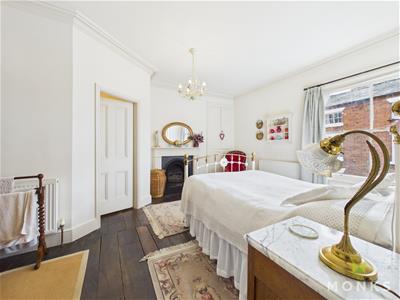
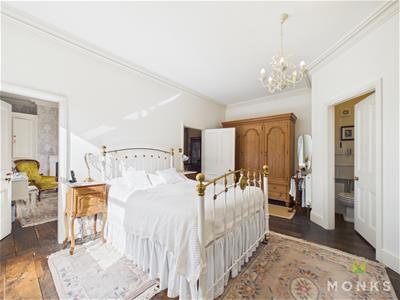
PRINCIPAL BEDROOM
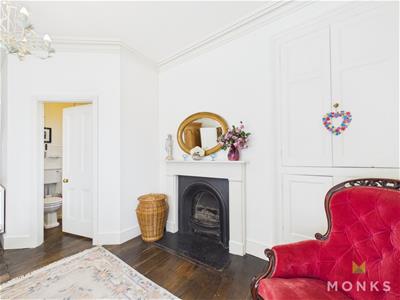
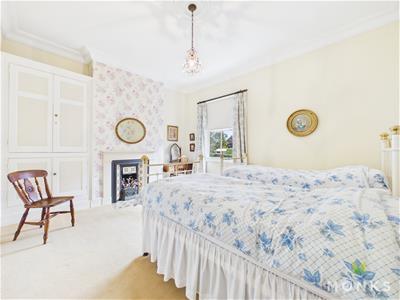
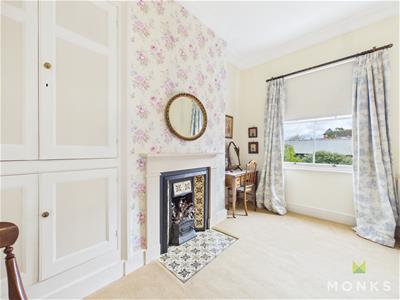
Spacious bedroom with window to the front, wooden flooring, feature fireplace, radiator and built-in storage cupboards within the alcove.
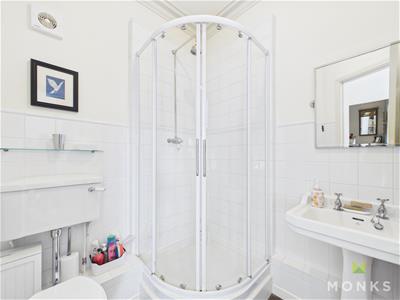
ENSUITE
Shower cubicle, wash hand basin and WC, complementary tiling, wooden flooring and heated towel rail.
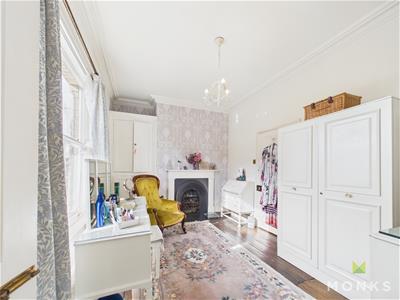
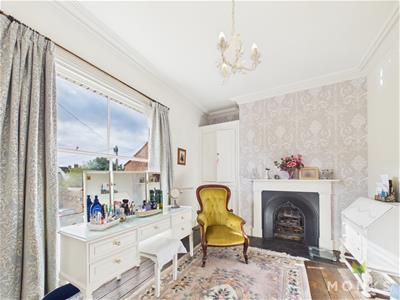
DRESSING ROOM/BEDROOM 4
Doorway leading from the principal bedroom and currently used as a dressing room, window to front, feature fireplace, alcove cupboards, wooden flooring and radiator.
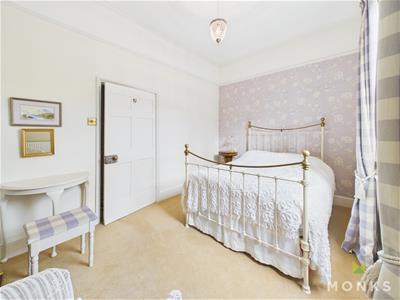
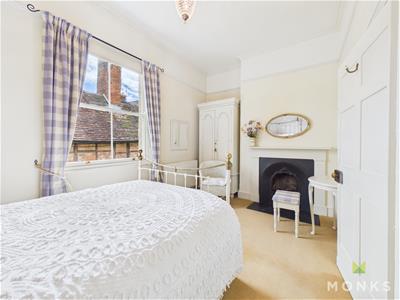
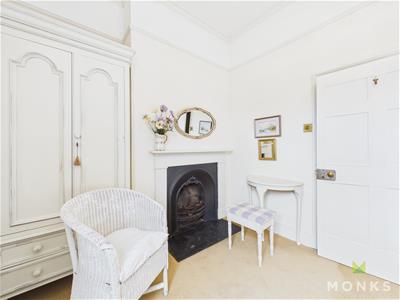
BEDROOM 2
Double bedroom with window to the side, feature fireplace, storage cupboards set within the alcove and radiator.
BEDROOM 3
Another double bedroom with side-facing window, feature fireplace, storage cupboards set within the alcove and radiator.
FAMILY BATHROOM
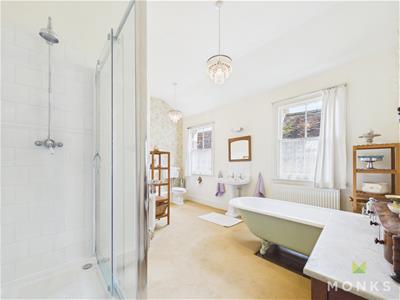
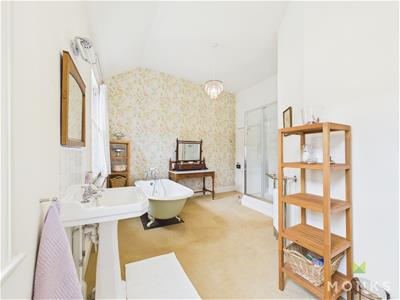
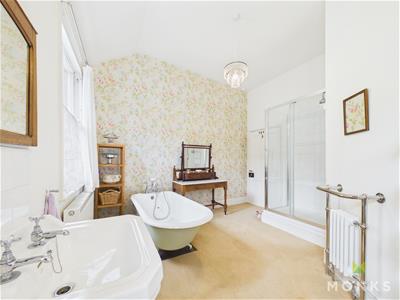
Generous four-piece suite comprising a freestanding roll-top bath with shower attachment, separate shower cubicle, wash hand basin and WC. Window to side. Heated towel rail and radiator.
OUTSIDE
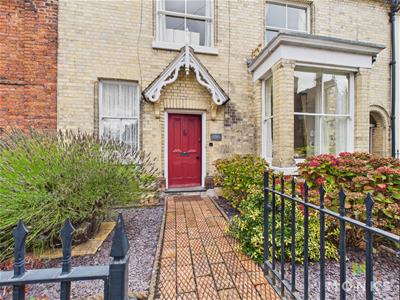
To the front, the property is enclosed by attractive wrought-iron railings, with an established front garden and tiled pathway leading to the entrance door. To the side, a separate access leadsinto the rear garden.
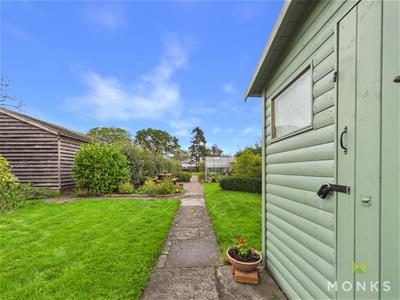
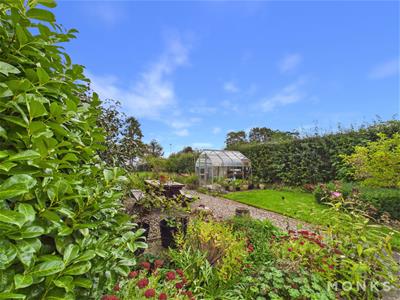
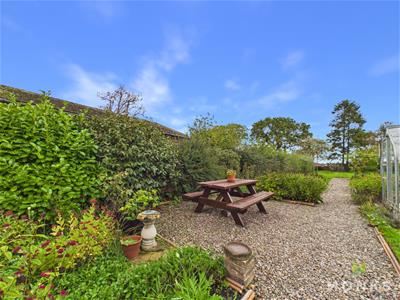
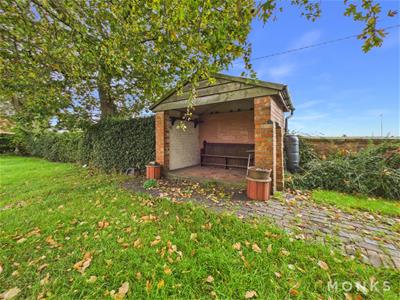
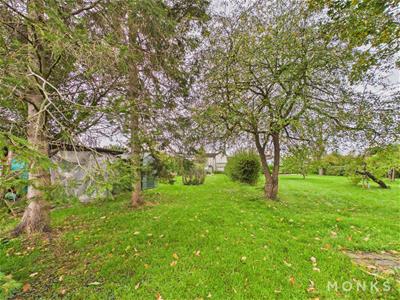
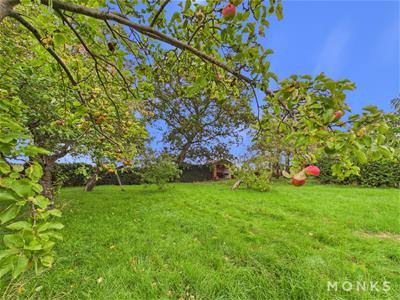
The rear garden is a particular feature of the property, offering an exceptional amount of space with several areas for relaxing and entertaining. Immediately outside the house is a tiled patio with a covered seating area, featuring a metal framework with glazed roof and side panels. Beyond this, a pathway leads through established gardens with lawns, well-stocked flower beds, mature planting and a variety of seating areas. Further features include a garden shed, greenhouse and a covered brick-built seating area towards the rear, beyond which lies an established orchard with a variety of trees.
The property also benefits from a double garage and extensive off-road parking for multiple vehicles, accessed via Chapel Lane.
GENERAL INFORMATION
TENURE
We are advised the property is Freehold. We would recommend this is verified during pre-contract enquiries.
SERVICES
We are advised that all main services are connected.
COUNCIL TAX BANDING
As taken from the Gov.uk website we are advised the property is in Band C - again we would recommend this is verified during pre-contract enquiries.
FINANCIAL SERVICES
We are delighted to work in conjunction with the highly reputable `Ellis-Ridings Mortgage Solutions’ who offer FREE independent advice and have access to the whole market place of Lenders. We can arrange for a no obligation quote or please visit our website Monks.co.uk where you will find the mortgage calculator. https://monks.co.uk/buy/mortgage-calculator/
LEGAL SERVICES
Again we work in conjunction with many of the Counties finest Solicitors and Conveyancers. Please contact us for further details and competitive quotations.
REMOVALS
We are proud to recommend Daniel and his team at Homemaster Removals. Please contact us for further details.
NEED TO CONTACT US
We are available 8.00am to 8.00pm Monday to Friday, 9.00 am to 4.00pm on a Saturday and 11.00am to 2.00pm on Sunday, maximising every opportunity to find your new home
Important Notice - Monks for themselves and for the vendors of this property, whose agents they are give notice that:
These particulars provide a general outline only for the guidance of intended purchasers and do not constitute part of an offer or contract.
All descriptions, dimensions and distances are approximate, references to state and condition, relevant permissions for use and occupation and other details are provided in good faith and believed to be correct.
No person in the employment of Monks has any authority to make or give any representation or warranty whatever in relation to this property.
Electrical and other appliances mentioned in these particulars have not been tested by Monks. Therefore prospective purchasers must satisfy themselves as to their working order.
Although these particulars are thought to be materially correct their accuracy cannot be guaranteed and they do not form part of any contract.
Property data and search facilities supplied by www.vebra.com