
35 Eccleston Street
Prescot
Merseyside
L34 5QA
Wilson Road, Prescot
Offers Over £145,000
3 Bedroom House - Terraced
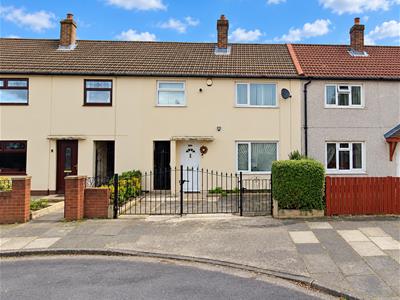
- Three-bedroom mid-terrace property
- Off-road parking and driveway
- First floor bathroom
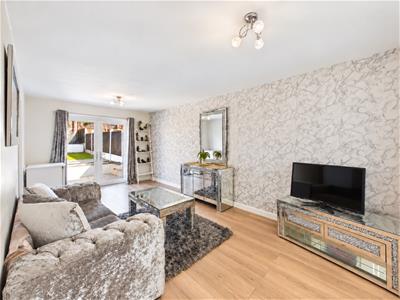
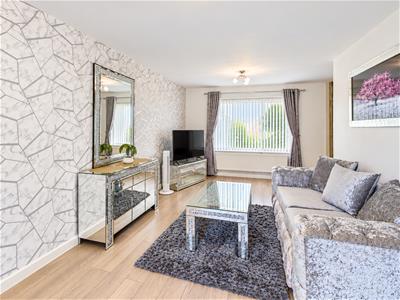
- Spacious through-lounge
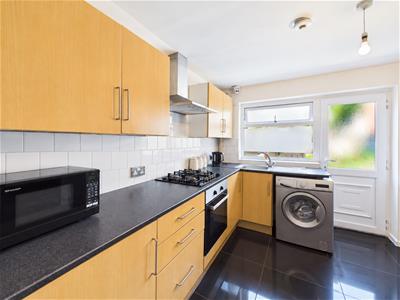
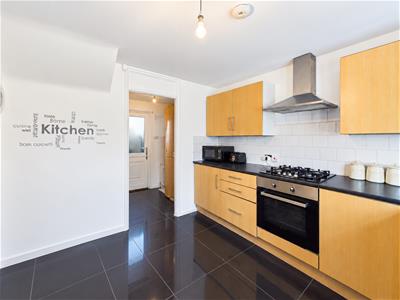
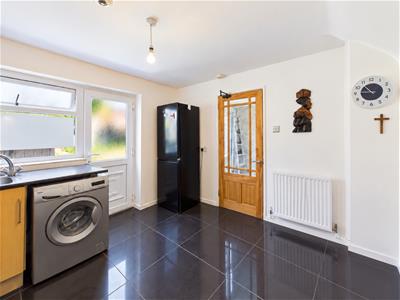
- Generously sized fitted kitchen diner
- Situated in a quiet cul-de-sac
- Double glazed and gas central heating
- large garden
- Convenient location close to transport link and amenities
Full description
Upon entering, you are welcomed by an entrance hallway leading into a bright and spacious through-lounge/dining room. This well-proportioned reception space benefits from a large front-facing window, allowing plenty of natural light to flow throughout, while French doors provide access to the rear garden. The room offers ample space for both comfortable lounge furniture and a dining area, creating a versatile setting for everyday living and entertaining.
The kitchen is generously sized and fitted with a range of wall and base units, providing practical storage and preparation space. A rear-facing window allows natural light into the room, while access to the rear garden adds further convenience.
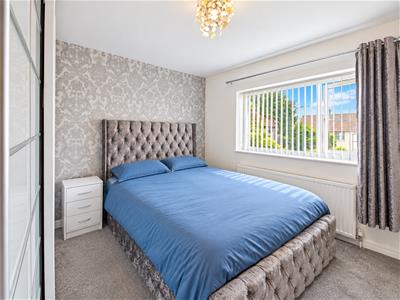
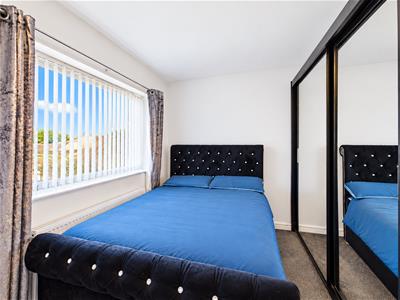
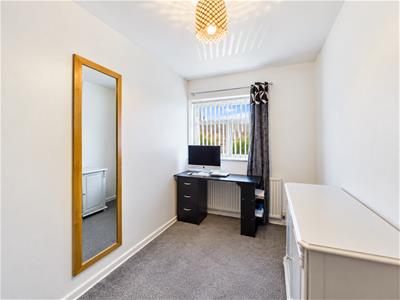
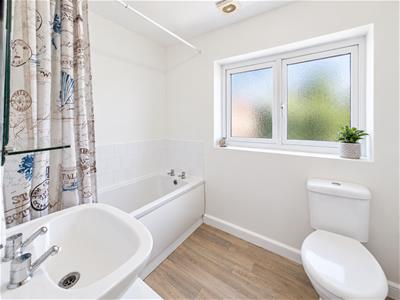
To the first floor, the landing provides access to three well-proportioned bedrooms and the family bathroom. The main bedroom is positioned to the front of the property, while bedrooms two and three overlook the rear. The bathroom is fitted with a three-piece suite comprising a panelled bath with overhead shower, wash basin and WC. A frosted window provides natural light while maintaining privacy.
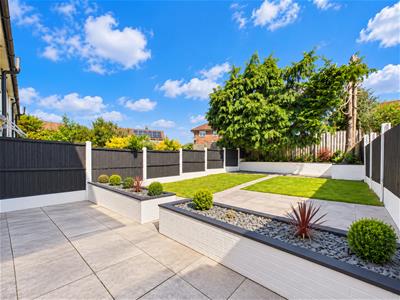
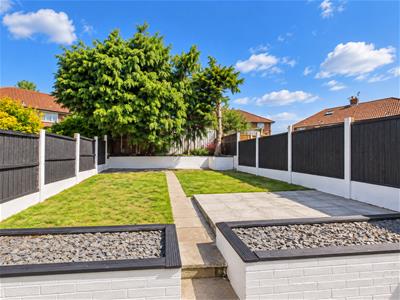
Externally, the property benefits from a driveway providing off-road parking for **one car**. To the rear, the generously sized garden offers a combination of lawn, a paved patio area and raised decorative beds. The enclosed garden provides an excellent space for outdoor relaxation, family activities and entertaining, with scope for further landscaping to suit individual preferences.
Offering three bedrooms, a spacious reception room, off-road parking for one car and a good-sized garden, this freehold home presents an excellent opportunity for buyers seeking a well-located property with practical living space and further potential.
**Tenure:** Freehold
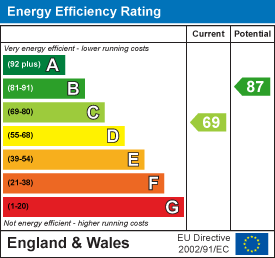
**EPC Rating:** C
Energy Efficiency and Environmental Impact
Although these particulars are thought to be materially correct their accuracy cannot be guaranteed and they do not form part of any contract.
Property data and search facilities supplied by www.vebra.com