
98 Castle Street
Hinckley
Leicestershire
LE10 1DD
Stapleton Lane, Barwell, Leicester
Offers Over £250,000
3 Bedroom House - Detached
- No Chain
- Freehold
- Council Tax Band E
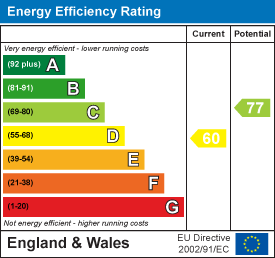
- EPC Rating D
- Detached Property
- Three Bedrooms
- In need of modernisation
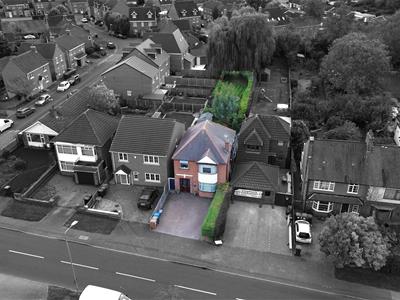
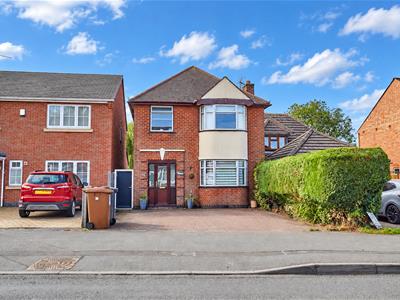
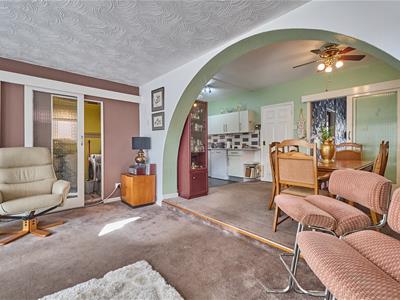
NO CHAIN! On a large plot! Traditional bray fronted detached family home. Popular and highly convenient location within walking distance of the village centre including shops, schools, doctors, dentist, restaurants, public houses, bus service and with good access to major road links. Well presented and benefiting from feature fireplace, feature archway, bay windows, gas central heating and UPVC SUDG. Spacious accommodation offers entrance porch, entrance hallway, lounge, living dining kitchen, utility room, separate WC and conservatory. Three bedroom and family bathroom. Wide driveway to front and large enclosed rear garden. In need of modernisation. Carpets, blinds and light fittings included.
Tenure
Freehold
Council Tax Band E
EPC Rating D
Accommodation
UPVC SUDG door to the
Entrance Porch
With tiled flooring and a wooden and glazed door to
Entrance Hallway
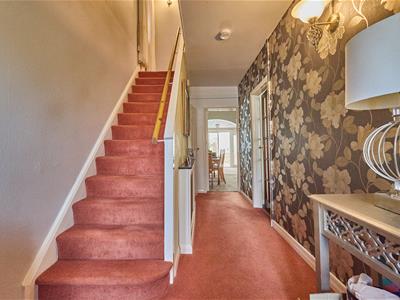
With stairway to the first floor, radiator and smoke alarm. Door to an under stairs storage cupboard. Wooden and glazed door to
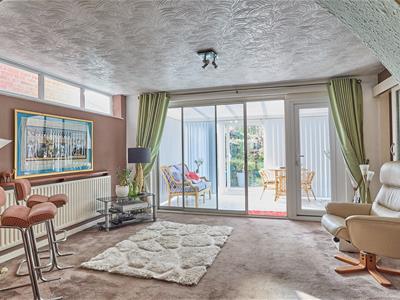
Lounge to Front
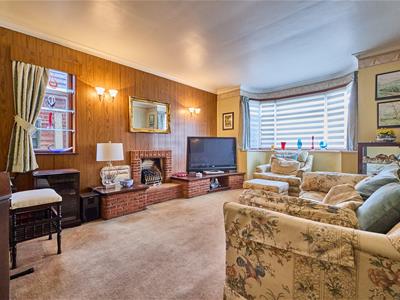
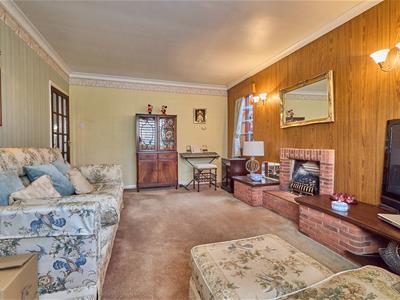 3.65 x 5.20 into bay (11'11" x 17'0" into bay)With feature fireplace with brick and tiled hearth and brick mantle surrounding incorporating a coal effect gas fire, TV aerial point, radiator and coving to ceiling.
L Shaped Living Dining Kitchen to Rear
6.50 x 5.87 max (21'3" x 19'3" max )
Kitchen Area
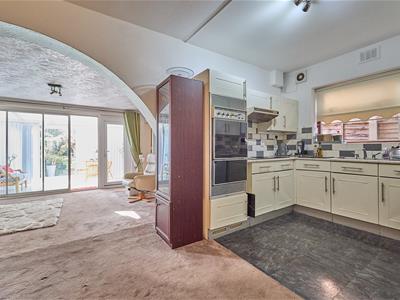
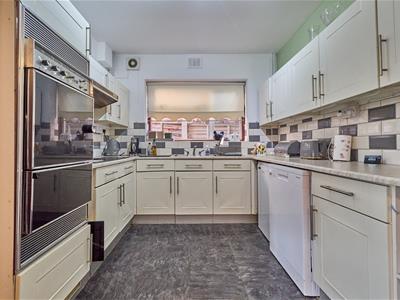 With a range of floor standing fitted kitchen units with roll edge working surface above, inset stainless steel drainer sink with mixer tap. Integrated double oven, induction hob with extractor above and under counter space for a fridge and freezer. A further range of matching wall mounted cupboard units, tiled splashbacks, laminate flooring and extractor fan.
Dining Living Area
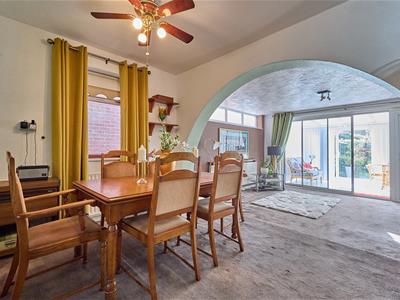
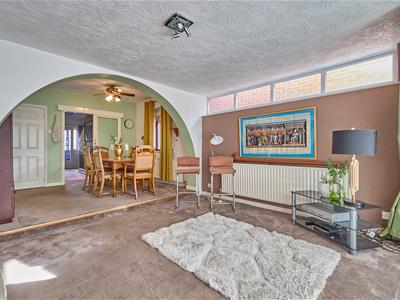 With radiator and archway to the living area with radiator. UPVC SUDG and aluminium sliding doors to the utility room.
Pantry Cupboard
3.65 x 0.81 (11'11" x 2'7")With fitted shelving, tiled flooring, also housing the fuse box and electric meter and the wall mounted Gloworm gas boiler.
Utility Room
1.49 x 1.58 (4'10" x 5'2")With space for a washing machine and tumble dryer. Further wooden and glazed sliding door to
Separate WC
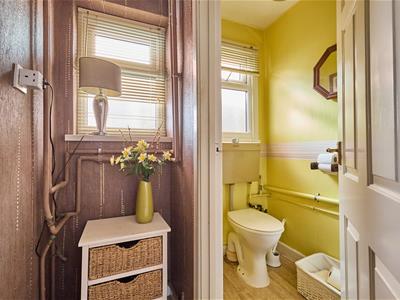 0.93 x 1.58 (3'0" x 5'2")With low level WC, vanity sink unit with double cupboard beneath and vinyl flooring.
Conservatory
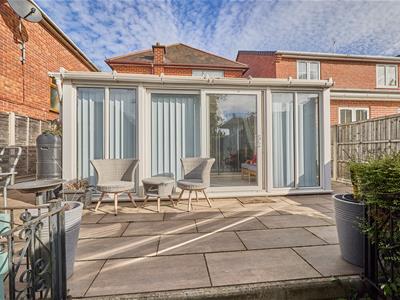
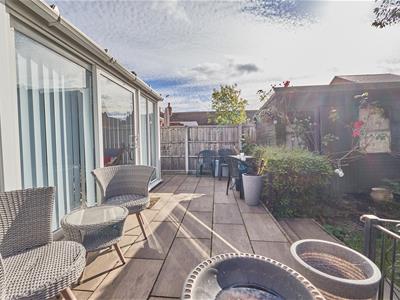
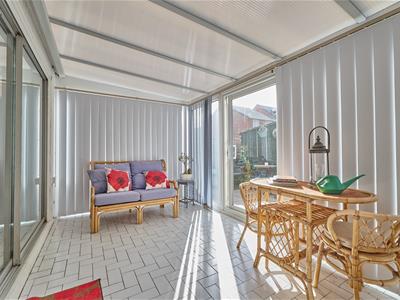 2.32 x 4.52 (7'7" x 14'9")With tiled flooring, power points and UPVC SUDG sliding doors to the rear garden
First Floor Landing
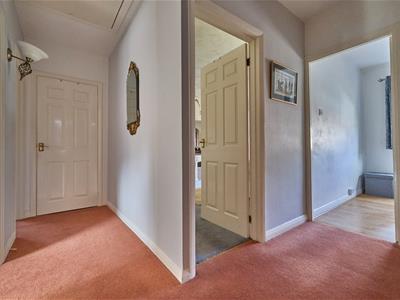
With loft access. White panelled interior door to an airing cupboard housing the water tank. White panelled interior door to
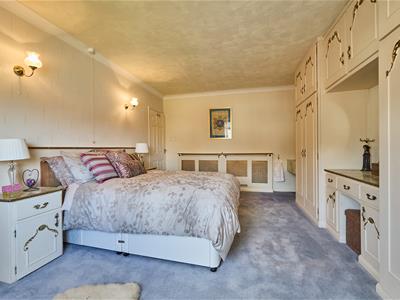
Bedroom One to Front
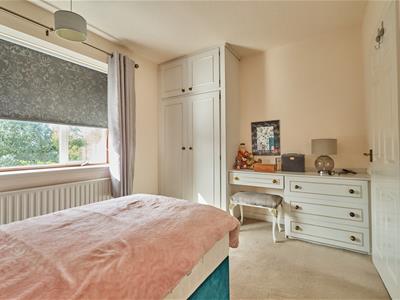
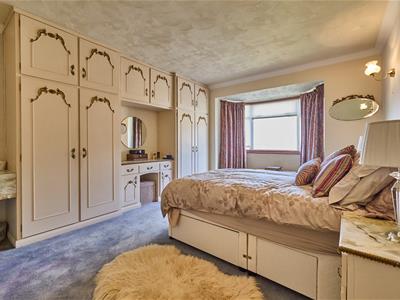 5.12 x 3.65 (16'9" x 11'11")With a range of fitted bedroom furniture consisting of wardrobes with cupboards above, matching dressing table and two matching bedside tables. Radiator, wall mounted sink unit and coving to ceiling.
Bedroom Two to Rear
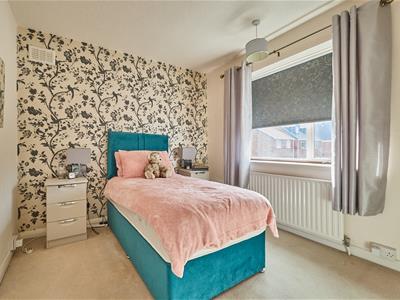 3.66 x 2.73 (12'0" x 8'11")With a range of fitted bedroom furniture consisting of a wardrobe with cupboards above with matching dressing table with drawers and radiator.
Bedroom Three to Front
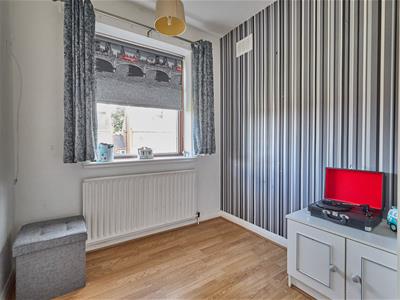 2.12 x 2.57 max (6'11" x 8'5" max)With fitted bedroom furniture consisting of a wardrobe with cupboard above. A further matching cupboard unit with shelving and radiator.
Bathroom to Rear
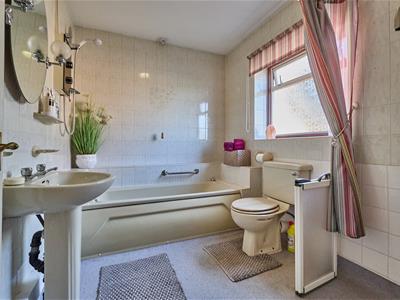 2.70 x 2.13 (8'10" x 6'11")With a four piece suite consisting panelled bath with mixer tap above, wall mounted electric shower unit with shower curtains surrounding, low level WC and pedestal wash hand basin. Fully tiled surrounds, waterproof flooring, radiator and extractor fan.
Outside
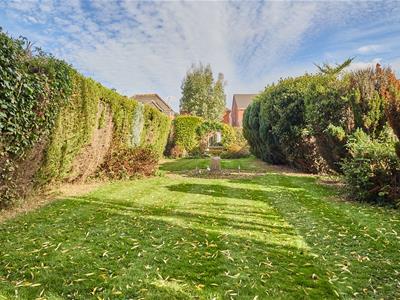
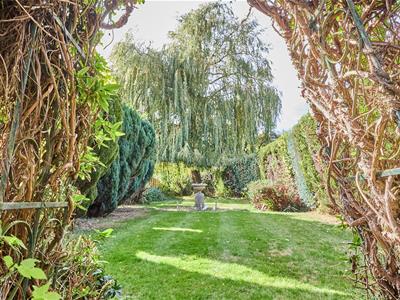
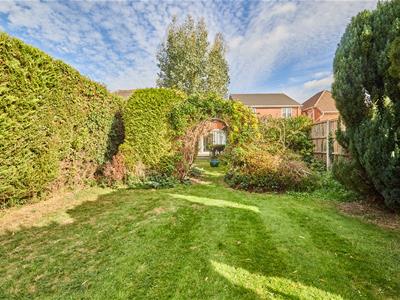
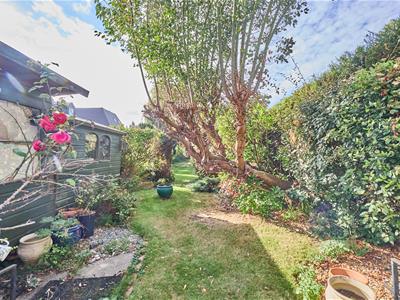
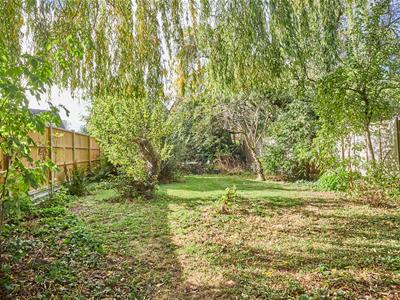
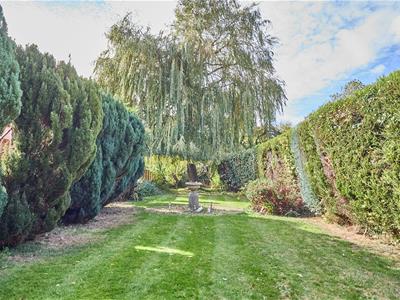 The property is nicely situated set well back from the road on a large plot with a wide driveway to front. A locked door leads down the left hand side of the property and offers access to the extensive rear gardens with a raised patio adjacent to the rear of the property and steps leading down to the garden where there are two timber sheds. The remainder of the garden is principally laid to lawn surrounded by fencing, hedging and mature shrubs.
Energy Efficiency and Environmental Impact
Although these particulars are thought to be materially correct their accuracy cannot be guaranteed and they do not form part of any contract.
Property data and search facilities supplied by www.vebra.com