
23 Church Street
Oswestry
Shropshire
SY11 2SU
2 Varley Rise, Oswestry
Offers In The Region Of £345,000
3 Bedroom Bungalow - Detached
- DETACHED DORMER BUNGALOW
- THREE DOUBLE BEDROOMS
- BATHROOM AND SHOWER ROOM
- DRIVEWAY & GARAGE
- EDGE OF TOWN LOCATION
- EPC RATING B
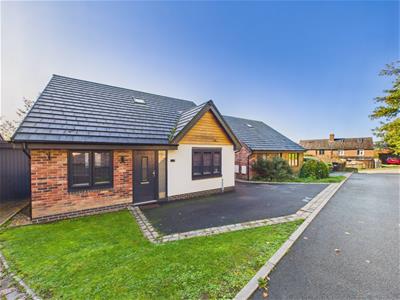
An immaculately presented detached dormer bungalow, occupying an elevated position on the edge of Oswestry town centre and within easy reach of local amenities and the historic hillfort. The property enjoys attractive views and offers spacious, versatile accommodation arranged over two floors.
The ground floor comprises a welcoming entrance hall, lounge, inner hall and an impressive open-plan kitchen, living and dining room, with double doors opening onto the rear garden. There is also a separate utility room, shower room and a ground-floor bedroom.
Upstairs, the first floor offers two further bedrooms and a family bathroom.
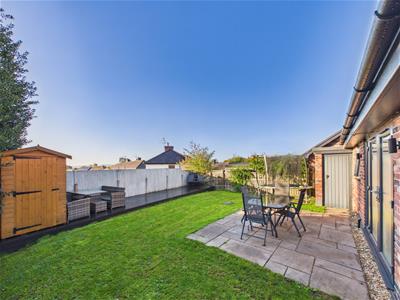
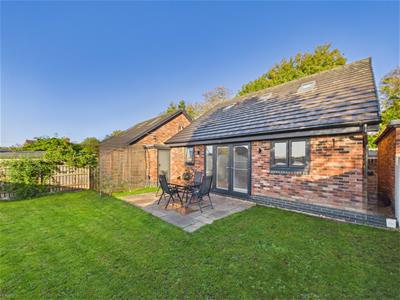
Externally, the property benefits from an integral garage, private driveway and an attractive rear garden with raised decking - ideal for outdoor dining and entertaining.
LOCATION
Occupying a pleasant position within the sought-after Varley Rise development off Llwyn Road, this property enjoys a quiet residential setting on the edge of Oswestry. The location provides convenient access to the town centre, local schools, everyday amenities and the A5 road network, while also being within easy reach of the surrounding Shropshire and North Wales countryside.
ENTRANCE HALL
1.50m x 1.14m (4'11 x 3'9)A part glazed entrance door, stairs rising to the first floor, ceiling light and door into;
LOUNGE
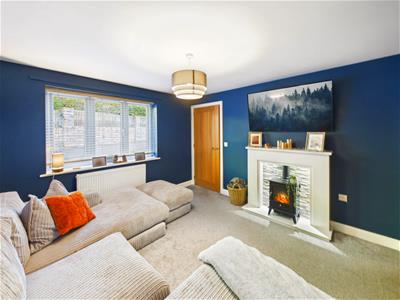
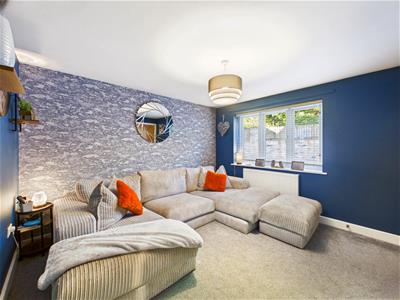 3.38m x 3.61m (11'1 x 11'10)A cosy and inviting reception room featuring a fireplace with an electric log burner, creating a warm focal point. There is a window to the front elevation allowing natural light to fill the room, together with carpeted flooring, a ceiling light point, and a radiator.
INNER HALL
2.08m x 1.37m (6'10 x 4'6)The inner hall has laminate flooring, a useful storage area, ceiling light and doors leading to the ground floor shower room, bedroom and kitchen.
KITCHEN/LIVING/DINING ROOM
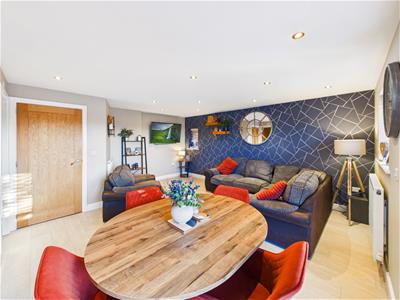
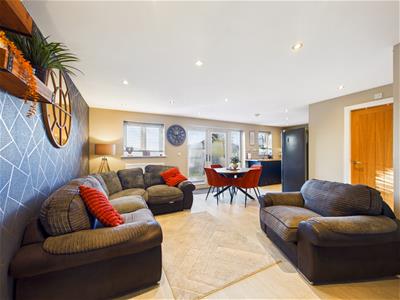
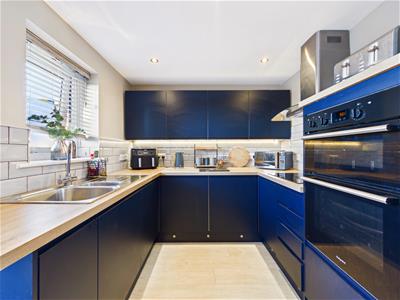 7.16m x 5.13m (23'6 x 16'10)The impressive L-shaped kitchen, dining and family room is undoubtedly the heart of the home, offering a superb open-plan space for both everyday living and entertaining. French doors open directly onto the patio, seamlessly connecting the indoor and outdoor spaces.
The kitchen is fitted with a stylish range of wall and base units complemented by contrasting work surfaces. Features include a one-and-a-half bowl sink with mixer tap, integrated dishwasher, induction hob with extractor hood over, eye-level built-in oven and grill, spotlighting, and space for a freestanding fridge/freezer. A window overlooks the rear garden, providing plenty of natural light.
The dining area benefits from laminate flooring and a rear-facing window and flows naturally into the family sitting area, creating a sociable and versatile living space. The sitting area enjoys a side-facing window, radiator, and a dedicated media point, making it an ideal space for relaxing with family and friends.
UTILITY
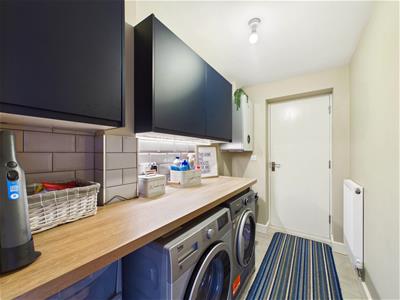 2.57m x 1.47m (8'5 x 4'10)The practical utility room is fitted with wall-mounted storage units and a work surface with space for a tumble dryer and plumbing for a washing machine. Additional features include laminate flooring, a wall-mounted Worcester gas-fired boiler, radiator, ceiling light, extractor fan, and an integral door providing access to the garage.
SHOWER ROOM
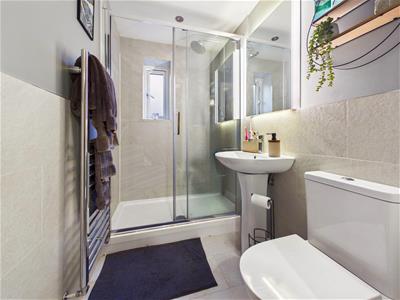 2.08m x 1.37m (6'10 x 4'6)The well-appointed modern shower room is fitted with a generous double walk-in shower featuring twin shower heads, together with a low-level WC and wash hand basin. Finished with attractive wall and floor tiling, the room also benefits from a heated towel rail, recessed spotlighting, extractor fan, and a side-facing window providing natural light and ventilation.
BEDROOM ONE
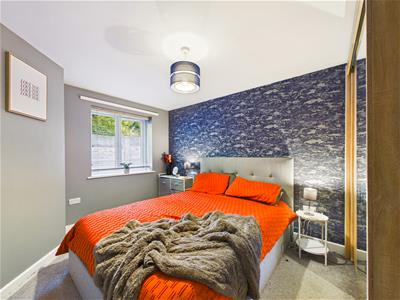 2.77m x 3.96m (9'1 x 13)A well-proportioned double bedroom located on the ground floor, offering flexible accommodation suitable for guests, multi-generational living or use as a home office. The room benefits from a front-facing window, TV point, radiator, and ceiling light.
FIRST FLOOR
1.19m x (3'11 x )
BEDROOM TWO
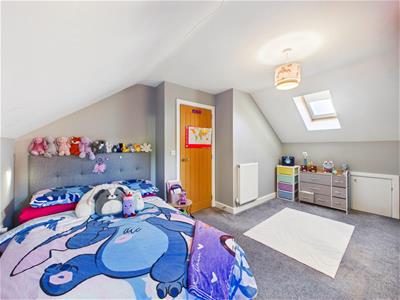 2.49m x 4.80m (8'2 x 15'9)A spacious and well-presented double bedroom enjoying a dual aspect with a side-facing window and Velux roof light, allowing for an abundance of natural light. The room benefits from useful under-eaves storage, a radiator, and a media point, creating a comfortable space.
BATHROOM
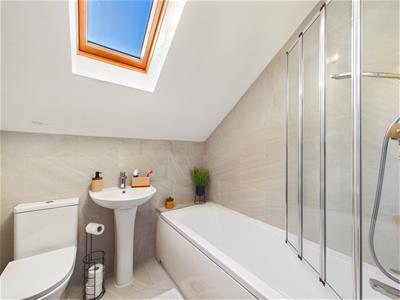 1.91m x 1.83m (6'3 x 6)The family bathroom is fitted with a modern white suite comprising a panelled bath with a contemporary mains-fed shower over, wash hand basin with mixer tap, and a low-level WC. Finished with tiled walls and flooring, the room also benefits from a Velux roof window providing natural light, a heated towel rail, shaver point, and an extractor fan.
BEDROOM THREE
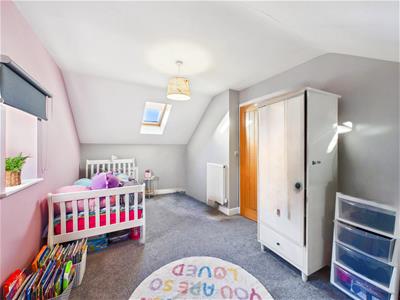 2.77m x 4.78m (9'1 x 15'8)A good-sized double bedroom enjoying a side-facing window and Velux roof light, creating a light and airy atmosphere. The room benefits from useful under-eaves storage cupboards, a media point, and a radiator, offering comfortable and practical accommodation.
EXTERNAL
GARAGE AND DRIVEWAY
2.59m x 5.38m (8'6 x 17'8)The integral garage provides excellent storage and parking space and benefits from an up-and-over door to the front driveway together with a pedestrian door giving access to the rear garden. The garage is equipped with power and lighting, making it ideal for a variety of uses including workshop space, storage, or secure vehicle parking. Tarmac driveway offering space for parking three vehicles.
GARDENS
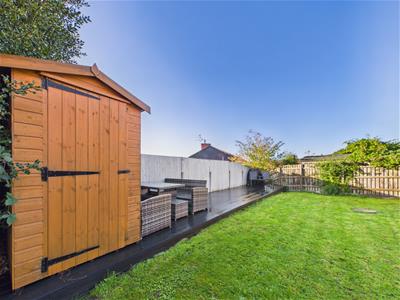
The enclosed rear garden provides an attractive and private outdoor space, ideal for both relaxation and entertaining. Bounded by fencing with gated side access, the garden features a generous patio seating and entertainment area, a well-maintained lawn, and an elevated decking area, offering a variety of spaces to enjoy throughout the year.
Agent Note
TENURE
We understand the tenure is Freehold. We would recommend this is verified during pre-contract enquiries.
SERVICES
We are advised that mains electric, water, Gas and drainage services are connected. We understand the Broadband Download Speed is: Standard 15 Mbps & Ultrafast 2300 Mbps. Mobile Service: Likely. We understand the Flood risk is: Very Low. We would recommend this is verified during pre-contract enquiries.
COUNCIL TAX BANDING
We understand the council tax band is D - Shropshire. We would recommend this is confirmed during pre-contact enquires.
SURVEYS
Roger Parry and Partners offer residential surveys via their surveying department. Please telephone 01743 791 336 and speak to one of our surveying team, to find out more.
REFERRAL SERVICES: Roger Parry and Partners routinely refers vendors and purchasers to providers of conveyancing and financial services.
MONEY LAUNDERING REGULATIONS: When submitting an offer to purchase a property, you will be required to provide sufficient identification to verify your identity in compliance with the Money Laundering Regulations. Please note that a small fee of £24 (inclusive of VAT) per person will be charged to conduct the necessary money laundering checks. This fee is payable at the time of verification and is non-refundable.
Energy Efficiency and Environmental Impact

Although these particulars are thought to be materially correct their accuracy cannot be guaranteed and they do not form part of any contract.
Property data and search facilities supplied by www.vebra.com