
13 Hagley Road
Halesowen
West Midlands
B63 4PU
Farm Road, Oldbury
Asking Price £255,000
3 Bedroom House - Semi-Detached
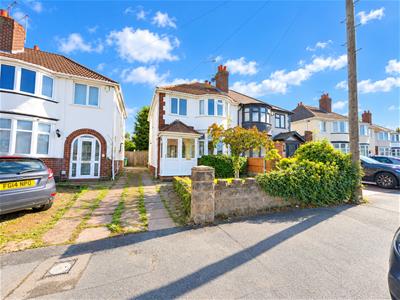
Hicks Hadley are delighted to welcome to the market this three-bedroom semi-detached home, offered with no upward chain.
Ideally positioned for family living, the property benefits from a range of highly regarded local schools and nearby parks, along with convenient access to the motorway network, making it an excellent choice for commuters. The accommodation briefly comprises an entrance porch, fitted kitchen and a spacious through lounge/diner leading into a conservatory space. To the first floor are three well-proportioned bedrooms and a modern family bathroom. Externally, the rear garden features a paved patio area and a mature lawn, providing an ideal space for outdoor relaxation and entertaining. Offered with no upward chain, this property presents an excellent opportunity for families and prospective buyers alike. Early viewing is highly recommended to fully appreciate the accommodation on offer.
Porch
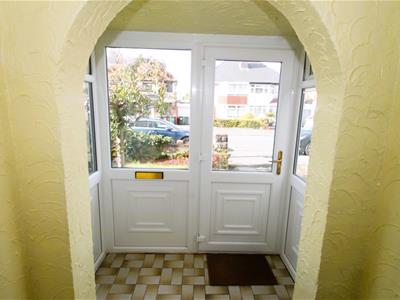
Double glazing, partially glazed door.
Entrance hallway
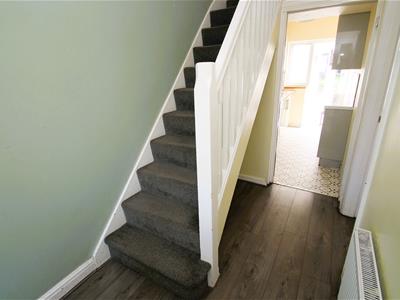
2.8 x 1.6 (9'2" x 5'2")central heating radiator fitted to the inside elevation.
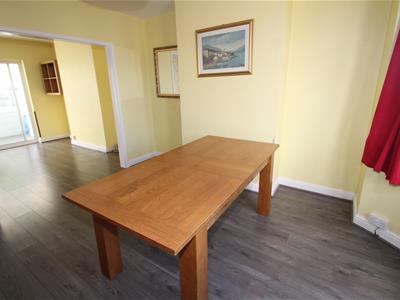
Though lounge
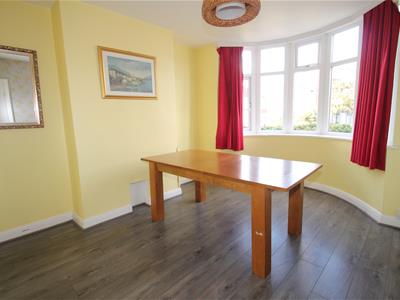
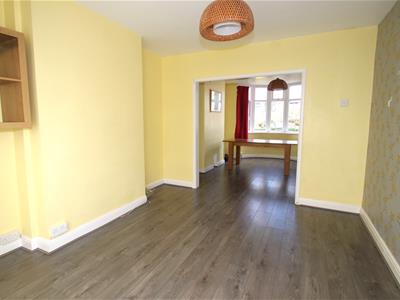
7.4 x 3.3max (24'3" x 10'9"ax)Double glazed bay style window fitted to the front elevation, central heating radiator fitted to the side elevation, double glazed sliding doors fitted to the rear elevation leading to the conservatory.
Kitchen
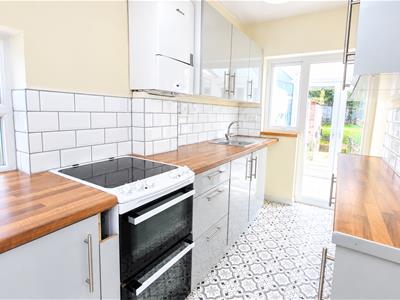
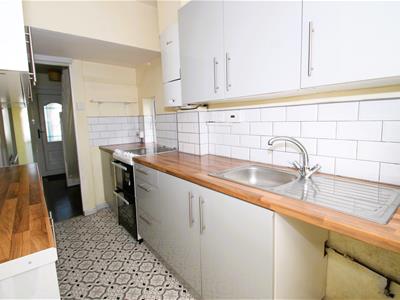
3.1 x 1.6 (10'2" x 5'2")Privacy glazed window fitted to the side elevation, partially glazed door fitted to the rear elevation, oak block style worktop, double oven and ceramic hob above, combi boiler wall mounted, appliance space for washing machine, ample unit space available along with breakfast bar, partially tiled walls, central heating radiator fitted to the inside elevation.
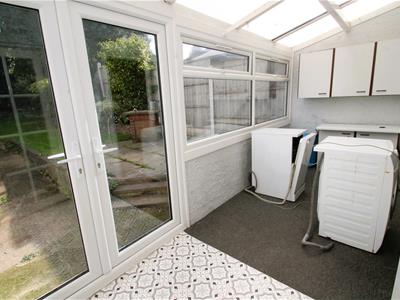
Conservatory
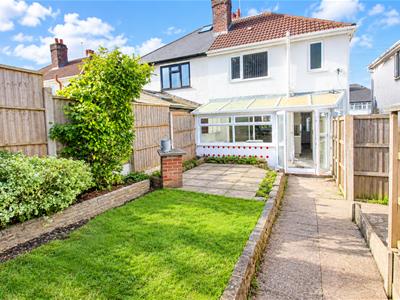
4.7 x 1.7 (15'5" x 5'6")double glazed window fitted to the rear elevation, Glazed doors opening into the rear garden.
Landing
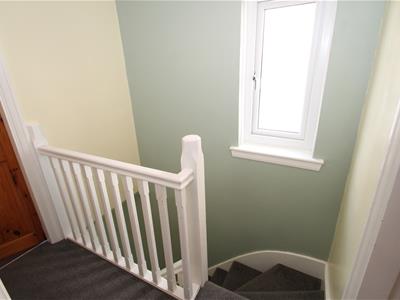
2.0 x 1.6 (6'6" x 5'2")Privacy glazed window fitted to the side elevation, Loft access above.
Bedroom one
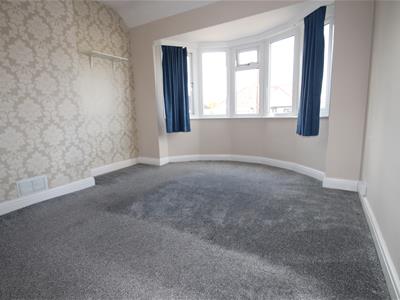
3.3 x 3.1max (10'9" x 10'2"ax)Double glazed bay style window fitted tot he front elevation, central heating radiator fitted to the inside elevation.
Bedroom two
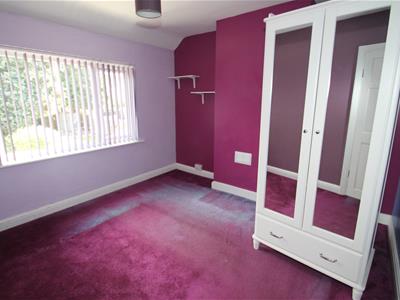
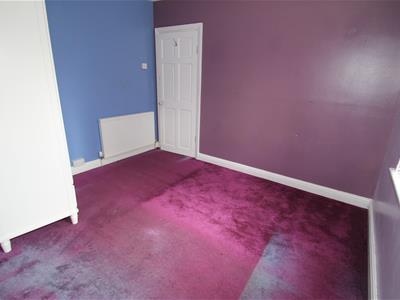
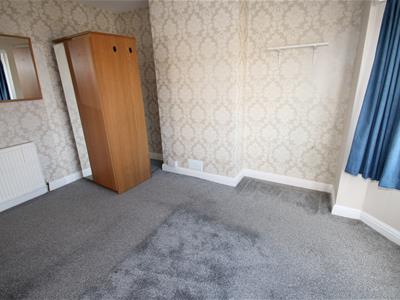
3.3 x 3.3max (10'9" x 10'9"ax)Double glazed window fitted to the rear elevation, central heating radiator fitted to the inside elevation.
Bedroom three
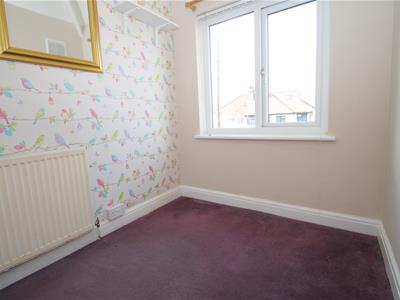
2.2 x 1.8 (7'2" x 5'10")Double glazed window fitted to the front elevation, central heating radiator fitted to the side elevation.
Family bathroom
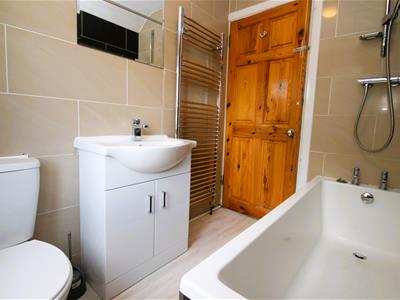
Privacy glazed window fitted to the rear elevation, chrome towel radiator fitted to the side elevation, bath tub with thermostatic shower fitted above, partially tiled walls, sink fitted with a chrome mixer tap and vanity unit uilt in, low flush w.c.
External
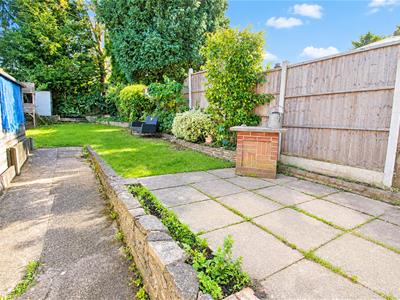
To the front of the property is an attractive lawn complemented by mature planting, with a shared driveway providing access to the side of the property. A side access gate leads through to the rear garden, which boasts a generous paved patio area, landscaped borders featuring established planting, creating an ideal space for outdoor entertaining and relaxation.
Agent notes
All main services are connected . ( Gas/ Electric / Water )
Broadband/Mobile coverage- please check on link -//checker.ofcom.org.uk/en-gb/broadband-coverage
Council Tax Band :C
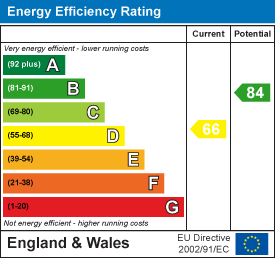
EPC :D
Tenure Information :FREEHOLD
Any other Material Facts :Traditional brick and block with tiled roof. Please note all information has been provided by the vendor, Please confirm all details with a chosen solicitor.
Energy Efficiency and Environmental Impact
Although these particulars are thought to be materially correct their accuracy cannot be guaranteed and they do not form part of any contract.
Property data and search facilities supplied by www.vebra.com