
98 Castle Street
Hinckley
Leicestershire
LE10 1DD
Hill Top, Earl Shilton
Asking Price £170,000
3 Bedroom House - Semi-Detached
- Freehold
- Council Tax Band B
- Semi-Detached Property
- Three Bedrooms
- In need of modernisation
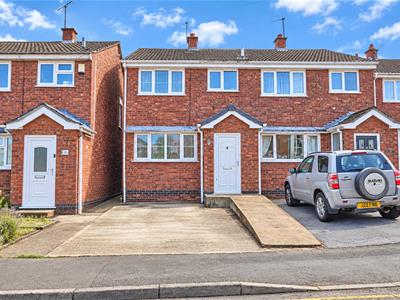
NO CHAIN! Attractive, modern Tony Morris built family home. Popular and convenient location within walking distance of the village centre including shops, schools, doctors, dentists, bus service, parks, open countryside, restaurants and public houses, takeaways and good access to major road links. In need of modernisation, benefiting from gas central heating and UPVC SUDG. Accommodation offers entrance porch, kitchen diner and lounge. Three bedrooms and refitted wet room. Hardstanding to front and enclosed rear garden. Garage en bloc.
Tenure
Freehold
Council Tax Band B
Accommodation
UPVC front door to
Entrance Porch
With cupboard housing the gas meter. wooden and glazed door to
Kitchen Diner to Front
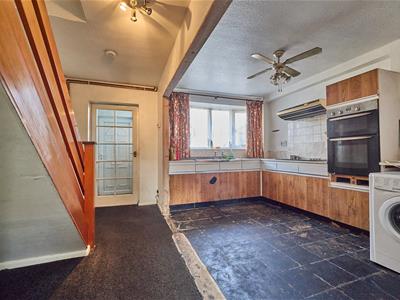
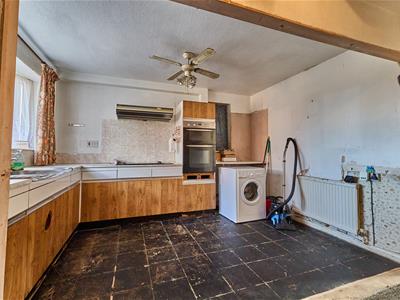
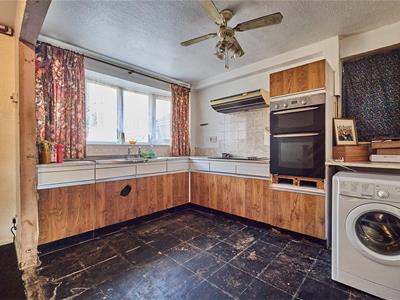 4.48 x 3.80 (14'8" x 12'5")With a range of floor standing fitted kitchen units with roll edge working surfaces above and inset stainless steel drainer sink. Double oven, electric hob and extractor with tiled splashbacks and under counterspace for a washing machine. Tiled flooring, stairway to the first floor and radiator. White panelled interior door to
Lounge to Rear
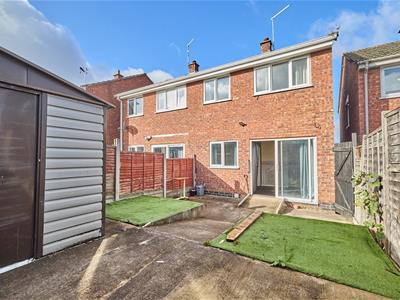
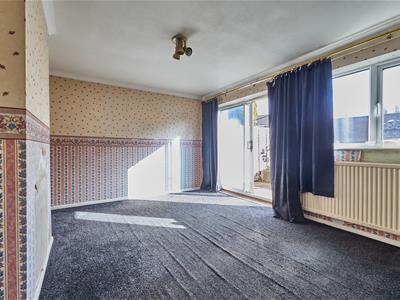 4.50 x 3.57 (14'9" x 11'8")With radiator and UPVC SUDG sliding door to the rear garden.
First Floor Landing
With loft access and smoke alarm. Door to the airing cupboard housing the Worcester gas combination boiler. Door to
Bedroom One to Front
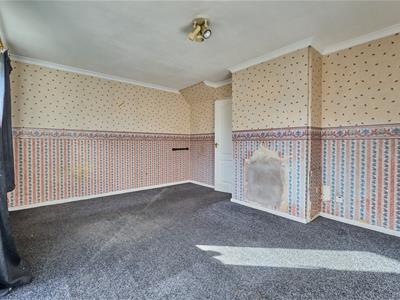
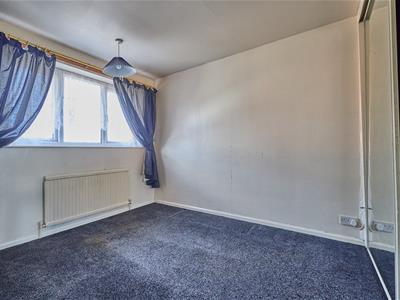 3.00 x 2.47 (9'10" x 8'1")With fitted wardrobes with mirror fronted sliding doors and radiator.
Bedroom Two to Rear
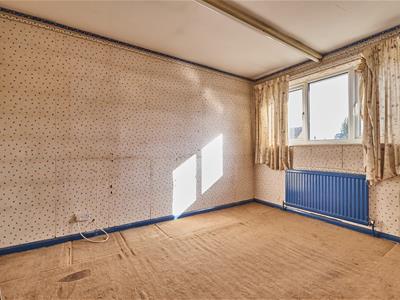 2.40 x 3.59 (7'10" x 11'9")With radiator.
Bedroom Three to Rear
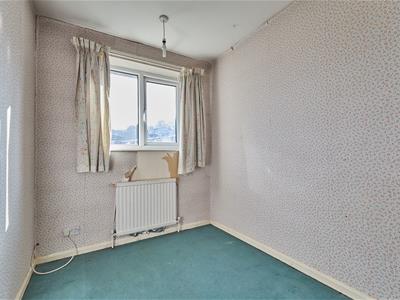 1.99 x 2.27 (6'6" x 7'5")With radiator.
Refitted Wet room to Front
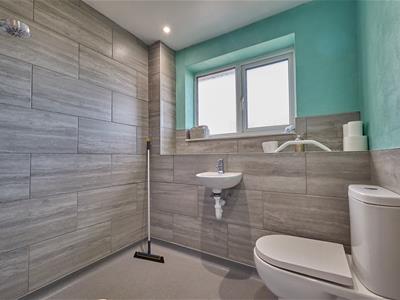 1.92 x 1.81 (6'3" x 5'11")With wall mounted mins shower attachment, low level WC, wall mounted dink unit and half tiled surrounds, inset ceiling spotlights and waterproof flooring.
Outside
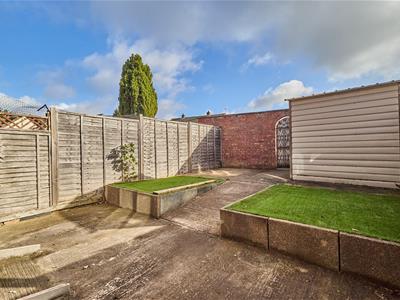
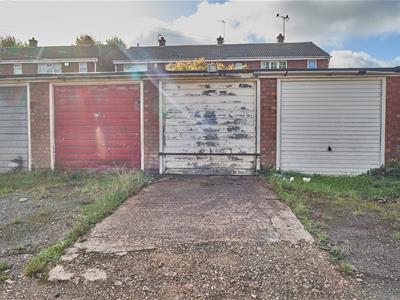 The property is situated back from the road with hard standing to front and a pathway leading to the front door. A pedestrian gate offers access to the rear garden which is fenced and enclosed by a brick wall with a patio adjacent to the rear of the property beyond which the garden is laid in concrete for easy maintenance with two areas of astroturf areas. There is a metal shed towards the top of the garden and a rear gate offers access to the garage en bloc measuring 2.33m x 5.04m with up and over door to front light and power.
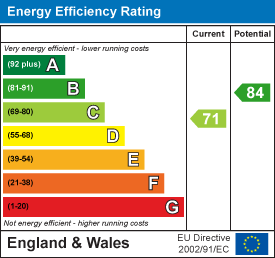
Energy Efficiency and Environmental Impact
Although these particulars are thought to be materially correct their accuracy cannot be guaranteed and they do not form part of any contract.
Property data and search facilities supplied by www.vebra.com