
147 Brighton Road
Coulsdon
Surrey
CR5 2NJ
Stratton Avenue, Wallington
Guide Price £875,000
6 Bedroom House - Semi-Detached
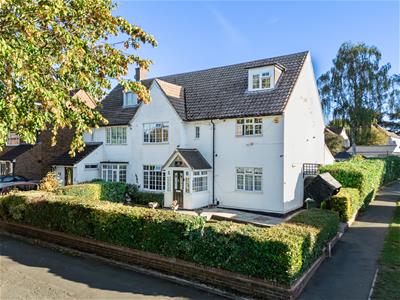
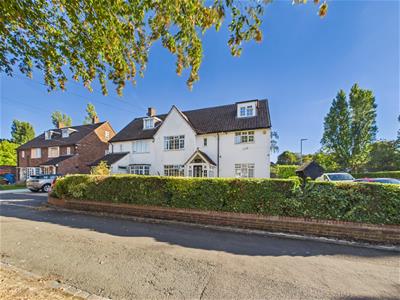
Situated along the attractive, tree-lined Stratton Avenue, this substantial and extended semi-detached family home occupies a prominent corner plot in sought-after South Wallington. Originally designed as a six-bedroom property, it now offers exceptionally versatile accommodation arranged over three floors, ideal for growing families and those seeking flexible living arrangements.
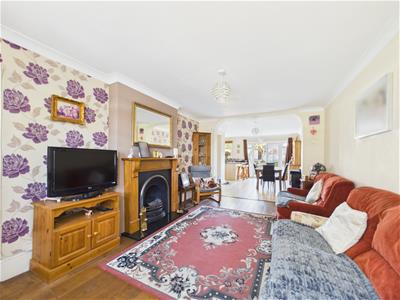
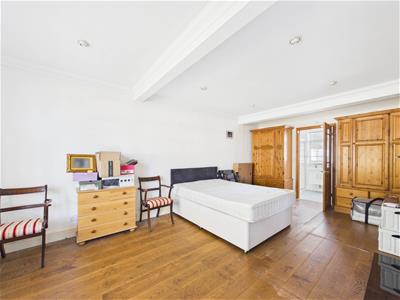
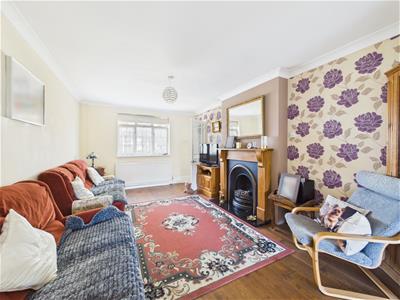
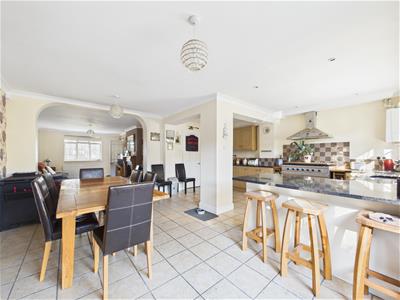
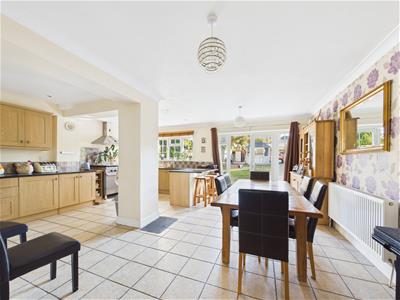
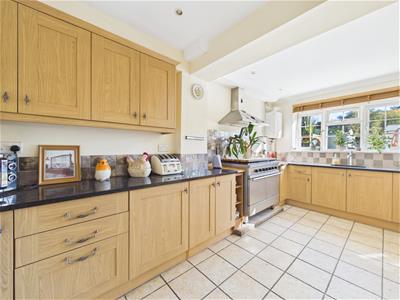
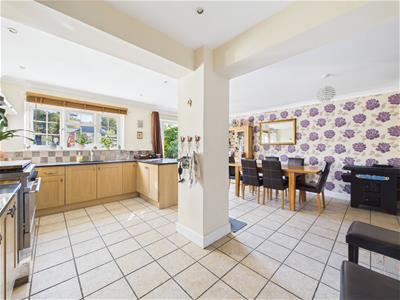
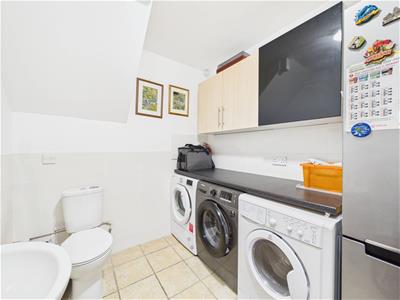
The ground floor provides generous space for both everyday living and entertaining. A welcoming living room flows through to a spacious kitchen/dining room, creating a sociable heart to the home. A separate reception room has been adapted for use as a bedroom, with its own bathroom, making it particularly useful for guests, extended family or anyone wanting ground-floor accommodation. A utility room/WC adds further practicality.
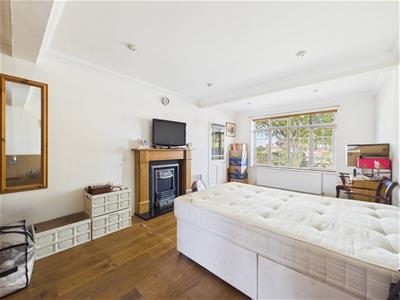
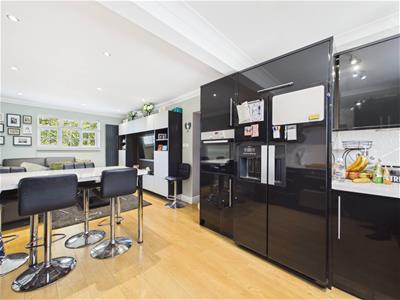
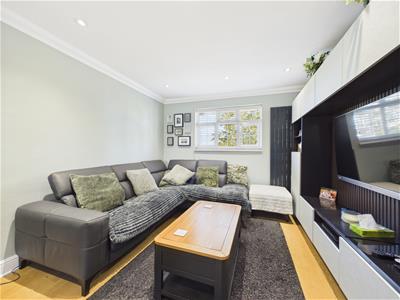
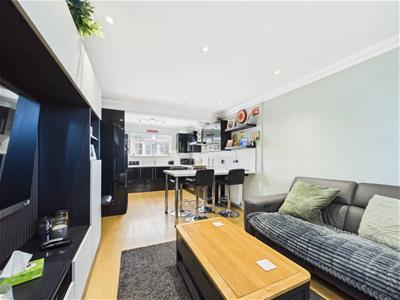
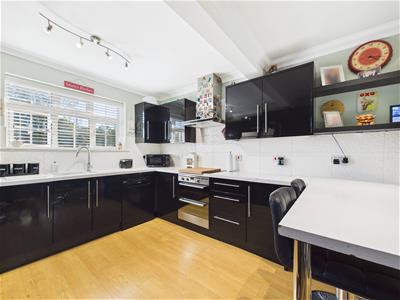
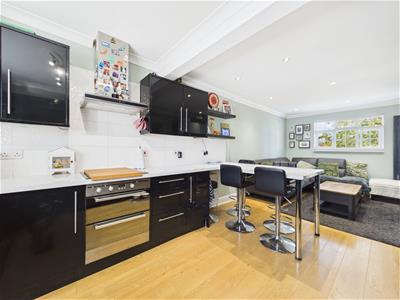
On the first floor, two of the original bedrooms have been reconfigured to create an open-plan living room/kitchen. This offers a valuable additional living area and flexibility for larger households. The space could potentially be returned to bedroom accommodation, subject to any necessary works and consents. Two further bedrooms and a family bathroom are also found on this floor.
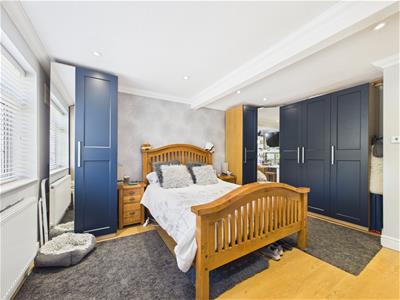
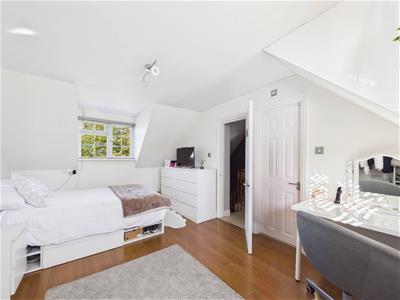
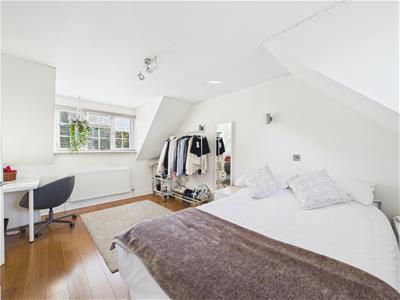
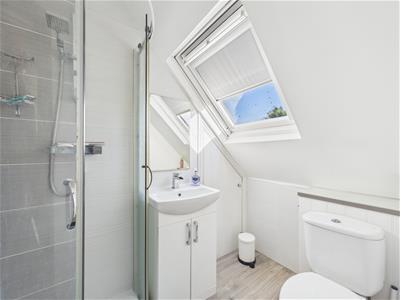
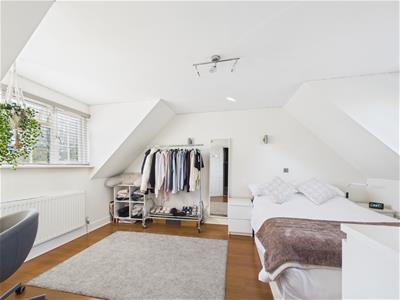
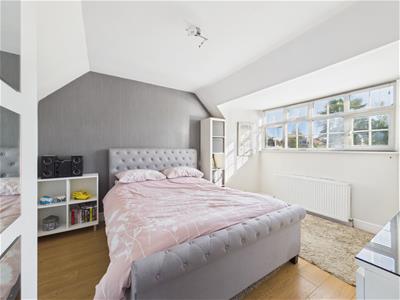
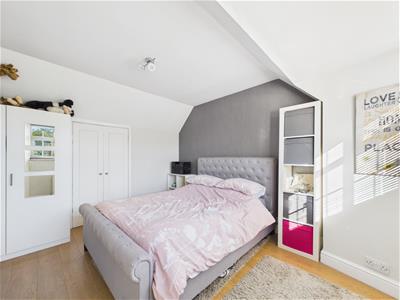
The second floor provides two additional bedrooms, one with an en-suite shower room, offering further space and privacy.
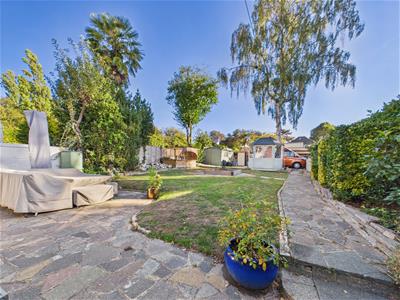
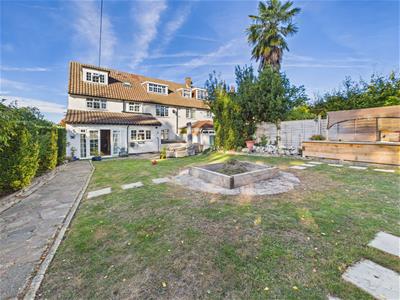
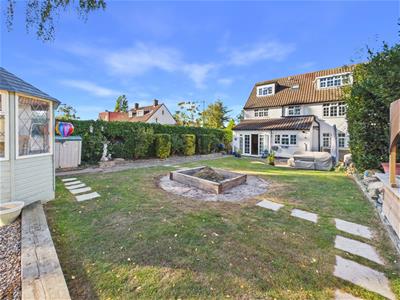
Outside, the generous corner plot includes a sizeable rear garden with lawn, patio areas and mature planting, providing room to relax, entertain and enjoy the outdoors. The property also benefits from off-street parking to the rear.
Set within an established residential avenue, the location provides access to local schools, amenities and transport connections. With its substantial proportions, extended layout and excellent flexibility, this is a rare opportunity to secure a family home that can adapt to changing needs over time.
Porch
1.56m x 1.49m (5'1" x 4'10")
Hallway
2.40m x 2.32m (7'10" x 7'7")
Living Room
3.28m x 4.94m (10'9" x 16'2" )
Kitchen/Dining Room
5.83m x 4.95m (19'1" x 16'2" )
Utility Room/WC
2.12m x 2.44m (6'11" x 8'0")
Reception Room/Bedroom
3.32m x 5.93m (10'10" x 19'5" )
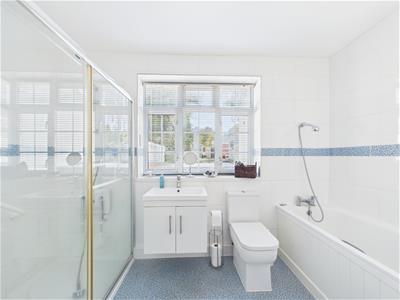
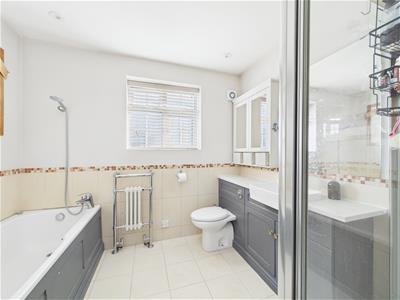
Bathroom
3.27m x 1.69m (10'8" x 5'6")
Landing
2.99m x 1.04m (9'9" x 3'4" )
Living Room/Kitchen/Bedroom
3.30m x 7.28m (10'9" x 23'10")
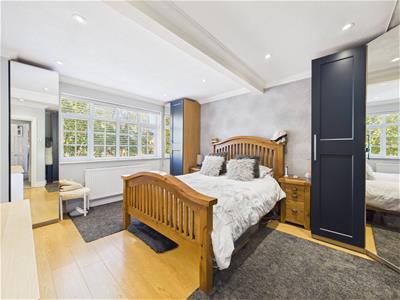
Bedroom
3.80m x 4.99m (12'5" x 16'4")
Store Room
1.80m x 0.84m (5'10" x 2'9" )
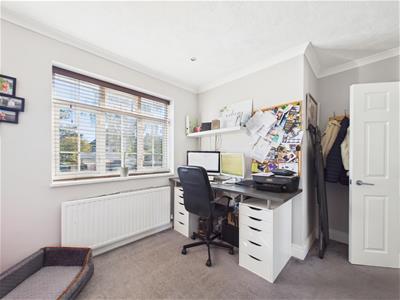
Bedroom
2.99m x 2.76m (9'9" x 9'0" )
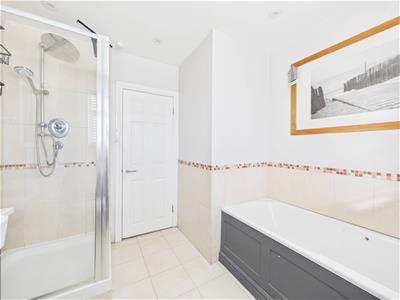
Bathroom
2.69m x 2.61m (8'9" x 8'6")
Landing
1.94m x 0.94m (6'4" x 3'1")
Bedroom
3.21m x 4.84m (10'6" x 15'10" )
En-Suite
1.36m x 2.12m (4'5" x 6'11")
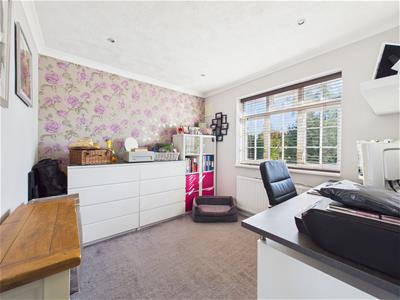
Bedroom
3.46m x 4.04m (11'4" x 13'3" )
Although these particulars are thought to be materially correct their accuracy cannot be guaranteed and they do not form part of any contract.
Property data and search facilities supplied by www.vebra.com