
304 Caerphilly Road
Heath
Cardiff
CF14 4NS
Acorn Place, Castleton, Cardiff
£775,000
4 Bedroom House - Detached
- Exceptional Four Bedroom Detached Family Home
- Built in 2014 and Beautifully Presented Throughout
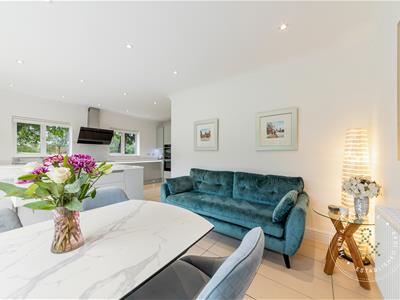
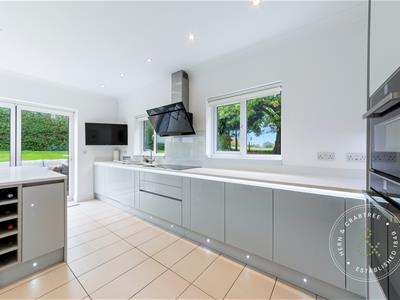
- Impressive Open Plan Kitchen and Dining Room
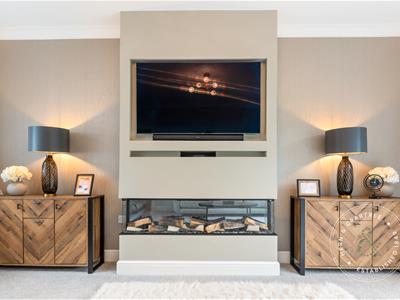
- Spacious Living Room with Feature Fireplace
- Two Bedrooms with En Suite Shower Rooms
- Dedicated Home Office and Additional Study
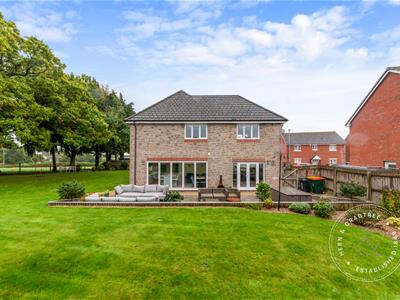
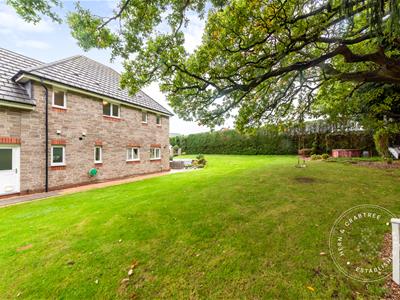
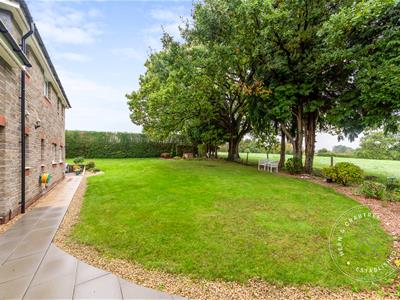
- Magnificent Wraparound Garden with Field Views
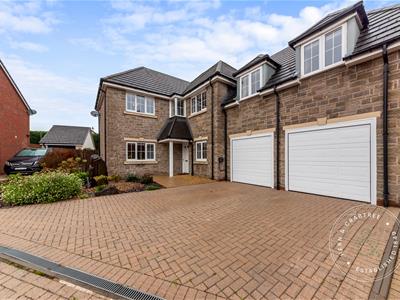
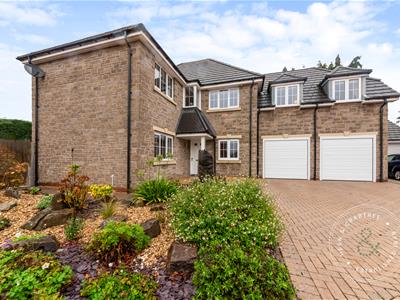
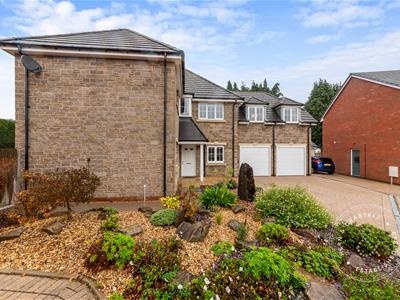
- Generous Driveway and Integral Double Garage
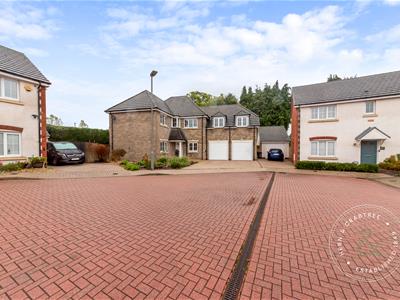
- Quiet Cul-de-Sac Position in Castleton
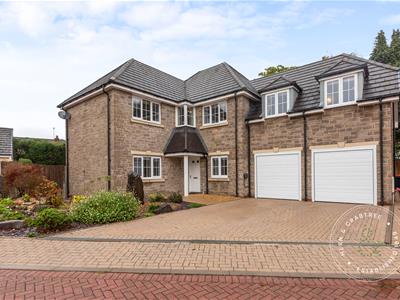
Set within a peaceful residential close in the village of Castleton, this exceptional four-bedroom detached home offers beautifully presented interiors, generous proportions and a magnificent garden overlooking neighbouring fields. Built in 2014, the property has been thoughtfully arranged for family life, combining elegant reception spaces with a wonderfully sociable kitchen and an abundance of natural light.
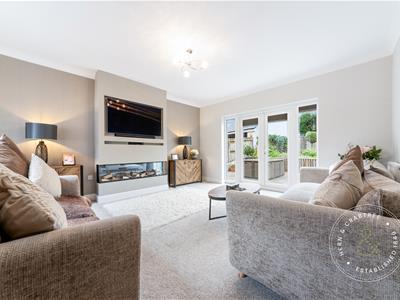
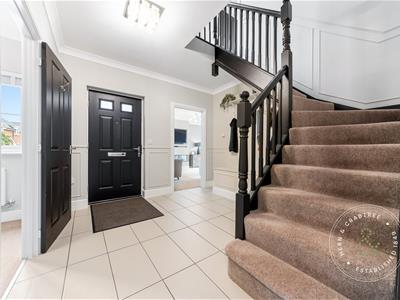
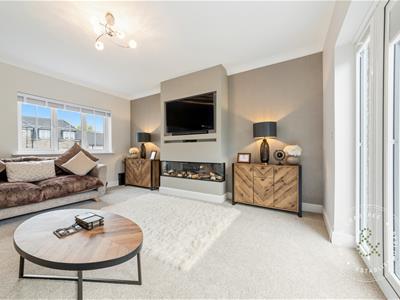
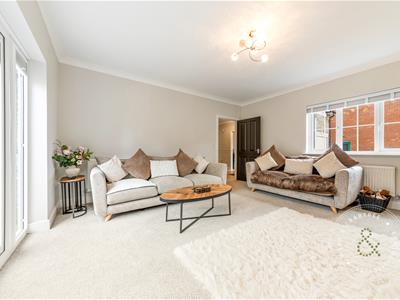
The ground floor unfolds from an inviting entrance hall, where decorative panelling and tiled flooring create a lovely first impression. A dedicated home office provides a quiet place to work, while the spacious living room enjoys views to both the front and rear, with a striking double-sided fireplace forming a central feature.
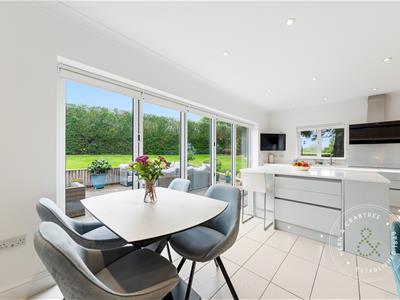
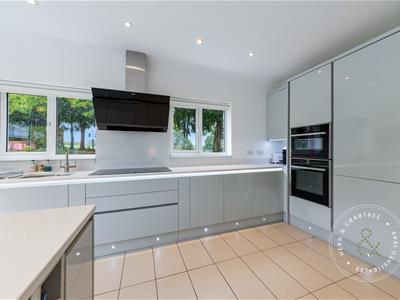
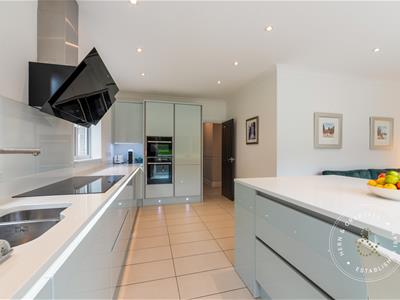
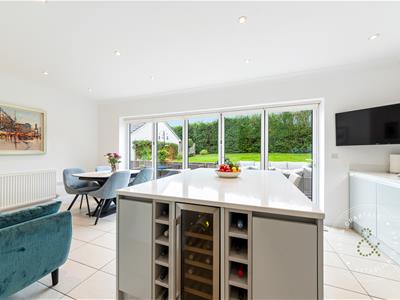
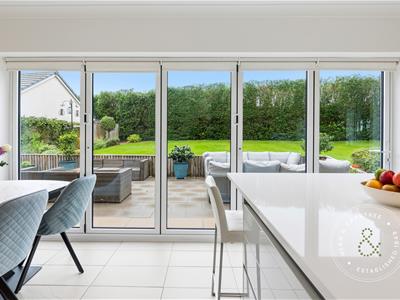
At the heart of the house is the impressive kitchen and dining room. A substantial island, extensive fitted cabinetry, integrated appliances and a wine fridge make this a space designed as much for entertaining as everyday living. Bi-folding doors open directly onto the terrace, creating an easy connection between the house and garden.
Upstairs, four bedrooms provide excellent accommodation, including a particularly generous principal suite and a second bedroom with its own study and en suite. A family bathroom completes the first floor.
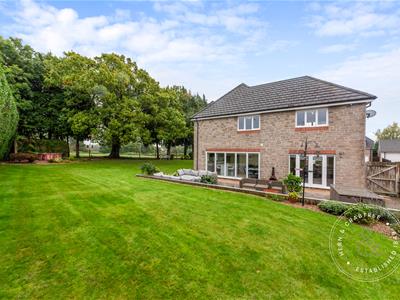
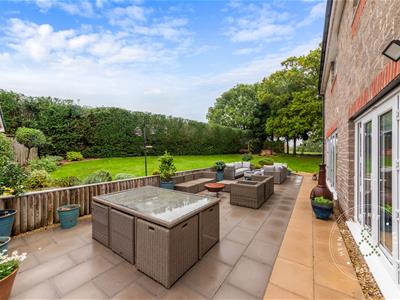
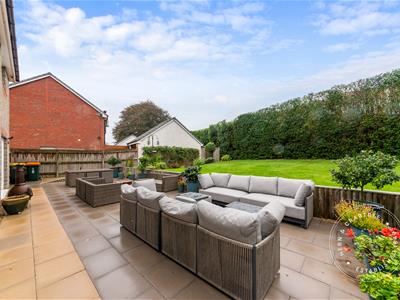
Outside, the remarkable garden wraps around the property, with sweeping lawns, established boundaries, a generous entertaining terrace and an open outlook across neighbouring fields. A substantial driveway and integral double garage complete the home.
Castleton offers a lovely balance of village surroundings and excellent connections to Cardiff and Newport. Nearby Marshfield provides local amenities, with Marshfield Primary School conveniently situated in the village. Families can also explore secondary education options in the wider area, including Bassaleg School. Tredegar House and its beautiful parkland offer wonderful opportunities for weekend walks and outdoor recreation.
Entrance Hall
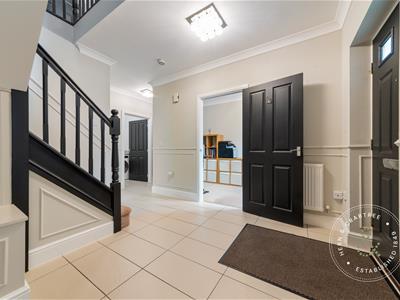
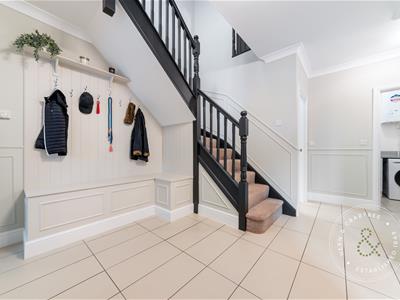
Entered via a wooden front door beneath a sheltered porch, the entrance hall offers a welcoming introduction to the home. A tiled floor runs through the space, complemented by coved ceilings, a dado rail and decorative wall panelling. A staircase rises to the first floor, while a useful built-in bench beneath the stairs provides additional storage.
Living Room
Double glazed windows to the front and double glazed patio doors opening onto the rear garden allow natural light to enter from both directions. This beautifully proportioned reception room offers a comfortable setting for relaxing and entertaining, with coved ceilings, radiators and an attractive feature wall incorporating a double-sided fireplace. The fireplace creates a striking focal point while lending warmth and character to the room.
Home Office
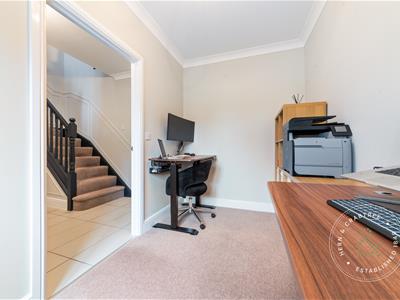
A double glazed window overlooks the front of the property. Currently arranged as a home office, this versatile ground floor room provides a dedicated space for working or studying, complete with coved ceilings and a radiator.
Kitchen / Dining Room
Double glazed bi-folding doors open directly onto the rear garden, bringing plenty of natural light into this wonderfully spacious kitchen and dining room.
The kitchen has been thoughtfully designed with an extensive range of fitted units and a substantial central island, offering generous storage and preparation space alongside a built-in wine fridge. Stone-effect work surfaces complement the cabinetry, with a neatly integrated sink and drainer adding to the streamlined finish.
A comprehensive selection of appliances includes a five-ring induction hob, integrated dishwasher, separate oven and grill appliances, and integrated fridge and freezer. Under-unit lighting and recessed ceiling spotlights provide additional illumination.
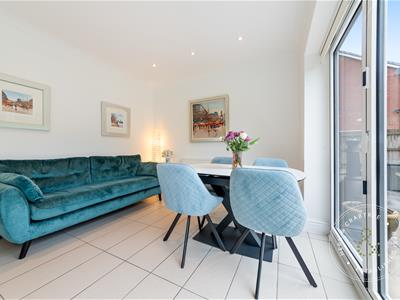
The room is finished with tiled flooring, coved ceilings and a radiator, while the generous dining area offers an inviting place for everyday family meals and larger gatherings. With its excellent proportions and direct connection to the garden, this is a particularly impressive part of the home.
Utility Room
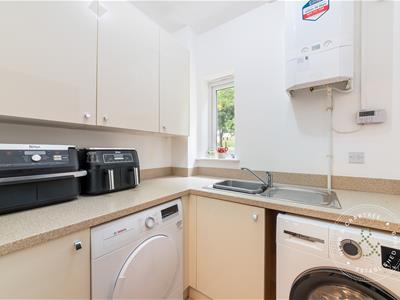
A double glazed window to the side provides natural light. Fitted with wall and base units, laminate work surfaces and a stainless steel sink with drainer, the utility room offers valuable additional storage and laundry facilities. There is space and plumbing for a washing machine and tumble dryer, along with the boiler serving the property.
Ground Floor Coakroom / WC
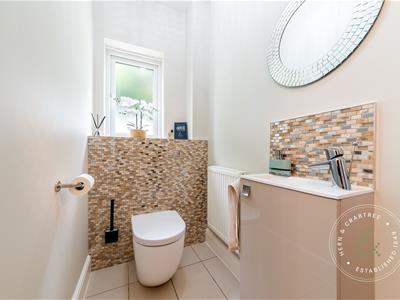
A double glazed obscure glass window to the rear provides privacy and natural light. The cloakroom comprises a WC, wash hand basin, radiator and tiled flooring continuing from the hallway.
First Floor Landing
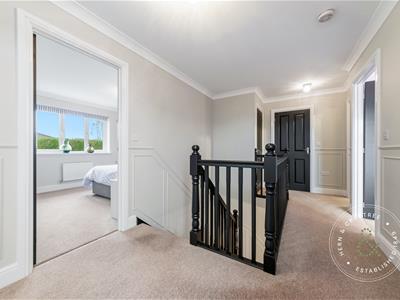
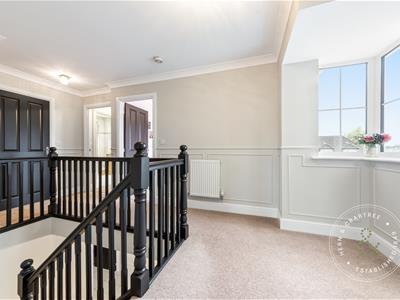
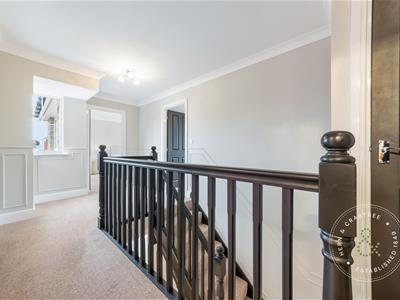
Double glazed windows to the front and side bring plenty of daylight into the spacious landing. The staircase features wooden balustrades, with decorative wall panelling continuing upstairs. Further features include coved ceilings, a radiator and a generous airing cupboard housing the hot water cylinder.
Bedroom One
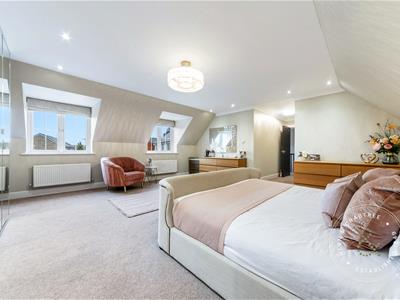
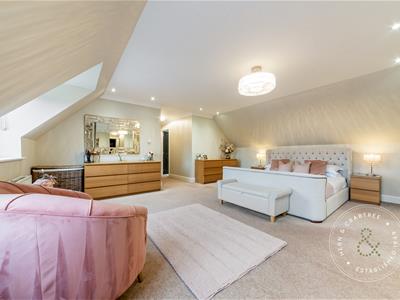
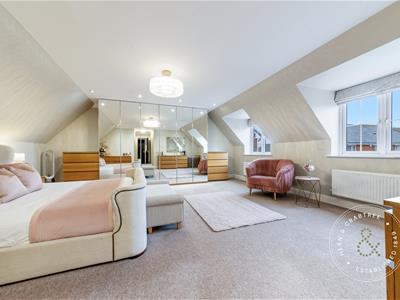
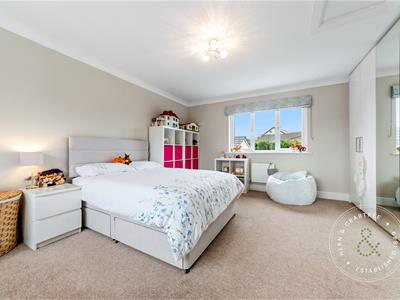
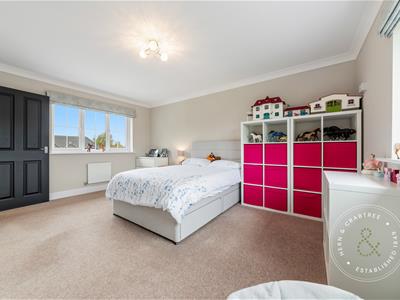
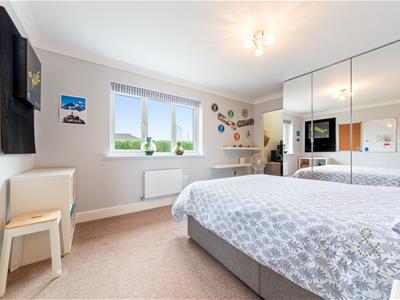
Two sets of double glazed windows overlook the front of the property, allowing natural light to fill this exceptionally spacious principal bedroom.
Beautifully proportioned, the room comfortably accommodates substantial bedroom furniture and benefits from recessed ceiling lighting, two radiators and a large fitted wardrobe with mirrored doors. The generous floor space and adjoining en suite create an inviting principal bedroom suite.
En Suite Shower Room
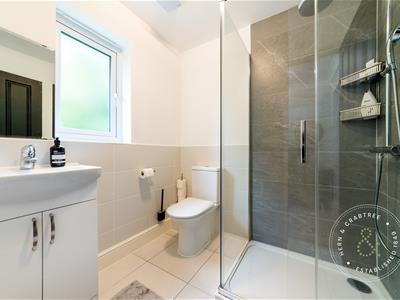
A double glazed obscure glass window to the side provides privacy. The en suite is fitted with a walk-in shower enclosure, wash hand basin, WC and heated towel rail. Tiled walls and flooring are complemented by recessed ceiling spotlights.
Bedroom Two
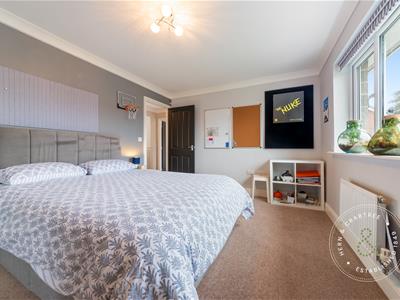
Double glazed windows overlook the rear garden, creating a pleasant outlook from this generously sized double bedroom. Further features include coved ceilings and a radiator.
The bedroom also benefits from its own adjoining study and en suite shower room, making it particularly well suited to guests, older children or those seeking additional private space.
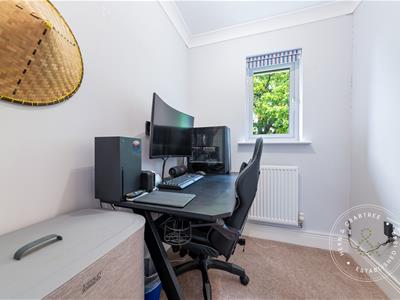
Adjoining Study
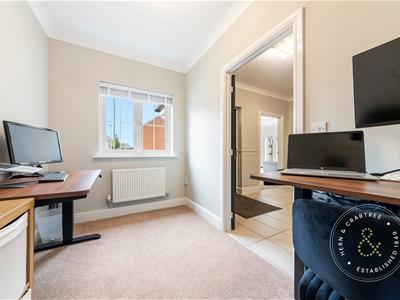
A double glazed window overlooks the side of the property. This useful additional room features coved ceilings and a radiator, providing an excellent space for a home office, dressing room or study area.
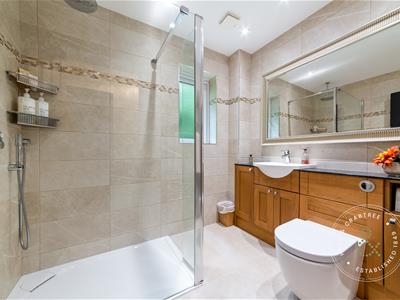
En Suite Shower Room
A double glazed obscure glass window to the side provides privacy. The en suite comprises a walk-in shower, wash hand basin, WC and heated towel rail, with tiled flooring and partially tiled walls.
Bedroom Three
Double glazed windows to both the front and rear provide plenty of natural light throughout the day. This spacious bedroom benefits from fitted wardrobes, coved ceilings, a radiator and access to the loft via a ceiling hatch.
Bedroom Four
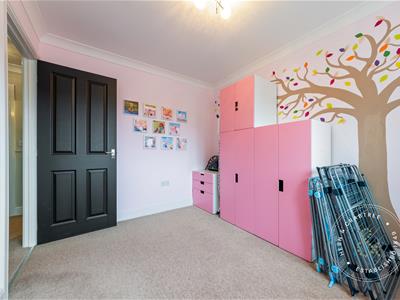
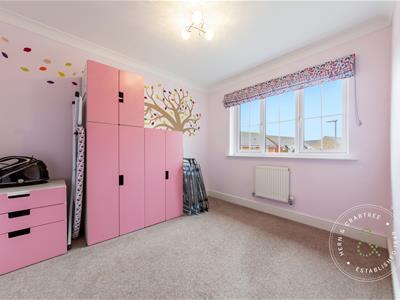
A double glazed window overlooks the front of the property. This fourth bedroom features coved ceilings and a radiator and would lend itself equally well to use as a nursery, child's bedroom or additional study.
Family Bathroom
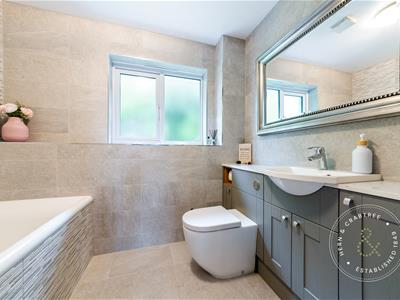
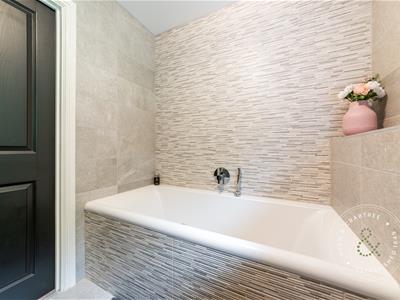
A double glazed obscure glass window to the side provides natural light and privacy. The bathroom comprises a panelled bath, wash hand basin, WC and heated towel rail, with tiled walls and flooring completing the room.
Double Garage
Accessed internally from the ground floor hallway, the substantial double garage benefits from two up-and-over garage doors, electricity and a separate uPVC door opening to the rear, incorporating a double glazed panel.
The garage offers excellent space for secure parking, storage or a workshop, depending on individual requirements.
Front Garden & Driveway
Approached along a quiet residential close, the property enjoys an attractive position with a driveway providing off-road parking for multiple vehicles and access to the double garage.
A landscaped planting bed with decorative gravel, slate chippings, established plants and an ornamental stone water feature creates an attractive approach to the house.
A sheltered entrance porch leads to the front door, while secure gated access is provided along both sides of the property.
Rear Garden
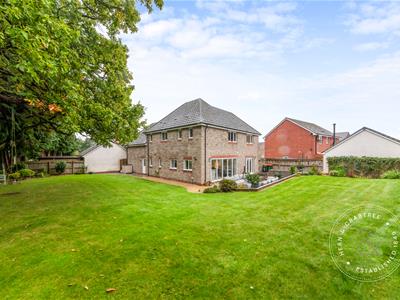
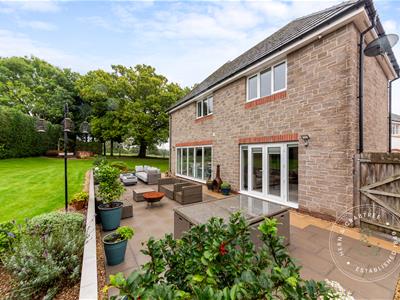
The substantial rear garden is a particularly special feature of this home, extending across the back and around the side of the property to create an impressive amount of outdoor space.
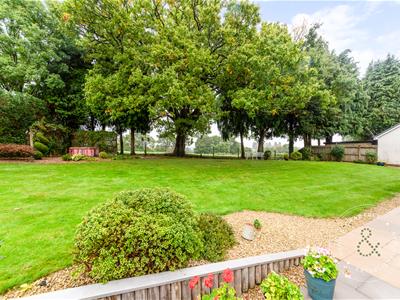
Immediately adjoining the house, a generous paved terrace provides an ideal setting for alfresco dining and entertaining, with ample room for outdoor dining furniture and comfortable seating areas. A small number of steps lead up to an expansive lawn, which wraps around the property and offers wonderful space for family activities and enjoying the outdoors.
The garden also enjoys an open outlook across neighbouring fields, with wire fencing along the field boundary, timber fencing to the neighbouring properties and mature hedging providing additional screening.
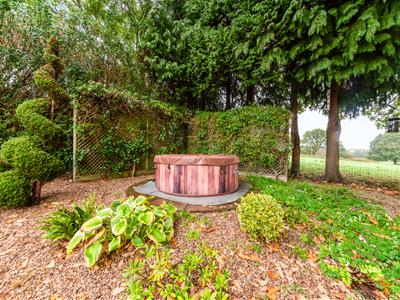
A hot tub area offers a further place to unwind, while external weatherproof power sockets, an outside tap and lockable side gates add practicality to this excellent outdoor space.
With its size, open outlook and variety of areas for dining, relaxing and recreation, the garden offers a wonderful extension of the living accommodation
Disclaimer
Disclaimer: Property details are provided by the seller and not independently verified. Buyers should always seek their own legal and survey advice prior to exchange of contracts. Descriptions, measurements and images are for guidance only. Some images may have been digitally edited to remove personal items and reduce visual clutter, to help illustrate the space and layout more clearly. Please note that rooms may appear differently in person. Marketing prices are appraisals, not formal valuations. Lease information, including duration and costs have been provided by the seller and have not been verified by H&C. Hern & Crabtree accepts no liability for inaccuracies or related decisions that may result in financial loss - we recommend you seek advice from your legal conveyancer to ensure accuracy.
Please note: Buyers are required to pay a non-refundable AML administration fee of £24 inc vat, per buyer after their offer is accepted to proceed with the sale. Details can be found on our website.
Although these particulars are thought to be materially correct their accuracy cannot be guaranteed and they do not form part of any contract.
Property data and search facilities supplied by www.vebra.com