
70 Tredegar Street
Risca
NP11 6BW
Church Road, Risca, Newport
Guide Price £210,000
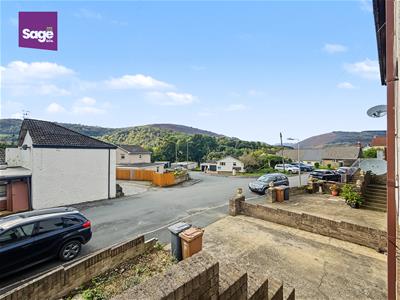
3 Bedroom House - Semi-Detached
- **GUIDE PRICE £210,000 TO £220,000**
- SEMI DETACHED HOME
- THREE STOREY
- THREE BEDROOMS
- TWO SITTING ROOMS
- GARAGE AND DRIVEWAY
- QUIET LOCATION
- WALKING DISTANCE TO TOWN CENTRE
- RENOVATION OPPORTUNITY
**GUIDE PRICE £210,000 TO £220,000** **QUIET CUL DE SAC LOCATION**
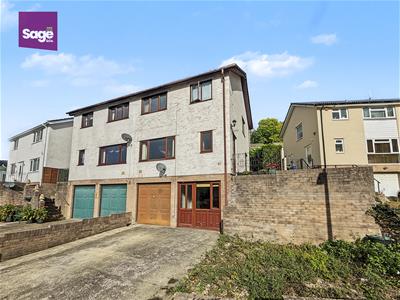
Nestled on Church Road in the charming town of Risca, Newport, this SEMI DETACHED HOUSE presents an exciting opportunity for those seeking a renovation opportunity. Spanning THREE STOREYS, the property boasts THREE GOOD SIZE BEDROOMS, making it ideal for families or those looking for extra space.
Upon entering, you will find TWO SPACIOUS RECEPTION ROOMS one on the ground floor, one to the lower ground floor that offer versatility for both relaxation and entertaining. The layout provides a wonderful canvas for personalisation, allowing you to create a home that reflects your unique style. The property also features a bathroom, ensuring convenience for all residents.
One of the standout features of this home is the GARAGE AND DRIVEWAY offering parking and storage alike. This is a rare find in a quiet location, where you can enjoy the tranquillity of the nearby canal, perfect for leisurely walks or cycling.
This property is not just a house; it is a chance to transform a space into your dream home. With its potential for upgrading and its desirable location, this semi-detached house on Church Road is a must-see for anyone looking to invest in a property with character and promise. Don’t miss out on the opportunity to make this house your own.
EPC RATING: TBC
COUNCIL TAX BAND: C
ENTRANCE
Enter through a double glazed front door.
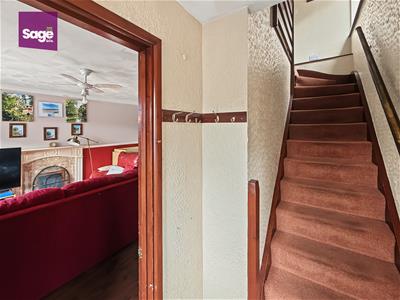
ENTRANCE PORCH
Stairs to the first floor, central heating radiator, obscure double glazed window to the front, door to:
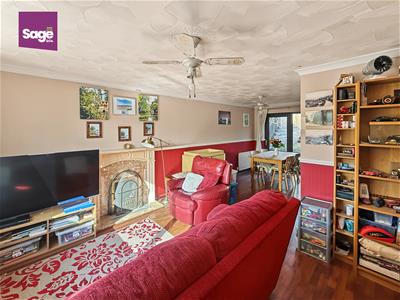
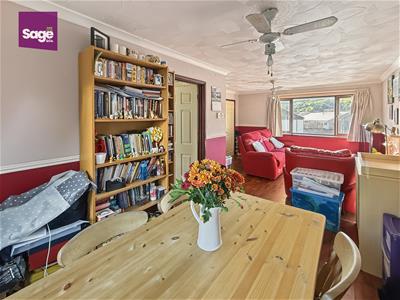
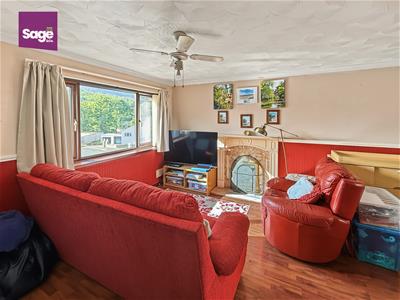
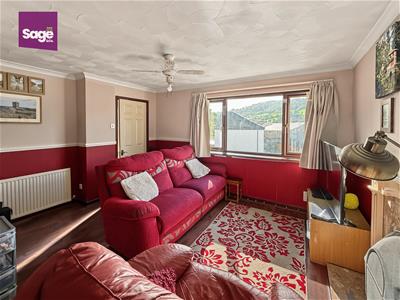
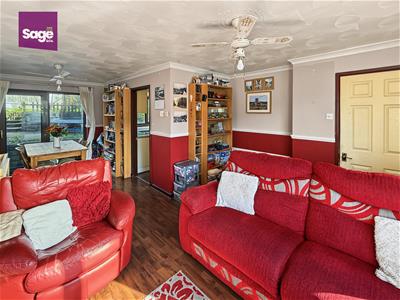
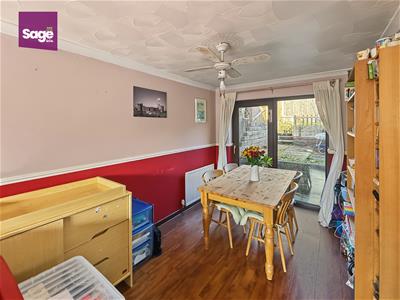
LIVING/DINING ROOM
6.90 x 3.90 (22'7" x 12'9")Double glazed window to the front, double glazed "French" doors to the rear, two central heating radiators, feature fireplace with gas fire, laminate flooring.
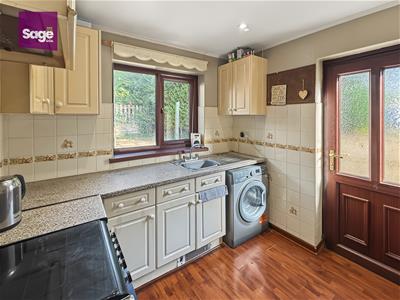
KITCHEN
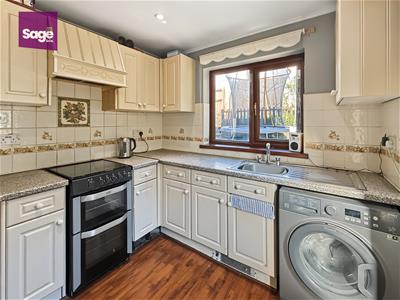
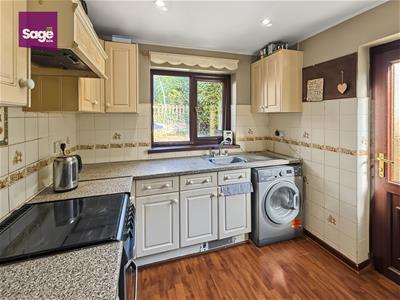
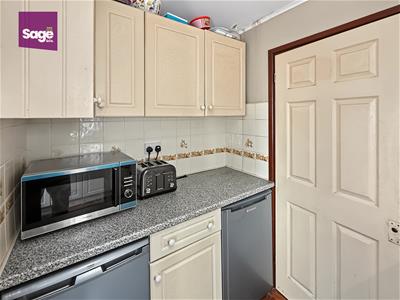
2.52 x 3.33 (8'3" x 10'11")Fitted with a range of base and wall units, rolled edge work surface, inset stainless steel sink unit, mixer tap over, space for a gas cooker, plumbing for automatic washing machine, space for a fridge and freezer, spot lighting, double glazed window to the rear, double glazed door to the side, stairs to lower ground floor.
STAIRS TO LOWER GROUND FLOOR
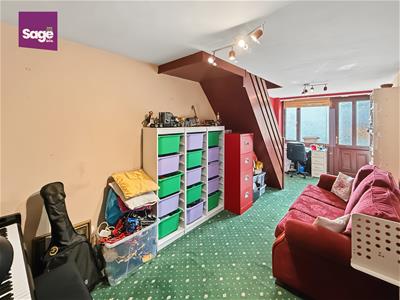
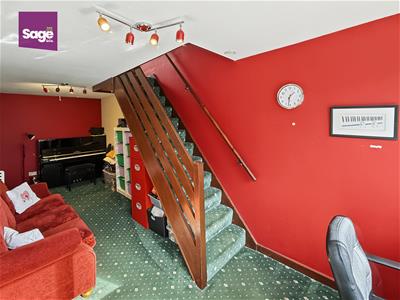
SECOND SITTING ROOM
2.53 x 6.72 (8'3" x 22'0")Double glazed door and window to the front, central heating radiator, door to garage.
STAIRS TO THE FIRST FLOOR - LANDING
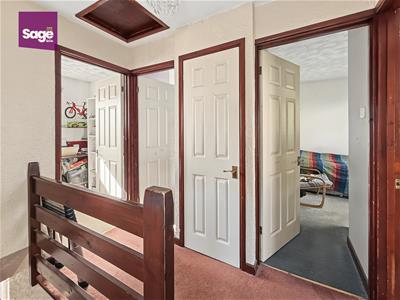
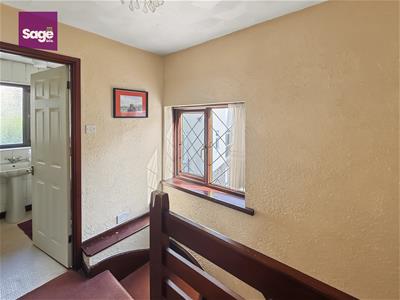
Loft access, double glazed window to the side, airing cupboard housing combi boiler.
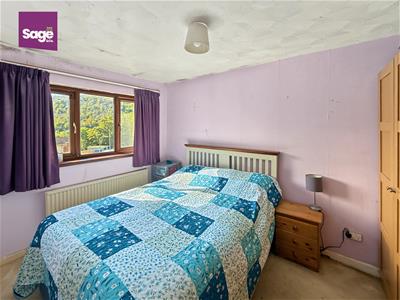
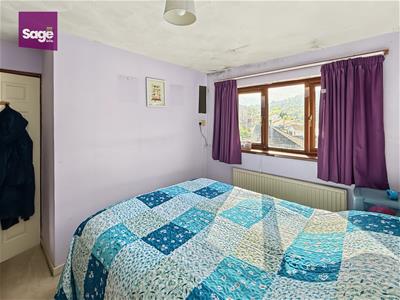
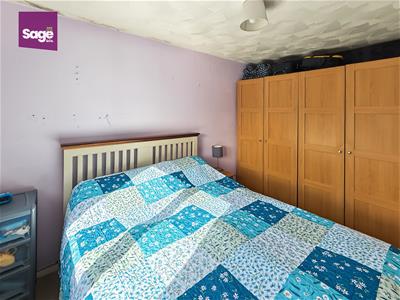
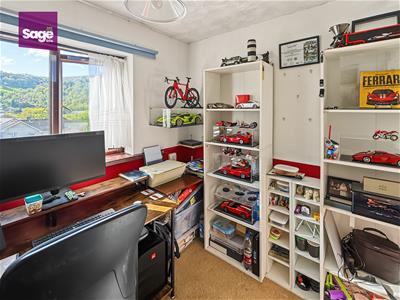
BEDROOM ONE
2.53 x 384 (8'3" x 1259'10")Double glazed window to the front, central heating radiator.
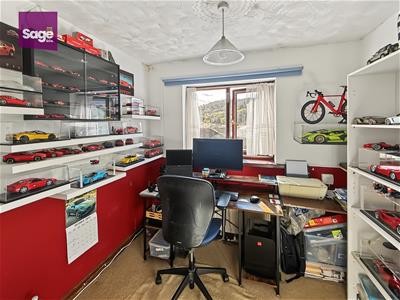
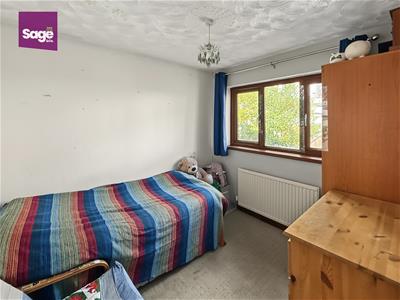
BEDROOM TWO
2.53 x 2.79 (8'3" x 9'1")Double glazed window to the rear, central heating radiator.
BEDROOM THREE
2.16 x 2.56 (7'1" x 8'4")Double glazed window to the front, central heating radiator.
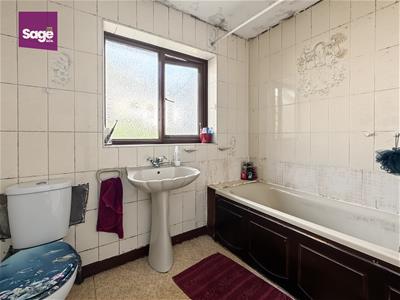
FAMILY BATHROOM
2.52 x 1.81 (8'3" x 5'11")Fitted with a coloured bathroom suite comprising of a panelled bath with shower over, low level WC, pedestal wash hand basin, central heating radiator, obscure double glazed window to the rear.
OUTSIDE
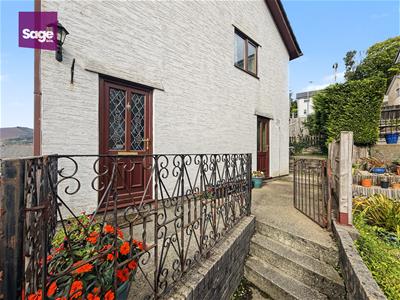
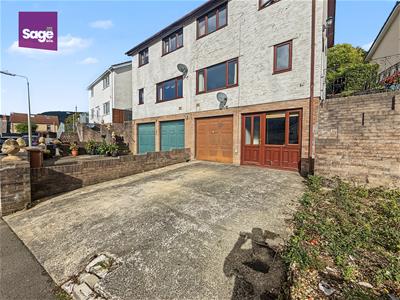
FRONT: Driveway for up to two vehicles, steps up to front door.
SIDE: Pedestrian access to rear.
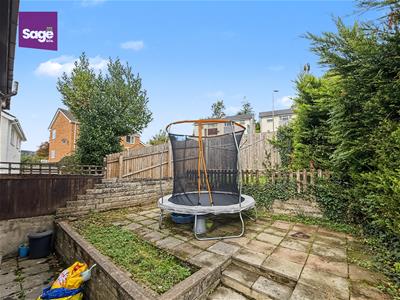
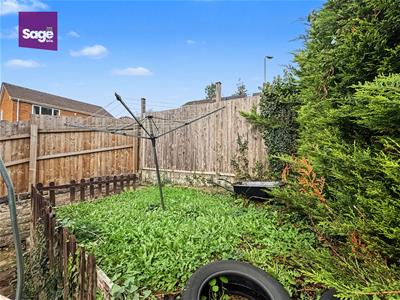
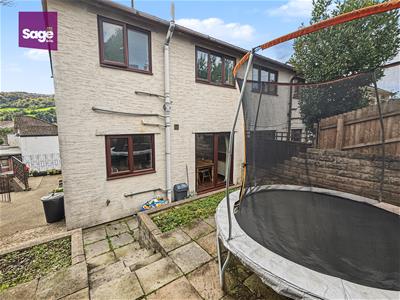
REAR: Patio area leading to lawn, outside tap.
GARAGE
2.48 x 6.80 (8'1" x 22'3")Up and over door, power and light.
TENURE
We have been advised freehold
Although these particulars are thought to be materially correct their accuracy cannot be guaranteed and they do not form part of any contract.
Property data and search facilities supplied by www.vebra.com