
50 High Street
Malmesbury
Wiltshire
SN16 9AT
5, Malford Farm Court, Christian Malford
Price Guide £730,000
3 Bedroom House - Detached
- Deceptively spacious (2071 sq ft)
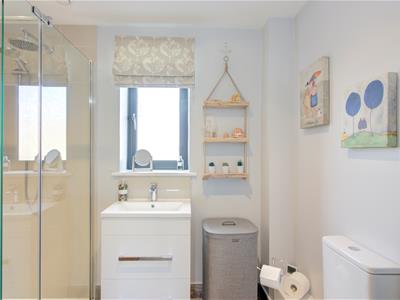
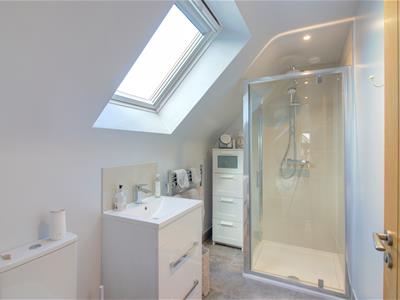
- 3 bedrooms - 3 shower rooms
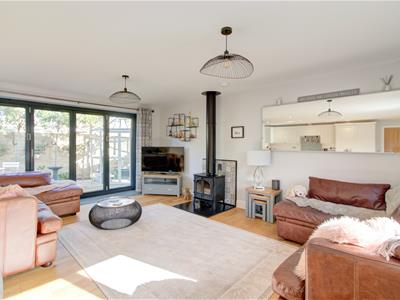
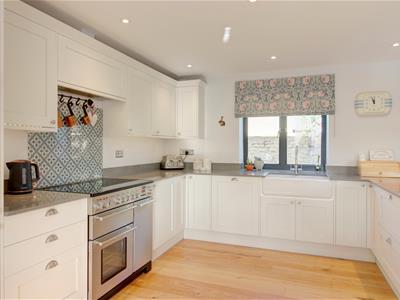
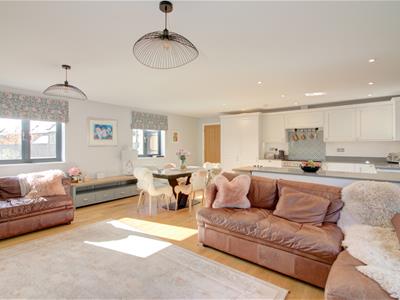
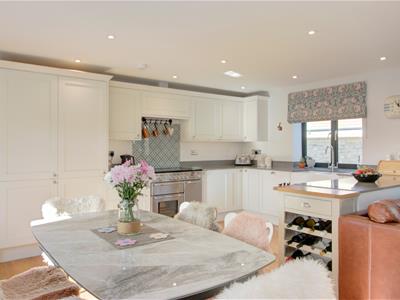
- Open plan kitchen/dining/living room
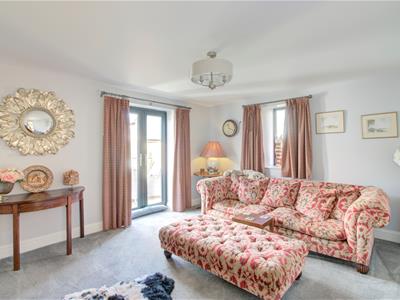
- Separate snug
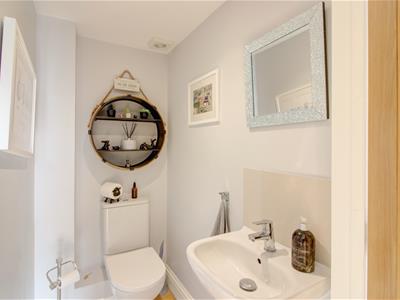
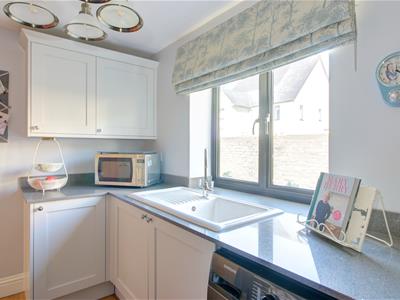
- Utility and cloakroom
- Large garage and parking
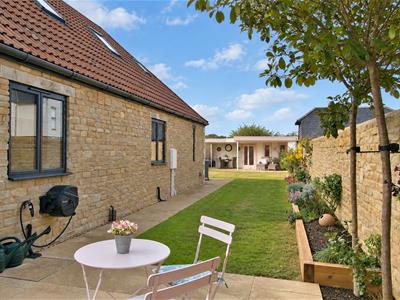
- Enclosed gardens
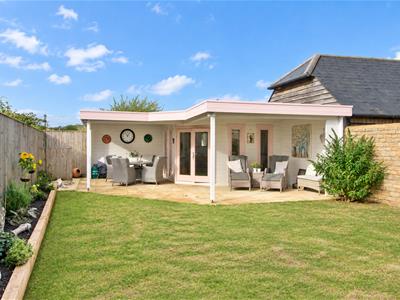
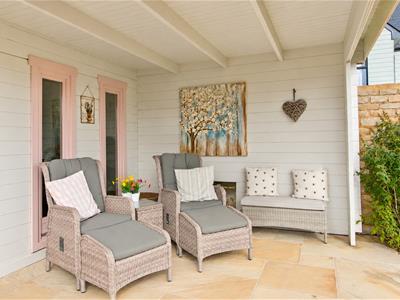
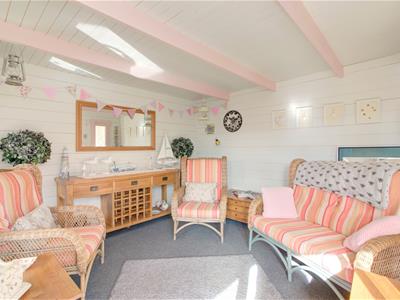
- Summer house
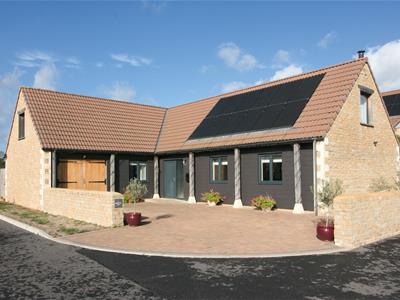
A beautifully presented, traditionally designed home, forming part of an exclusive development in a popular village.
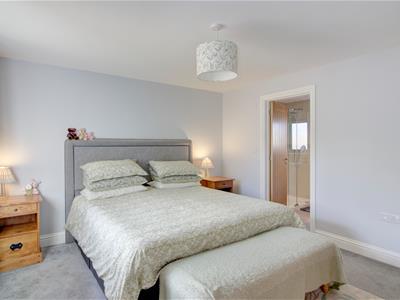
Offering high-specification, energy-efficient living, with spacious and versatile accommodation including three double bedrooms, all en-suite, and a fabulous open-plan living space opening onto the garden. Stylish summer house with decked area, garage and driveway parking.
The Property
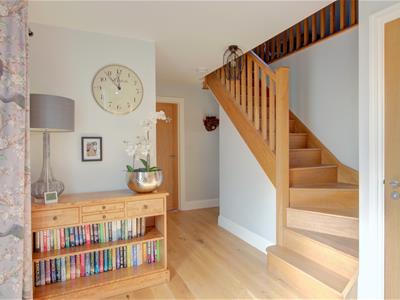
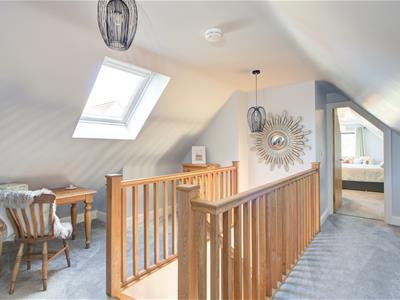
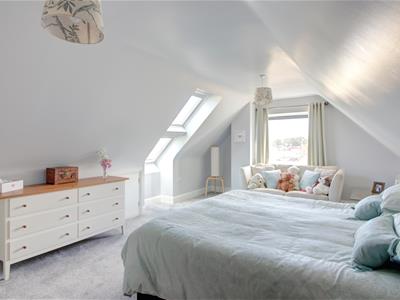
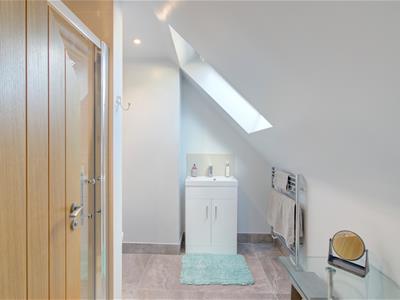
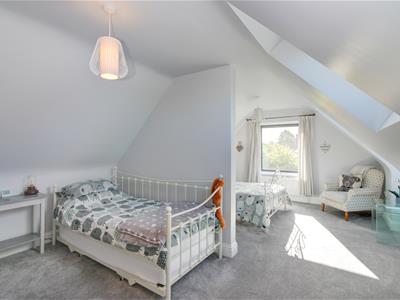
A beautifully presented home, situated on an exclusive development recently built by respected local company B2 Building Services Limited. This high-specification home combines traditional design with modern energy efficiency, sitting comfortably within its rural surroundings. The accommodation offers a welcoming entrance hall with cloakroom, alongside a fabulous open-plan kitchen/dining/living space with wood flooring, a wood-burning stove and bi-fold doors opening onto the garden. A separate reception provides a snug/sitting room with double doors to the garden. The ground floor also features a double bedroom with dressing area and en-suite shower room and a useful utility room. Upstairs are two further generous double bedrooms, both with en-suite shower rooms, together with a spacious landing and excellent storage. A versatile and thoughtfully designed home offering flexible accommodation to suit a variety of needs.
Outside
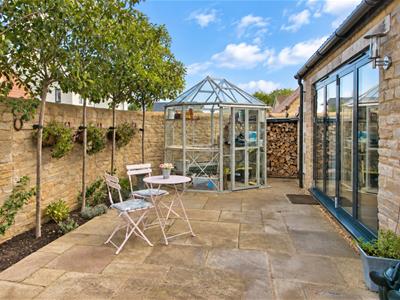
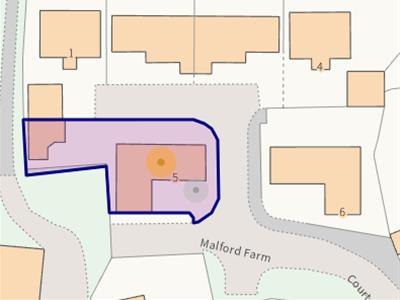
Gated access to the side of the property leads to a fully enclosed walled courtyard with paved seating area adjoining the kitchen bi-fold doors. Beyond, a further lawned garden with raised planted beds to the side enjoys a west-facing aspect, complemented by a stunning summer house with its own decked area. A single garage and block-paved driveway provide convenient parking, with additional visitor parking spaces also available.
General
Mains water and electricity are connected. Private drainage system linking to the mains. Air source heat pump for central heating and hot water. There are photo voltaic roof panels reducing costs significantly. Anthracite aluminium double glazed windows. The road is private and there will be a residents' management company. An insurance backed Chartered Surveyor's Certificate will cover structural defects. Council Tax Band F - £3579.52 payable for 2026/27. EPC rated A - 95.
Christian Malford
Christian Malford is mentioned in the Domesday book and has a 13th Century Church, primary school, public house and a village shop with Post Office. There is also a village hall, recreation ground and a 12 acre community wildlife meadow. There are a number of good eating pubs within a five mile radius, while Malmesbury and Chippenham cater for everyday shopping requirements. It enjoys excellent regional and national connectivity, with Chippenham station just 10 minutes away with fast services to London Paddington from 64 minutes. Frequent trains run from Chippenham and Swindon, while the M4 provides swift access to Bristol, Swindon, Reading and London. Bristol Airport is the nearest, and Heathrow is easily reached along the M4 corridor.
Directions to SN15 4FJ
From Chippenham head east on the B4069 passing through Sutton Benger and into Christian Malford. Malford Farm Court is on your left hand side, set back from the road, and denoted by our 'For Sale' board, just before the right turning into the village.
Energy Efficiency and Environmental Impact

Although these particulars are thought to be materially correct their accuracy cannot be guaranteed and they do not form part of any contract.
Property data and search facilities supplied by www.vebra.com