
27-29 St Marys Row,
Moseley
Birmingham
B13 8HW
Grange Road, Kings Heath, Birmingham
Offers Over £300,000
2 Bedroom House
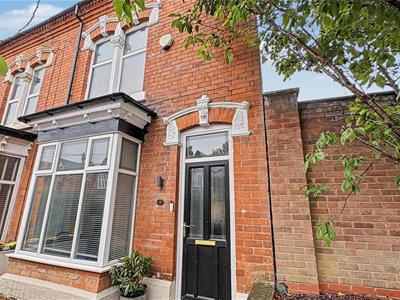
- END-TERRACE HOME
- NO CHAIN
- Unique Two Bedroom Home
- Amazing Location
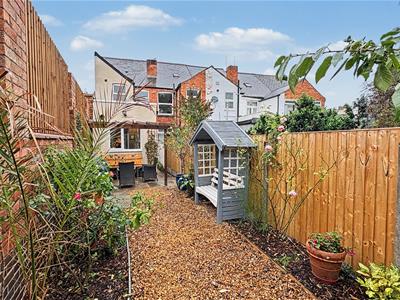
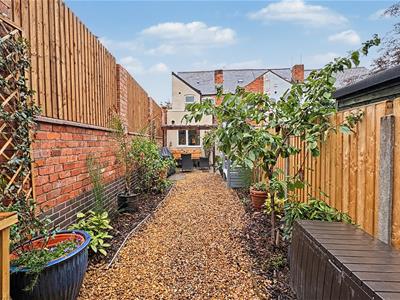
- Sun trap Garden
- Proximity to Kings Heath High Street
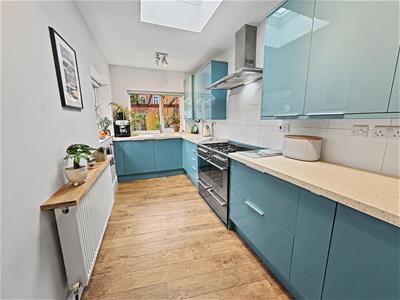
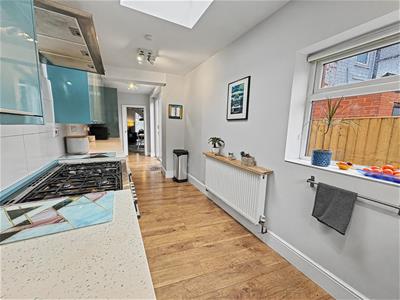
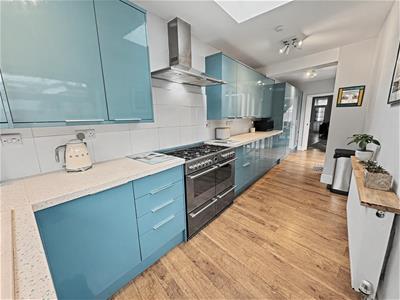
- Extended Kitchen
- Open Plan Living
- Sleek Bathroom
UNIQUE TWO BEDROOM END-TERRACE IN A FANTASTIC LOCATION WITH NO UPWARD CHAIN!
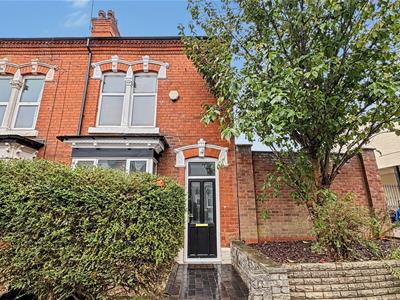
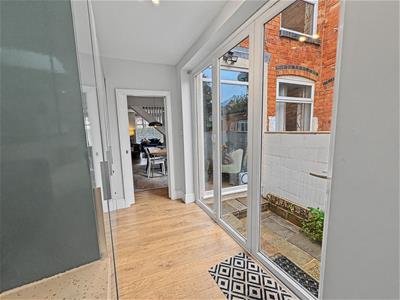
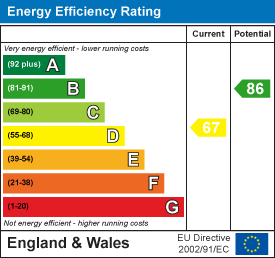
A spacious Victorian two-bedroom end-terrace in a convenient Kings Heath location, situated on the popular Grange Road, offering approximately 1,043 sq ft of accommodation. The generous ground floor includes a through lounge/dining room and a bright extended breakfast kitchen with bi-fold doors opening onto the south-east-facing garden. Upstairs are two double bedrooms, a modern family bathroom and boarded loft storage accessed by ladder. The property is a short walk from Kings Heath station and approximately 50 metres from Kings Heath High Street; with ample cafes, shops, grocers, community hubs, local parks and nearby schools. The Energy Efficiency Rating is D. Call our Moseley Office for a viewing today!
Approach
This beautifully presented property is approached via a shallow fore garden with shrubbery and pebble to frontages, and pathway leading to the UPVC front entrance door and opening into:
Inner Vestibule
1.71m x 0.89 (5'7" x 2'11")With black & white checkerboard tiling to floor covering, ceiling light point, concealed electric meter, cloak storage space and further internal glass panelled door opening into:
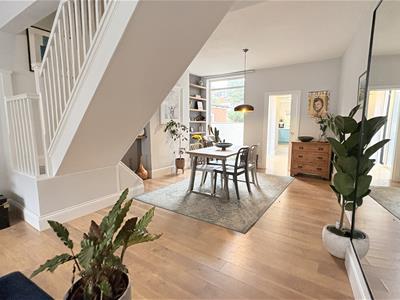
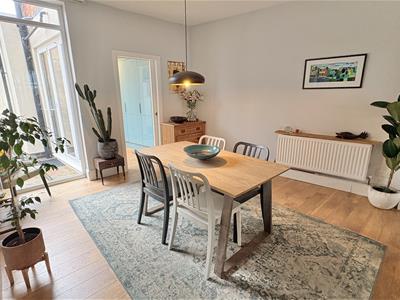
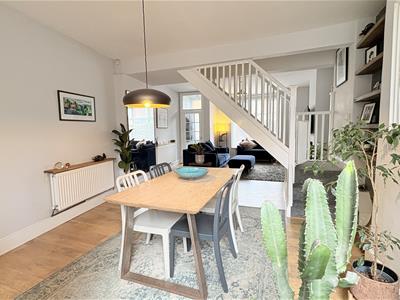
Open Plan Living/Dining
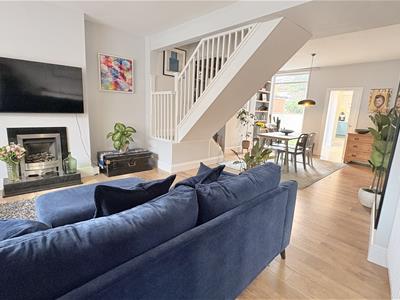
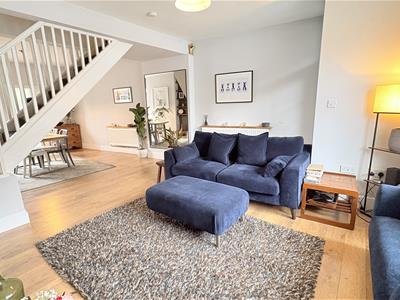
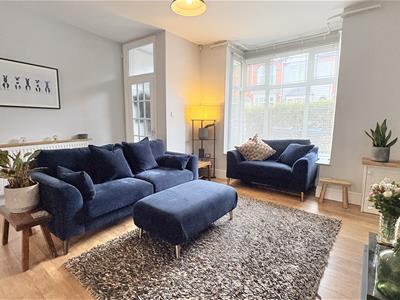
8.50m x 4.13m (27'10" x 13'6")With Laminate wood effect floor covering, two ceiling light points, two central heating radiators, in-built shelved storage space, two chimney breasts, single gas fireplace, dual aspect views with double glazed PVC bay window to the front aspect and double glazed floor-ceiling window to the rear aspect, centralised stairs giving rise to the first floor accommodation and sliding door with internal glass panels providing access into:
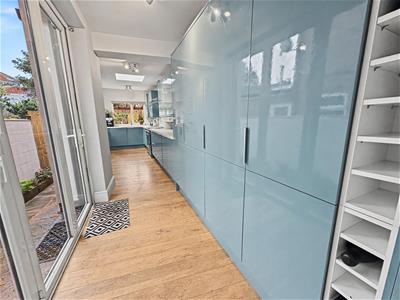
Kitchen
7.68m x 2.00m (25'2" x 6'6")With continued Laminate wood effect floor covering, 3 ceiling light points, ceiling skylight, a selection of wall and base units featuring eggshell blue high-gloss frontages and silver handles, integrated freezer, fridge, washing machine and dishwasher, granite style wrapped work surfaces, 7-burner gas hob with cooker/grill under and extractor fan over, ceramic 1 1/2 bowl sink and drainer with mixer tap over, dual aspect double glazed PVC windows to the rear and side aspect and further double glazed UPVC bi-fold door leading out to:
Patio/Garden
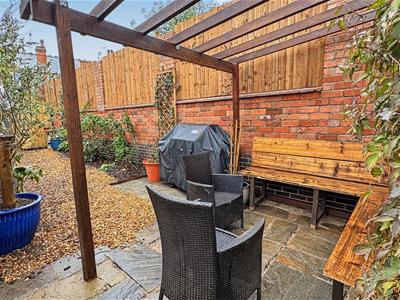
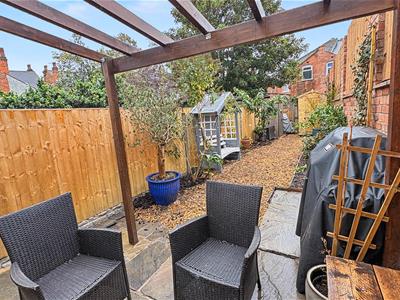
South-east facing with a slabbed patio leading to a pebbled area, with an additional shed, fenced boundaries and further alleyway access to the rear.
First Floor Accommodation
With carpeted stairs and balustrade giving rise from the living room, with two ceiling light points, central heating radiator and solid wood doors opening into bedroom one, bedroom two and further door with step leading down into the bathroom.
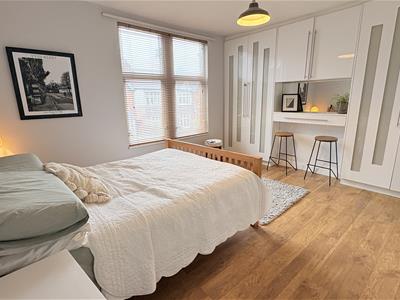
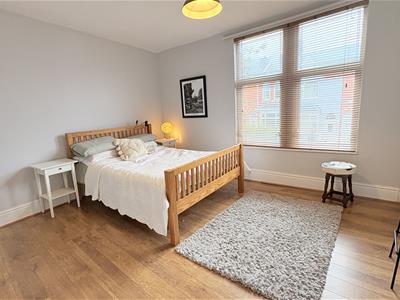
Bedroom One
3.69m x 3.95 (min) 3.71m x 4.22m (max) (12'1" x 12With ceiling light point, double central heating radiator, in-built storage units and mirrored vanity providing clothes hanging and shelved storage, skirting board and two double glazed PVC windows to the front aspect.
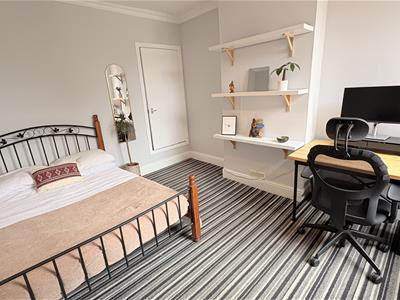
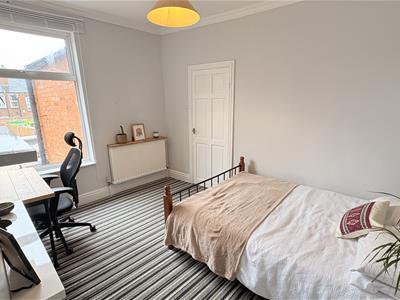
Bedroom Two
3.72m x 3.27m x 2.89m (12'2" x 10'8" x 9'5")With carpet to floor covering, ceiling light point, central heating radiator, chimney breast, skirting board, door opening into over stairs storage space with loft storage access (not inspected) and PVC window to the rear aspect.
Loft Store
Accessible via ladders, boarded to provide additional useful storage space.
Bathroom
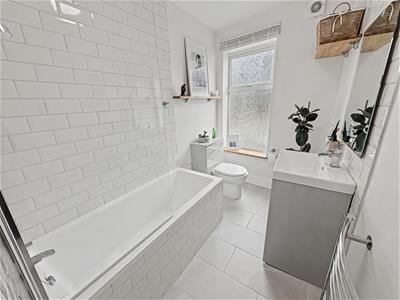
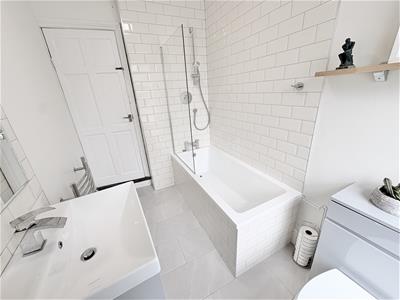
1.75m x 2.63m (5'8" x 8'7")With step down, stone effect beige tile to floor covering, brick style tiling to splash back areas and bath panelling, ceiling light point, bath with mixer rainfall tap over, shower above and shower screen, wall mounted sink with mixer rainfall tap over and useful storage space under, wall mounted low flush WC, extractor fan, central heated towel radiator and double glazed opaque PVC window to the rear aspect.
Council Tax Band
According to the Direct Gov website the Council Tax Band for Grange Road, Kings Heath, Birmingham, B14 7RN, is band B and the annual Council Tax amount is approximately £1,830.25, subject to confirmation from your legal representative.
Energy Efficiency and Environmental Impact
Although these particulars are thought to be materially correct their accuracy cannot be guaranteed and they do not form part of any contract.
Property data and search facilities supplied by www.vebra.com