
Suite F, The Old Dutch Barn, Westend
Stonehouse
Gloucestershire
GL10 3GE
Standish Gate, Standish, Stonehouse
Offers in excess of £475,000
3 Bedroom Barn Conversion - Bungalow
- Beautifully presented three-bedroom, barn conversion. OFFERED WITH NO ONWARD CHAIN
- Sympathetically converted former farm building with exposed beams and vaulted ceilings
- Impressive open-plan fitted breakfast kitchen, dining and living area with French doors to terrace & garden
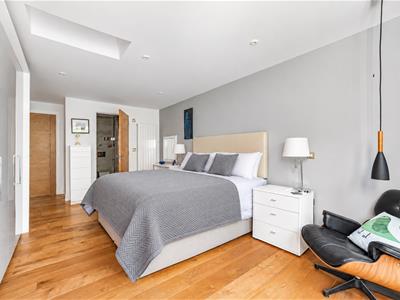
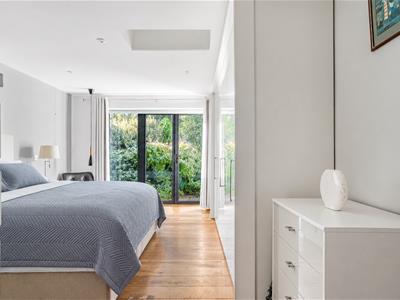
- Extended master bedroom, fitted wardrobes, en-suite shower room, French doors to garden
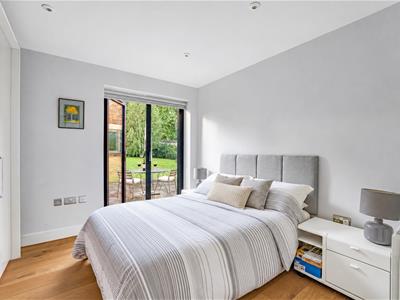
- Guest bedroom with fitted wardrobes and French doors directly onto terrace & garden
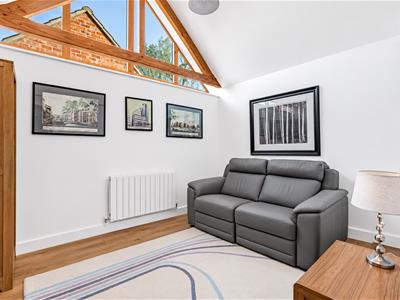
- Further double bedroom with vaulted ceiling, glazed gable and exposed timber beams
- Contemporary shower room, separate utility/boot room with glass door to terrace & garden
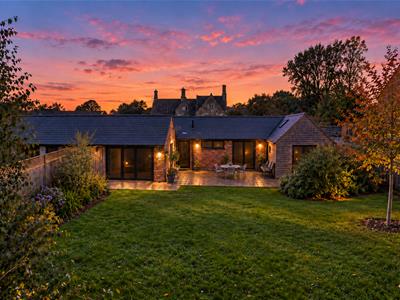
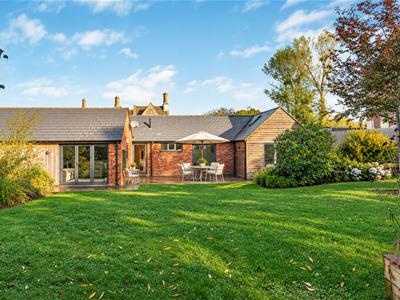
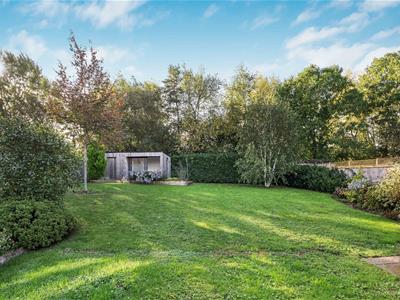
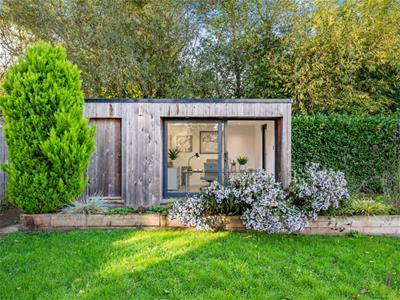
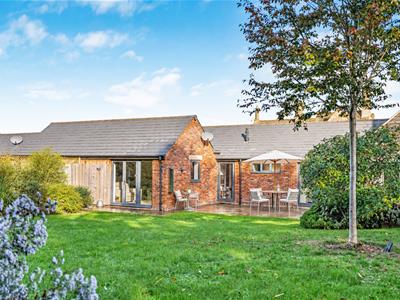
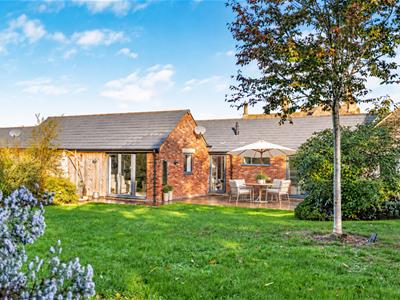
- Beautifully landscaped, private south-facing garden with sun terrace, detached garden office/gym
- Carport, additional private parking space and three shared visitor parking spaces
- Countryside setting within walking distance of Stonehouse town centre, convenient access to the railway station and M5 motorway
A delightful extended three-bedroom barn conversion set in the very desirable hamlet of Standish. Beautifully presented throughout and complimented by stunning southerly garden offering privacy and incredible space. OFFERED TO THE MARKET WITH NO ONWARD CHAIN. Situated on the outskirts of Stonehouse. Thoughtfully converted and seamlessly brings together character with contemporary living at its best. Impressive open-plan fitted breakfast kitchen, dining and living area with vaulted ceilings, exposed beams and French doors opening onto a stunning private south-facing garden. A utility and boot room. Master suite that has been extended with a wealth of fitted wardrobes, French doors to the garden and an en-suite shower room, complemented by two further double bedrooms and a separate shower room. Opening to a delightful sun terrace and formal gardens. To the head of the garden wonderful retreat/home office with sun terrace and small garden shed. On approach a car port with parking for one car undercover and one in front. The location is a delight with wonderful walks, ideally positioned for Stonehouse amenities, railway station and the M5 motorway.
A delightful three-bedroom barn conversion set within a small enclave of properties. Sympathetically converted eight years ago. Enjoying a lovely countryside setting. The hamlet known as Standish provides wonderful open countryside walks and fantastic views from Standish woods. Conveniently located on the outskirts of Stonehouse offering a great amount of amenities to include independent stores and railway station. This property is a true delight, architecturally designed to expose original character beautifully blended with modern living space.
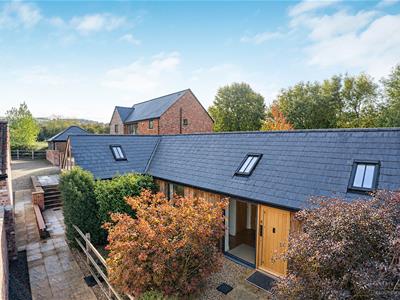
Rather unassuming on approach, this is a home that reveals so much more once inside. Exposed beams, vaulted ceilings and an abundance of natural light complement the thoughtfully designed accommodation, whilst the stunning south-facing garden offers a wonderful sense of privacy.
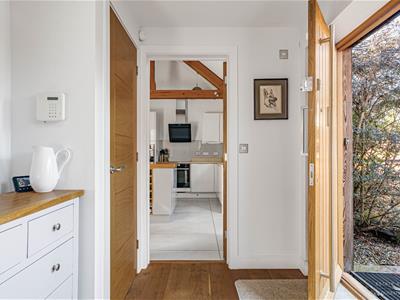
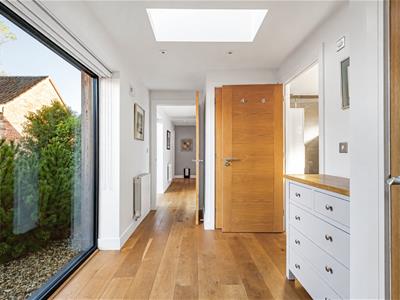
The entrance opens into a welcoming hallway with wooden flooring, two striking floor-to-ceiling windows and a roof light, creating a lovely bright introduction to the home. The hallway provides access to all three bedrooms, the shower room and a stunning fitted kitchen and open-plan living accommodation, together with an airing cupboard and useful additional storage.
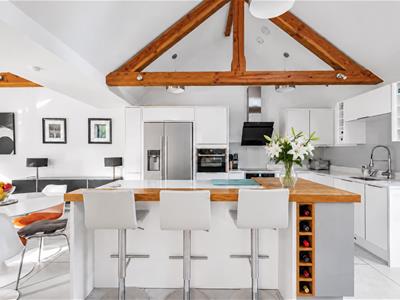
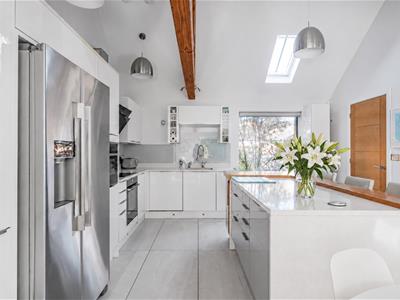
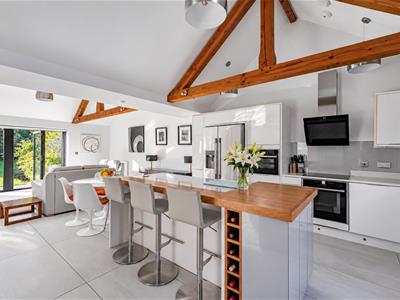
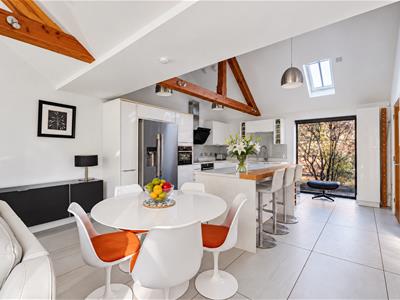
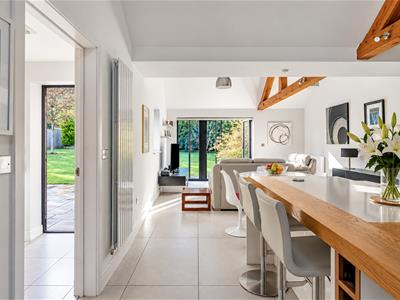
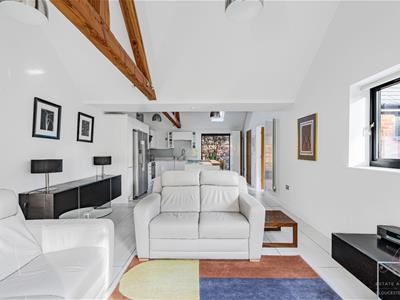
At the heart of the property is a wonderful fitted breakfast kitchen, vaulted ceiling throughout, open-plan to the dining and living area. The kitchen has been well designed with a range of base and wall mounted cabinets with built in electric oven, induction hob and extractor, combination microwave, integrated dishwasher, instant hot water tap and a freestanding American-style fridge freezer. The central island incorporates a breakfast bar with three bar stools and wine rack. Quartz worktops provide streamlined finish throughout, finished by an accent of wooden worktop to the eating area, ceramic flooring throughout and under unit lights for a lovely ambience of an evening.
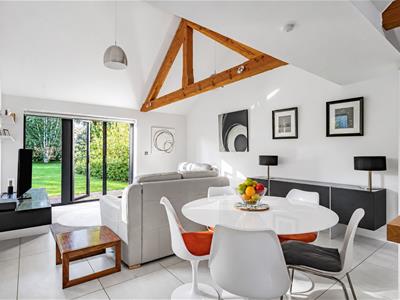
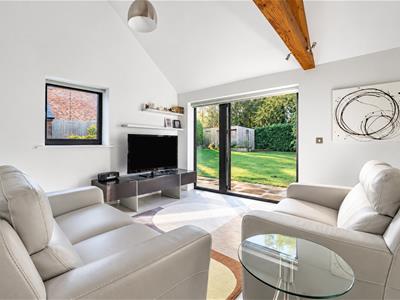
Attractive cream ceramic floor tiles extend throughout the kitchen, dining and living area, creating a lovely sense of continuity and space. Exposed timber beams and vaulted ceilings bring warmth and character, whilst French doors open directly onto the south-facing garden, allowing natural light to flood the room. Remote-controlled blinds add a further touch of modern convenience to this wonderfully sociable living space.
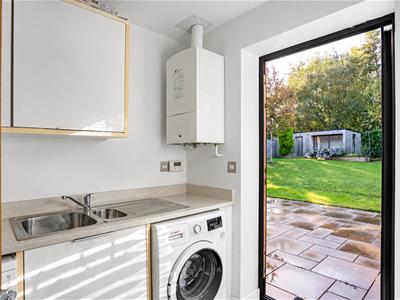
A practical utility/boot room leads off the kitchen, fitted with additional cupboards, work surface and sink, space for a washing machine and tumble dryer, and housing the central heating boiler. A glazed door opens directly onto the garden.
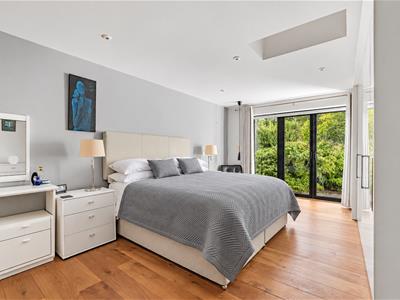
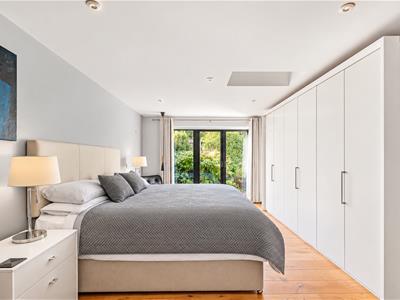
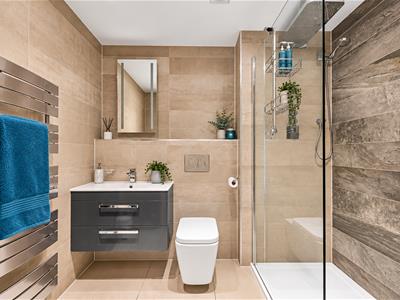
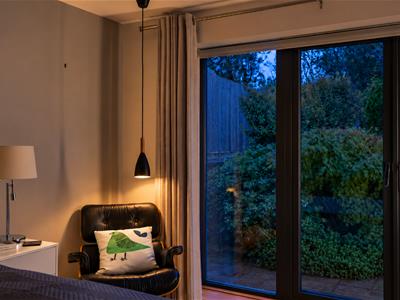
The master suite is a real retreat and provides a perfect blend of space and relaxation. Extended by the current owner with French doors opening onto the garden with space to sit and take in the view of the garden, complete with remote-controlled blinds. A range of tall fitted wardrobes provide excellent storage and wooden flooring throughout. A beautifully presented en-suite shower features a generous double shower enclosure, vanity unit with hand wash basin, WC, chrome heated towel rail, complementary tiling and underfloor heating.
The guest bedroom is another lovely double room, with wooden flooring, fitted wardrobes and French doors opening directly onto the garden, again with remote-controlled blinds, creating a welcoming space for visiting family and friends.
Bedroom three is also a double room, currently arranged with a sofa bed, although easily accommodating a double bed if preferred. The striking glazed gable, exposed timber detailing and wooden flooring give this room a particularly individual feel. Equally suited to use as a home office or occasional guest bedroom, it offers excellent versatility. Incredible light to this room.
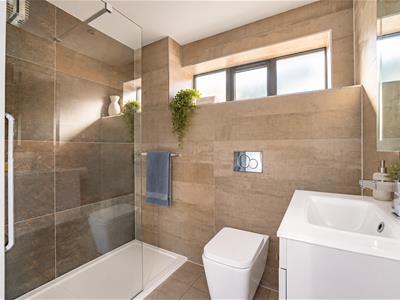
The accommodation is completed by a contemporary guest shower room featuring a generous glazed shower enclosure, hand wash basin, WC, complementary wall and floor tiling and underfloor heating. All three bedrooms benefit from remote-controlled blinds, with conventional blinds fitted in the hallway.
A beautifully maintained and rather unusual home, where the charm of its agricultural origins has been thoughtfully combined with contemporary finishes and modern comforts, creating a lovely balance of character, practicality and individuality.
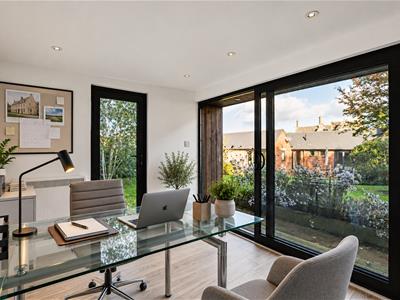
AGENTS NOTE : AI imagery has been used to show the interior of the home office.
Grounds & Outside
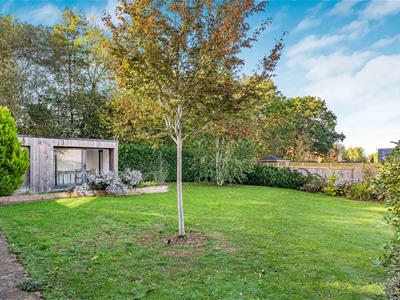
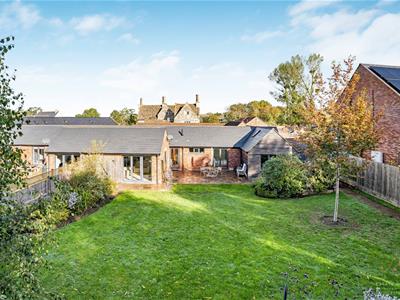
The beautiful south-facing garden is a real highlight of this lovely home, offering a wonderful sense of privacy and a peaceful place to relax and enjoy the surroundings. Thoughtfully landscaped, with a generous lawn, established planting and several areas to sit and unwind, it is a garden that can be enjoyed throughout the seasons.
A spacious paved sun terrace runs along the rear of the property, with direct access from the living area, master bedroom, guest bedroom and utility/boot room. There is plenty of room for outdoor dining and entertaining, whether enjoying a summer barbecue with friends or simply sitting with a morning coffee and taking in the garden.
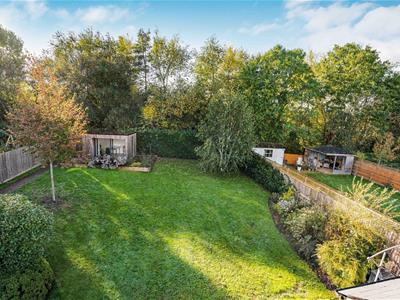
Beyond the terrace, the lawn is bordered by a lovely variety of mature shrubs, trees and well-established planting, providing colour and interest throughout the year. A further paved seating area offers a quieter corner to sit and enjoy the surroundings, whilst a side gate provide additional access to the garden.
At the head of the garden is an attractive detached, timber-clad garden office, a lovely addition to the property. With large windows overlooking the garden, electricity and lighting, it provides a bright and comfortable space for working from home, away from the main house. It could equally be used as a studio, gym or hobbies room, depending on individual needs. Door to the side opens to a further sun terrace. There is also a separate garden store/potting shed, providing useful storage.
To the front and rear are a selection of outside lights providing a lovely evening ambience, with electric points and outside taps to the rear and side.
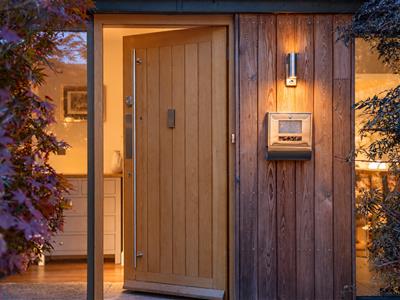
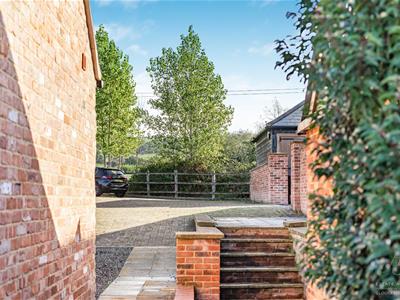
The front is all laid to chippings with wonderful selection of mature shrubs. Pathway leads up to the entrance.
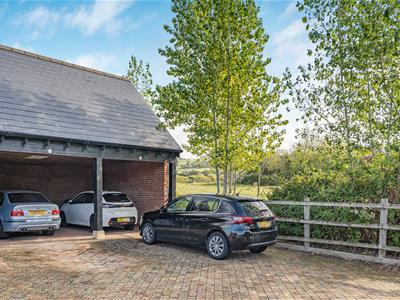
From the third driveway into Standish Gate a detached carport provides covered parking for one vehicle, together with an additional private parking space in front. There are also three visitor parking spaces on approach for the use of Standish Gates residence.
The garden really complements the character of this individual home, offering a lovely balance of privacy, space and practicality. Together with the peaceful countryside setting, it makes 15 Standish Gate a particularly appealing place to call home and a wonderful plot to enjoy all year round.
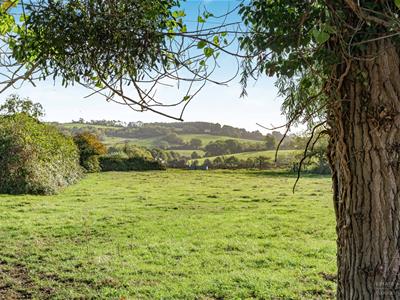
Standish has the most picturesque woods with incredible views across the county ideal for anyone who enjoys the outdoors, with routes along the Cotswold Way, canal paths and cycle tracks,. Situated on the edge of the small town of Stonehouse a thriving market town, enjoying a wonderful position on the edge of the Cotswolds, surrounded by beautiful Gloucestershire countryside whilst offering an excellent range of everyday amenities.
The traditional High Street provides a variety of independent shops, cafés, public houses, restaurants, convenience stores, a supermarket, Post Office and pharmacy. The town also benefits from a library, sports centre and a choice of primary and secondary schools, making it a convenient and welcoming place to live.
For those who enjoy the outdoors, there are lovely countryside walks close by, including the Stroudwater Navigation canal, the Cotswold Way and Doverow Hill, where far-reaching views can be enjoyed across the surrounding countryside.
Stonehouse is particularly well placed for commuting, with its railway station providing direct services to London Paddington, Gloucester and Cheltenham. Junction 13 of the M5 is just a short drive away, offering convenient access to Bristol, Gloucester and the wider motorway network. The nearby market town of Stroud offers a further selection of independent shops, restaurants and leisure facilities.
Combining the charm of a smaller Gloucestershire town with excellent accessibility and beautiful countryside on its doorstep, Stonehouse offers a lovely balance between rural living and everyday convenience.
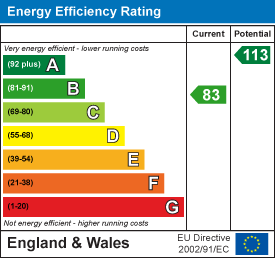
Energy Efficiency and Environmental Impact
Although these particulars are thought to be materially correct their accuracy cannot be guaranteed and they do not form part of any contract.
Property data and search facilities supplied by www.vebra.com