
31 - 32 High Street
Banbury
OX16 5ER
Green Lane, Banbury
£280,000
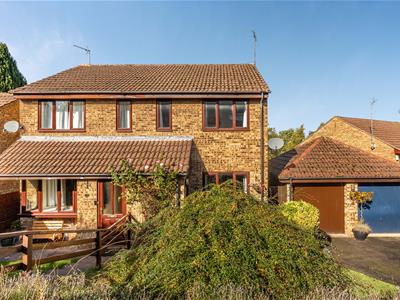
2 Bedroom House - Semi-Detached
- Chain free
- Walking distance of the town centre and train station
- Conveniently located for the Horton Hospital
- Schooling for all ages nearby
- Two bedrooms
- Family bathroom
- Lounge
- Kitchen/diner
- Low maintenance rear garden
- Garage and driveway parking for two vehicles
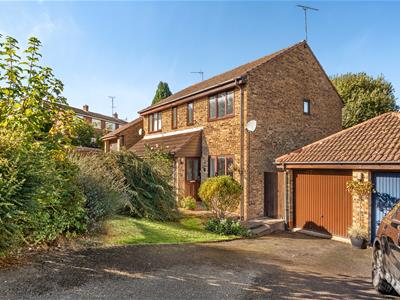
Offered to the market chain free is this well presented two bedroom semi detached house conveniently located a short walk from the town centre, Horton Hospital and train station, benefiting from a garage and off road parking for two cars.
Banbury
BANBURY is conveniently located only two miles from Junction 11 of the M40, putting Oxford (23 miles), Birmingham (43 miles), London (78 miles) and of course the rest of the motorway network within easy reach. There are regular trains from Banbury to London Marylebone (55 mins) and Birmingham Snow Hill (55 mins). Birmingham International airport is 42 miles away for UK, European and New York flights. Some very attractive countryside surrounds and many places of historical interest are within easy reach.
A floorplan has been prepared to show the dimensions and layout of the property as detailed below. Some of the main features are as follows:
* Enter into the porch where you have space for coats and shoes and door to the lounge.
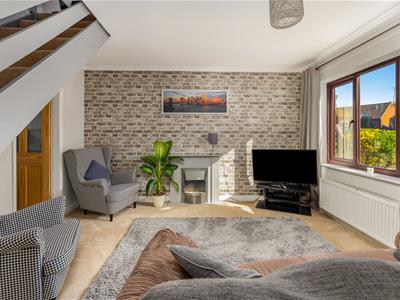
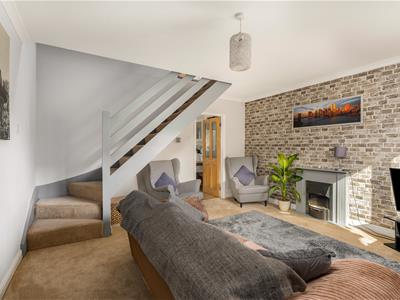
* The lounge is fitted with an electric fire and ornamental surround, door to the kitchen, window to the front, stairs to the first floor and a recessed area under the stairs for storage.
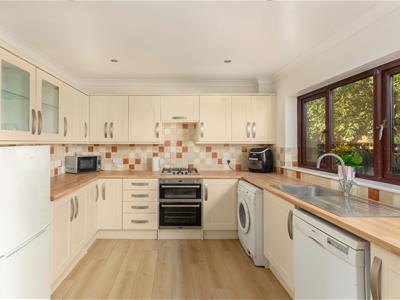
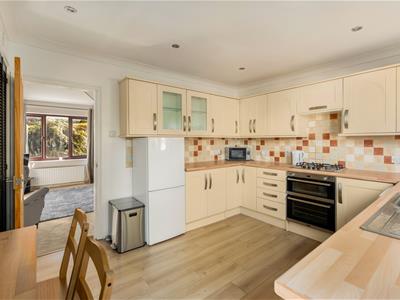
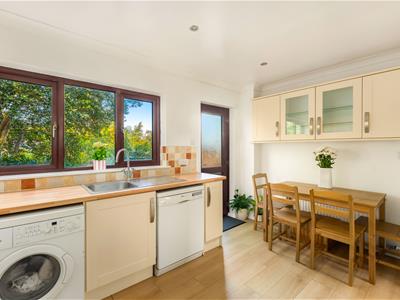
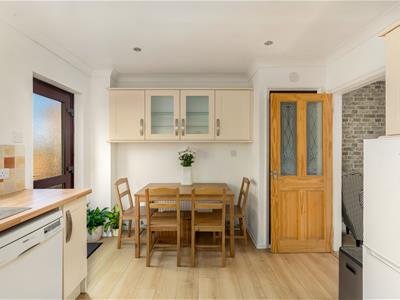
* Kitchen fitted with a range of base and eye level units, neutral fronts with wood effect worktop over, integral oven and grill with a four ring hob and extractor over, space for freestanding fridge/freezer, space and plumbing for washing machine and dishwasher, storage cupboard housing the boiler, ample space for table and chairs, tiled splashbacks and window and door to rear garden.
* Stairs to the first floor landing, with doors to both bedrooms, bathroom, airing cupboard housing hot water tank, window to side and hatch to loft.
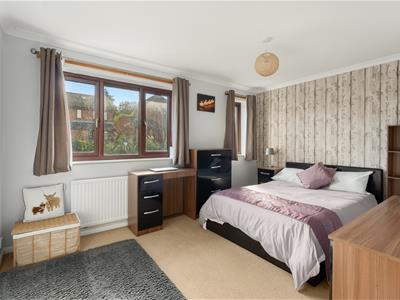
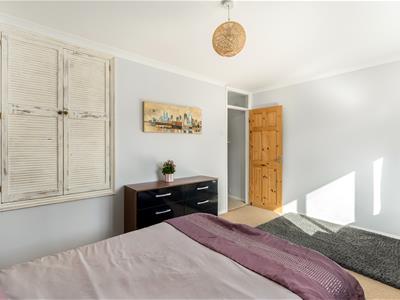
* Bedroom one is a large double with two windows to the front and a built in storage cupboard over the stairs.
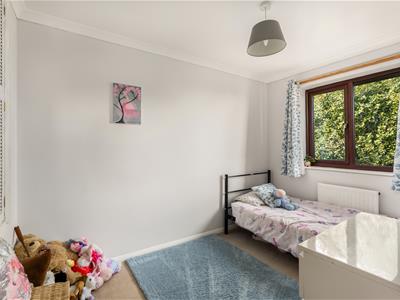
* Bedroom two is a single/small double with a built-in storage cupboard over the stairs and a window to the rear.
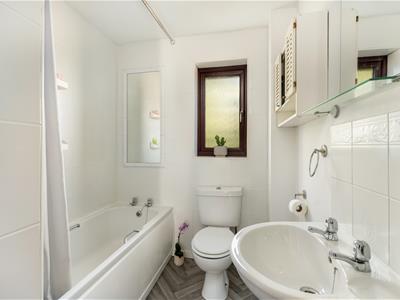
* Family bathroom fitted with a white suite, WC, sink and bath with shower over, part tiled walls, window to the rear.
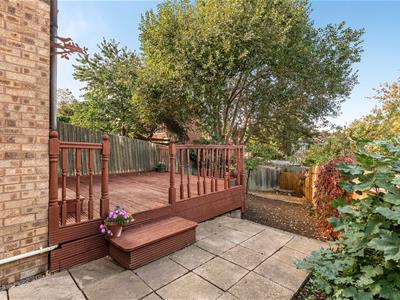
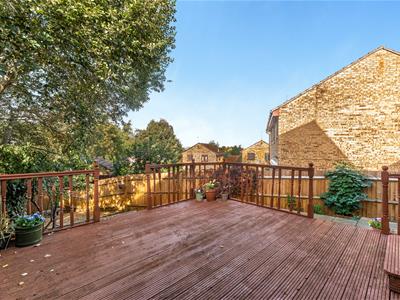
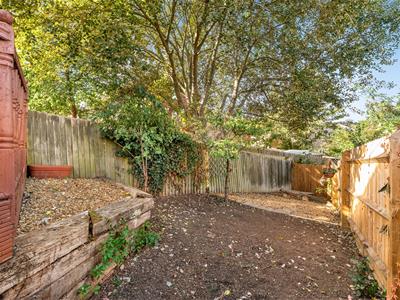
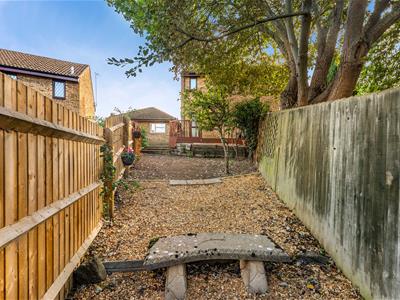
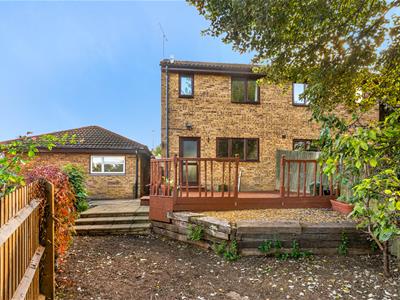
* The rear garden has a decked area immediately outside the rear doors, outside tap and steps leading down to a patio area which leads to the garage at the gated side access, further steps lead down to a shingled seating area to the far rear of the garden.
* To the front of the property there is a lawned area with various bushes and shrubs, shared driveway with parking for two vehicles.
* Garage which has power points inside and up and over door to the front and a window to the rear. The personal door at the back of the garage is currently not in use.
Agents Note
The street is permit parking only. Parking is available on the driveway however if you did wish to park on street a permit can be purchased for approximately £80 per annum per car. A maximum of two permits can be purchased per household.
Services
All mains services are connected. The boiler is located in the kitchen.
Local Authority
Cherwell District Council. Council tax band B.
Viewing
Strictly by prior arrangement with the Sole Agents Anker & Partners.
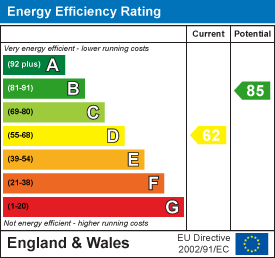
Energy rating: D
A copy of the full Energy Performance Certificate is available on request.
Anti Money Laundering Regulations
In accordance with current legal requirements, all prospective purchasers are required to undergo an Anti-Money Laundering (AML) check. An administration fee of £30 plus VAT per applicant will apply. This fee is payable after an offer has been accepted and must be settled before a memorandum of sale can be issued.
Energy Efficiency and Environmental Impact
Although these particulars are thought to be materially correct their accuracy cannot be guaranteed and they do not form part of any contract.
Property data and search facilities supplied by www.vebra.com