11, High Street, Queensbury
Bradford
West Yorkshire
BD13 2PE
Heys Avenue, Thornton, Bradford
£180,000
3 Bedroom House - Semi-Detached
- THREE BEDROOM SEMI DETACHED
- EX-LOCAL AUTHORITY
- THREE DOUBLE BEDROOMS
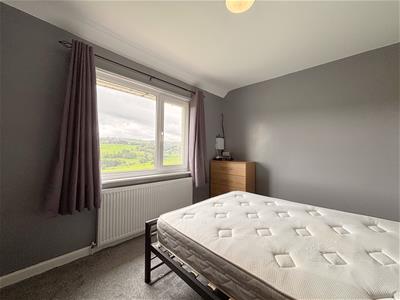
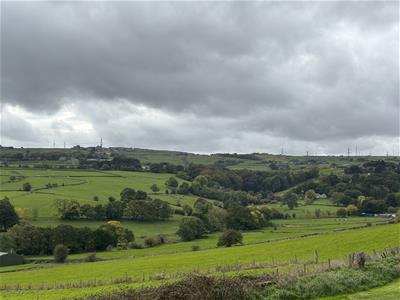
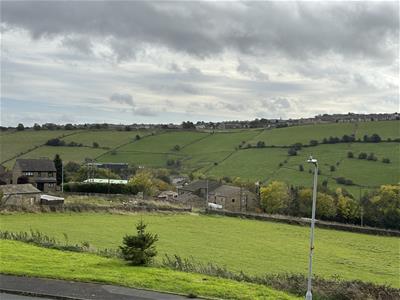
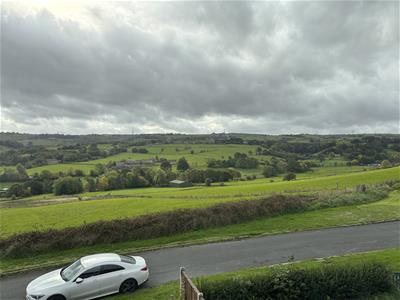
- STUNNING OPEN VIEWS
- CONSERVATORY & SIDE PORCH
- LARGE DETACHED GARAGE
- WELL PROPORTIONED CORNER PLOT
- TWO RECEPTION ROOMS
- KITCHEN & PANTRY
- READY TO MOVE IN
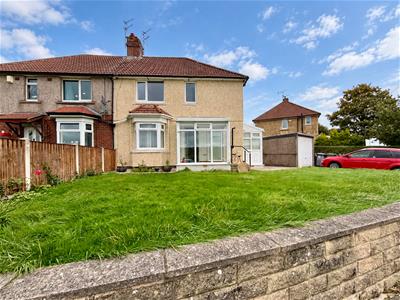
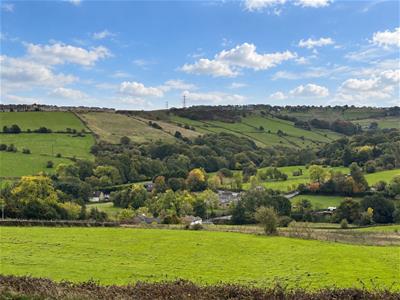
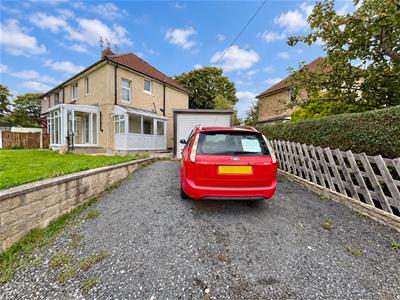
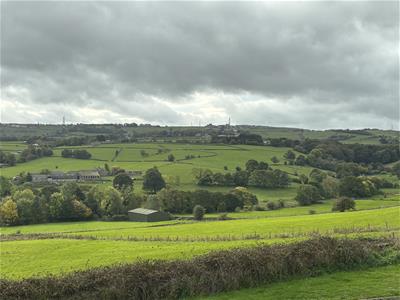
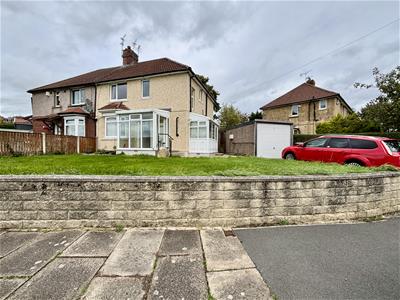
** THREE BEDROOM SEMI DETACHED ** ENVIABLE POSITION WITH STUNNING OPEN VIEWS ** TWO RECEPTION ROOMS ** LARGE GARAGE & DRIVEWAY ** Bronte Estates are pleased to offer for sale this ex-local authority semi detached property in Thornton that is deceptively spacious and offers three double bedrooms, a well proportioned plot with potential to extend STPP and uninterrupted rural views to the front across open countryside. This ideal family home has recently been pebble-dashed and benefits from UPVC double glazing, gas central heating, conservatory and an extended garage. Early viewing is advised.
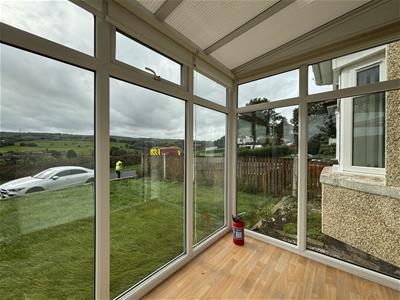
Front Porch / Conservatory
2.30 x 1.56 (7'6" x 5'1")White UPVC door and floor-to-ceiling windows, wall light and a door to the inner hall.
Hall
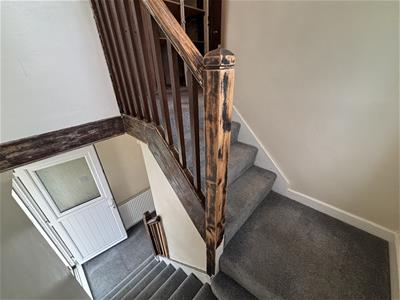
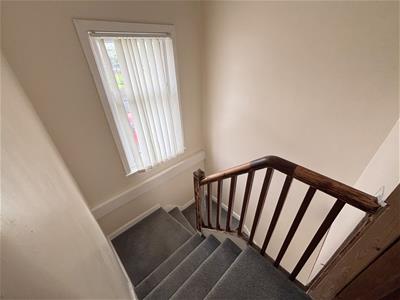
Stairs lead off to the first floor, central heating radiator and a door to the dining room.
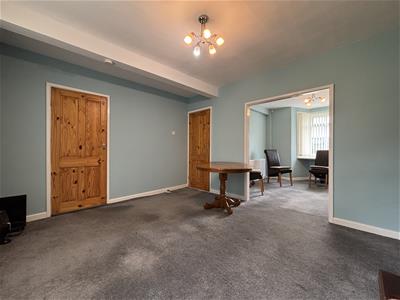
Dining Room
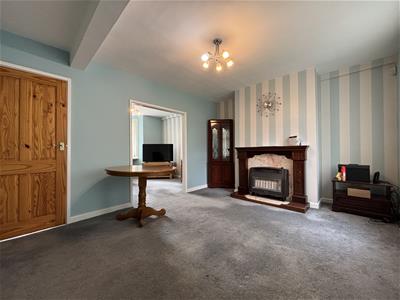
4.38 x 3.45 (14'4" x 11'3")Two windows to the rear elevation, fitted gas fire and a central heating radiator. Opening to the lounge and a door to the kitchen.
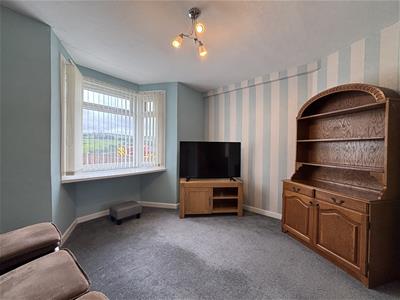
Lounge
3.47 x 2.88 (11'4" x 9'5")Bay window to the front elevation and a central heating radiator.
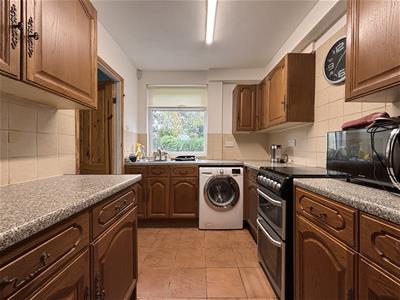
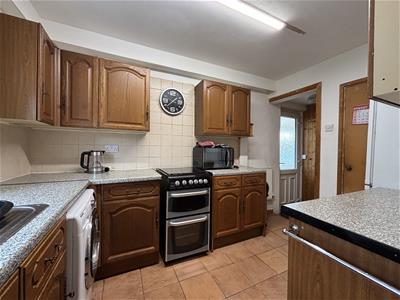
Dining-Kitchen
3.31 x 2.23 (10'10" x 7'3")Fitted wall and base units, laminate work surfaces and tiled splash-backs. Gas cooker point, plumbing for a washing machine, stainless steel sink & drainer and a window to the rear elevation. Doors lead off to a pantry/storage cupboard, side porch and a further storage cupboard housing the combi central heating boiler. Central heating radiator.
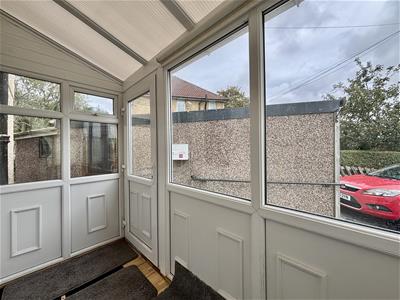
Side Porch
2.80 x 1.22 (9'2" x 4'0")UPVC entrance door and windows, wall light and a door to the kitchen.
First Floor
Landing area with fitted storage shelves, window to the side and a useful storage room with a window. Central heating radiator.
Bedroom One
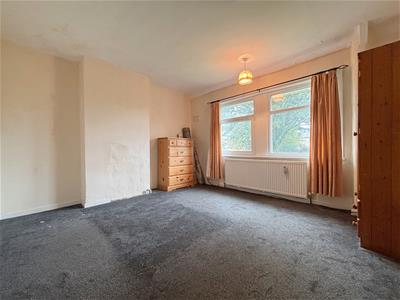
4.0 x 3.55 (13'1" x 11'7")Two windows to the rear elevation and a central heating radiator.
Bedroom Two
3.99 x 2.81 (13'1" x 9'2")Window to the front elevation and a central heating radiator.
Bedroom Three
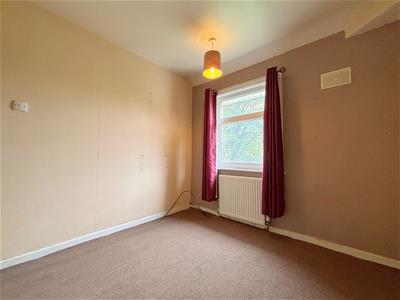
2.66 x 2.64 (8'8" x 8'7")Window to the rear elevation and a central heating radiator.
Bathroom
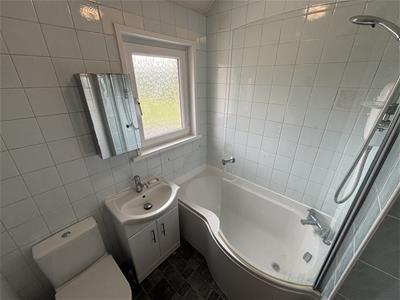
Panelled bath with electric shower over, washbasin with storage below and a low flush WC, Chrome heated towel rail and a window to the side elevation.
External
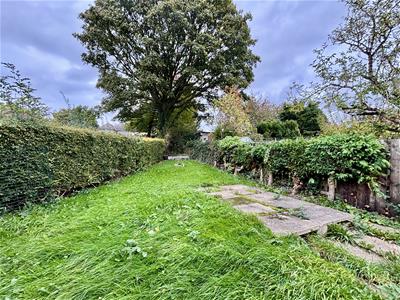
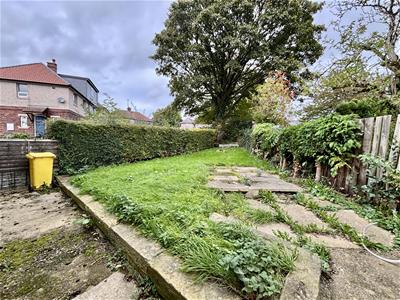
To the front of the property is an open plan driveway with off-road parking and a large lawned area with flower bed. To the side is a paved area and to the rear is an enclosed, lawned garden with fenced boundary. The garage is larger than average and benefits from power, light and an 'up and over' door.
Please Note
Energy Performance Certificate and Floor Plan to follow.
Although these particulars are thought to be materially correct their accuracy cannot be guaranteed and they do not form part of any contract.
Property data and search facilities supplied by www.vebra.com