Archer & Partners
Tel: 01323 483348
48 High Street
Polegate
BN26 6AG
Chatfield Crescent, Eastbourne
£450,000
3 Bedroom Bungalow - Detached
- Sought After Location
- Spacious Accommodation
- Lovely Rear Garden
- Lounge/Dining Room
- Kitchen
- 3 Bedrooms
- En Suite Shower/WC
- Bathroom/WC
- Driveway & Garage
- NO ONGOING CHAIN
SEE OUR 3D VIRTUAL TOUR - Sought After Area - Pleasant Southerly Garden - Spacious Lounge/Dining Room - Kitchen - 3 Bedrooms - En Suite shower/WC - Bathroom/WC - Gas c/h & Dbl glz - Driveway - Garage - NO ONGOING CHAIN
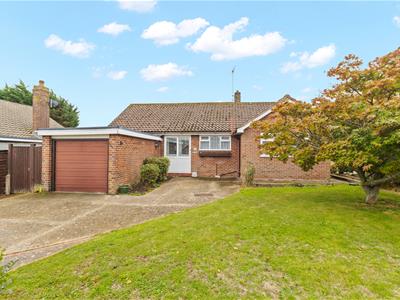
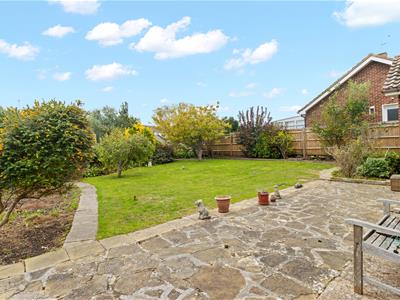
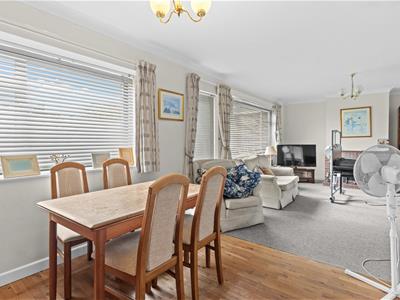
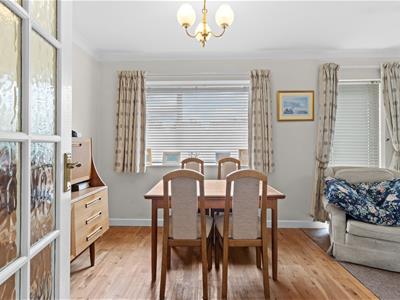
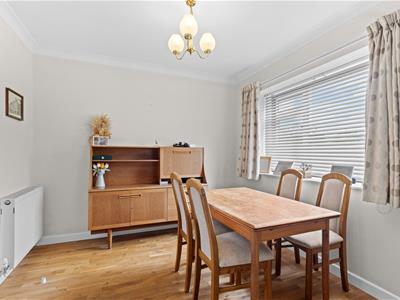
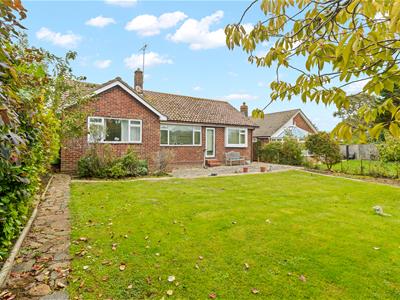
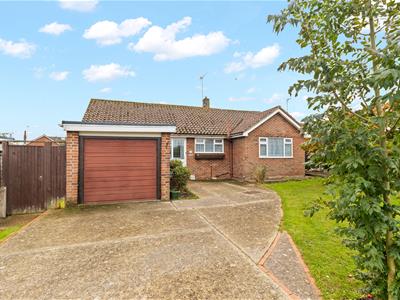
A three bedroom detached bungalow situated in a highly sought after residential area of Willingdon. The property benefits from a spacious lounge/dining room measuring approximately 26' max x 12' max, enjoying a bright southerly aspect and providing access to the rear garden. Further accommodation includes an en-suite shower room/WC and a separate bathroom/WC. Additional features include gas fired central heating and double glazing. The bungalow is attractively set back from the road, with an open lawned frontage and a driveway leading to the garage, which is fitted with an electric up-and-over door. A particular highlight of the property is the pleasant southerly-facing rear garden, featuring a variety of established plants and mature trees.
The property is conveniently situated within walking distance of regular bus services along Willingdon Park Drive, Kings Drive and Decoy Drive. Nearby Hampden Park offers attractive woodland walks and a variety of leisure facilities. Several local parades of shops and convenience stores, together with Hampden Park railway station in Brassey Avenue, are located within approximately one mile. A choice of major supermarkets is also close at hand, while Eastbourne town centre is approximately three miles distant.
Entrance Porch
Hallway
Lounge/Dining Room
7.90 max x 3.93m max narr to 2.88m (25'11" max x 1
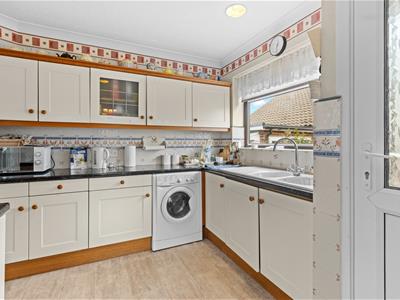
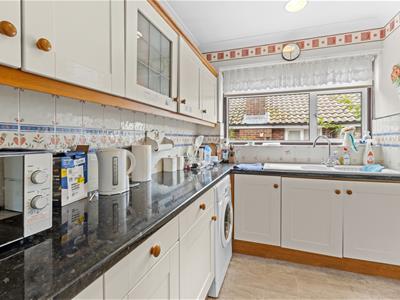
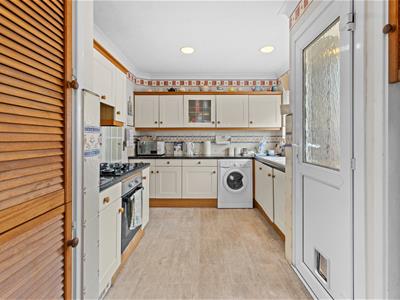
Kitchen
3.91m x 2.78m (12'9" x 9'1")
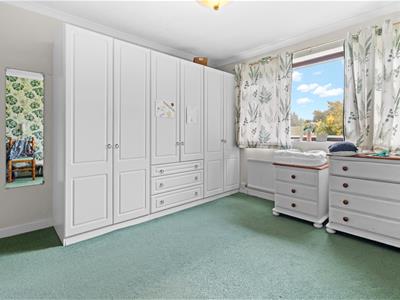
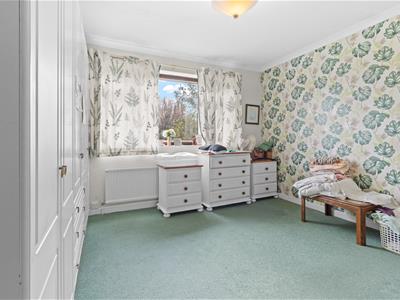
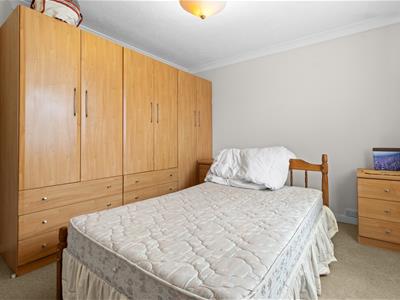
Bedroom 1
3.82m x 3.63m (12'6" x 11'10")
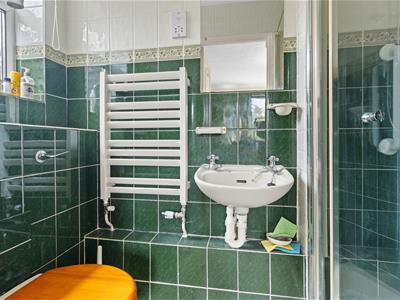
En Suite Shower Room/WC
2.17m x 0.89m (7'1" x 2'11")
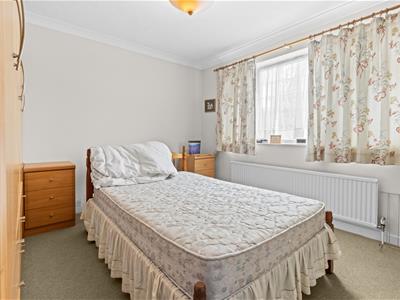
Bedroom 2
3.63m x 3.34m (11'10" x 10'11")
Bedroom 3
2.64m x 2.01 (8'7" x 6'7")
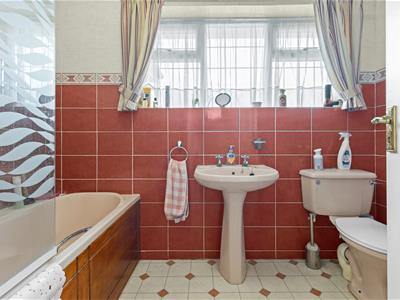
Bathroom
2.78m x 1.67m (9'1" x 5'5")
Outside
The front garden has an area of lawn and flower bed having mature trees and established plants. Driveway to -
Garage
4.93m x 2.43m (16'2" x 7'11")(approximate internal measurements) having an electric up-and-over door, further side door, wall mounted Vaillant gas fired boiler, power & light.
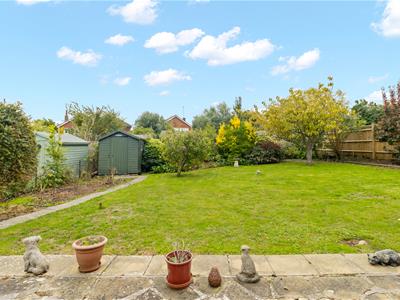
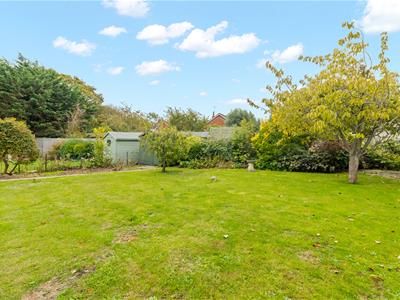
Rear Garden
15.24m depth approx x 13.72m width (50' depth apprThe pleasant rear garden enjoys a southerly aspect being mainly laid to lawn with well stocked flower borders having many mature trees and shrubs as well as established plants, crazy paved area, shed, side access with outside tap and gate.
Council Tax
The property is in Band D. The amount payable for 2026-2027 is £2,654.28. This information is via voa.gov.uk
Hallway has an electric meter cupboard housing the consumer unit, a thermostat control built-in storage cupboard with cupboard above and access via a ladder to a part boarded and insulated loft with light. The lounge/dining room has a brick fireplace with tiled hearth having fitted coal effect gas fire and direct access from the dining area into the kitchen, which includes an electric oven, gas hob with extractor above, programmer for central heating & hot water as well as a built-in airing cupboard housing the hot water cylinder. Bedrooms one and two have fitted wardrobes and the gas fired boiler is located in the garage.
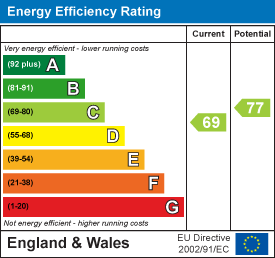
Energy Efficiency and Environmental Impact
Although these particulars are thought to be materially correct their accuracy cannot be guaranteed and they do not form part of any contract.
Property data and search facilities supplied by www.vebra.com