5 The Mall,
Salendine Shopping Centre,
144 Moor Hill Road
Salendine Nook
Huddersfield
HD3 3XA
Longwood Gate, Longwood, Huddersfield
Per month £800 p.c.m. To Let
2 Bedroom House - Mid Terrace
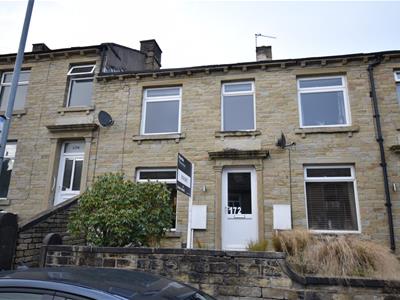
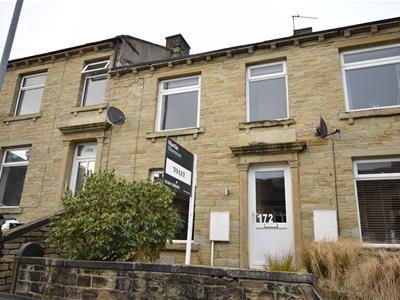
Conveniently situated to the heart of Longwood village is this well-appointed, contemporary styled, two bedroomed mid-terrace cottage. The property offers a blend of character and modern refinements incorporating accommodation comprising entrance hall, lounge, stylish high gloss kitchen with integrated appliances and to the first floor two double bedrooms and stylish house bathroom. As one would expect the property enjoys a gas central heating system and is fully uPVC double glazed. Externally there are low maintenance garden areas to both the front and rear elevations.
Longwood is often targeted by professional persons requiring access to local amenities as well as the M62 motorway network serving both Leeds and Manchester city centres respectively.
Entrance Hall
A uPVC and double glazed door opens to the entrance hall where there is a staircase rising to the first floor and a ceiling light point. From here a a timber panel door leads through to the lounge.
Lounge
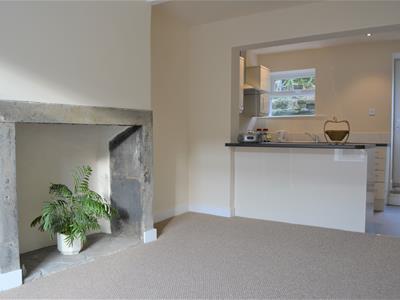
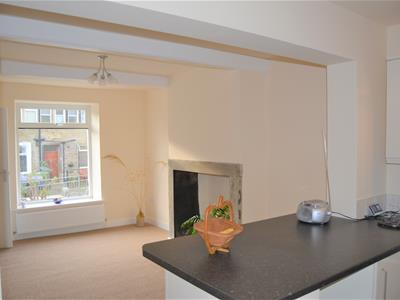
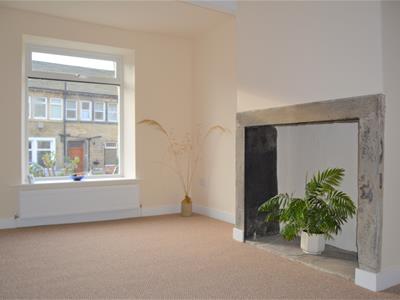 As the photographs will suggest this good sized reception room enjoys a large degree of natural light from the front elevation courtesy of a large uPVC double glazed window. There are exposed beams on offer to the ceiling along with a radiator and various power points. The focal point of this room is an attractive exposed stone fire surround with matching hearth. A matching timber panel door gives access to a useful under stairs store cupboard where there is a ceiling light point.
Kitchen
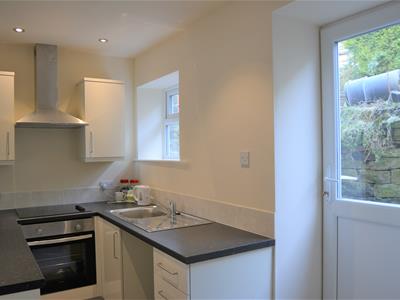
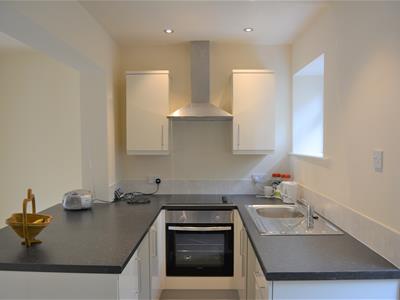 The lounge is open to the kitchen by way of a breakfast bar which leads into the kitchen area. The kitchen comprises a range of modern high gloss base cupboards, drawers, roll edge worktops with tiled splashbacks and matching wall cupboards over. There are integrated appliances including split level hob and oven with overlying extractor fan and an inset stainless steel sink unit with mixer tap. There is a uPVC double glazed window to the rear elevation along with matching uPVC double glazed entrance door, amtico style flooring, a ceiling light point and a radiator. This room also houses the Ideal combination boiler.
First Floor Landing
From the entrance hall the staircase rises to the first floor landing where there is access to the loft space. From here access can be gained to the following rooms.
Master Bedroom
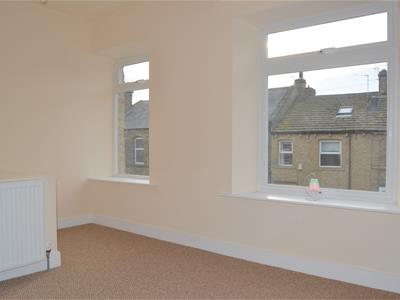
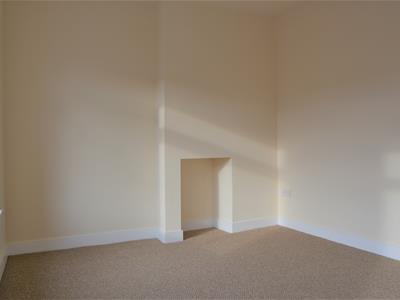 This attractive main bedroom is set to the front of the property and enjoys a southerly aspect via two uPVC double glazed windows to the front elevation. There are two ceiling light points along with a radiator.
Bedroom 2
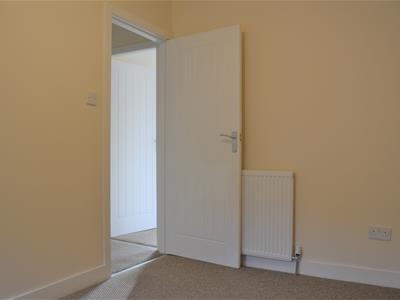
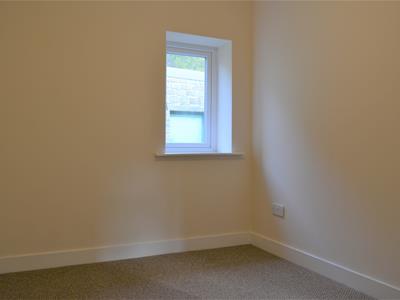 This double bedroom is set to the rear of the property and has a uPVC double glazed window looking out to the rear elevation. there is a ceiling light point and a radiator.
Bathroom
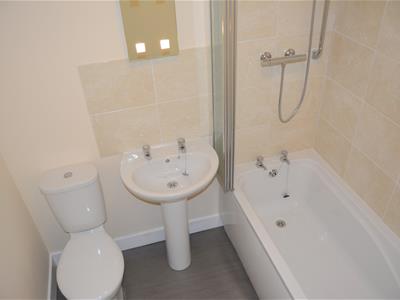
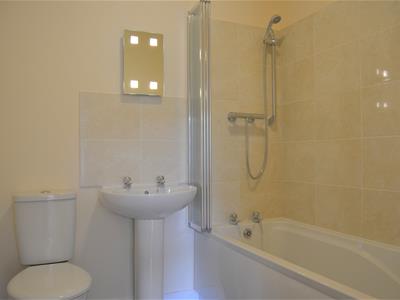 Having a modern white suite comprising low flush WC, pedestal hand basin and a panel bath with overlying mains fed shower. The walls are part tiled along with contrasting tiled style floor. There is an extractor fan, a ceiling light point and a radiator.
External Details
To the front of the property, stone steps lead up to a low maintenance flagged area with mature shrubbery borders. Whilst to the rear of the property steps lead away from the back door to a small garden and patio area.
Energy Efficiency and Environmental Impact


Although these particulars are thought to be materially correct their accuracy cannot be guaranteed and they do not form part of any contract.
Property data and search facilities supplied by www.vebra.com