
75 Bank Street
Rawtenstall
Rossendale
Lancashire
BB4 7QN
Old Mill Court, Rossendale
£625,000

4 Bedroom House - Detached
- Impressive Four Bedroom Detached Family Home
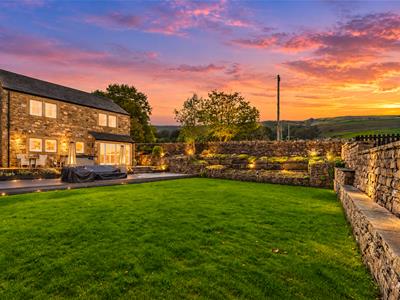
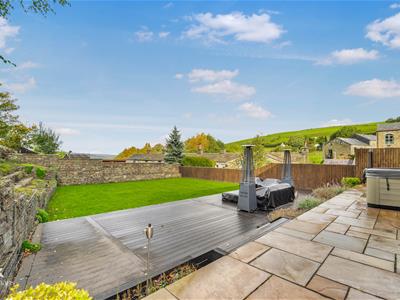
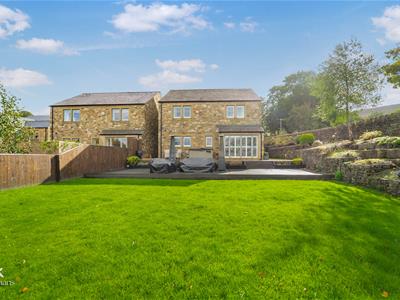
- Set On A Large Plot With Stunning Gardens
- Nestled Within The Sought After Village Of Cowpe With Breathtaking Views
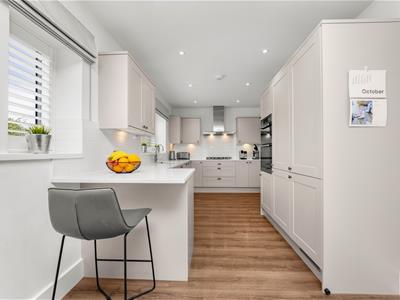
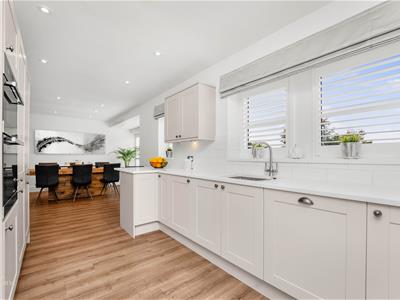
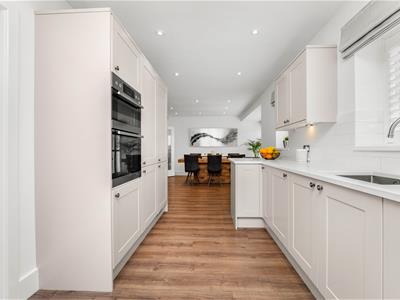
- Modern Kitchen Diner Great For Entertaining
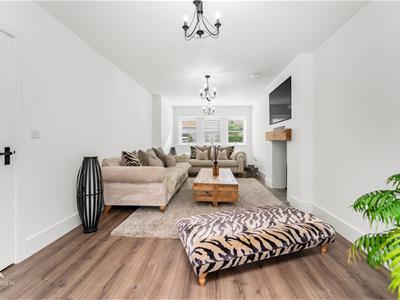
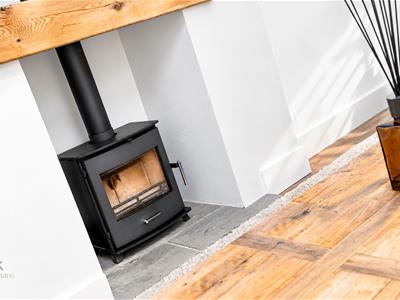
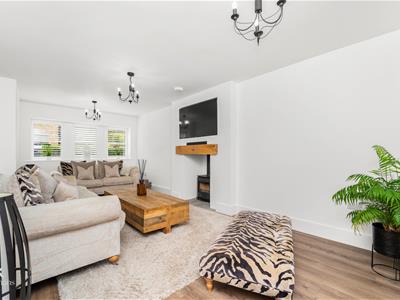
- Stunning Lounge With Cosy Log Burner
- Four Generously Sized Bedrooms And Main Bedroom With En Suite
- Driveway For Multiple Cars
- EPC Rating B
- Tenure Freehold
- Council Tax Band E
A STYLISH FOUR BEDROOM DETACHED FAMILY HOME
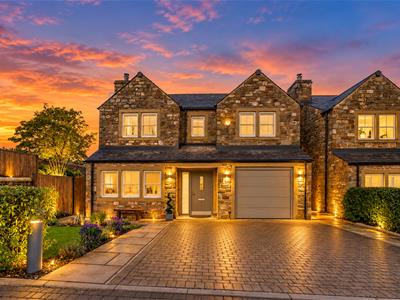
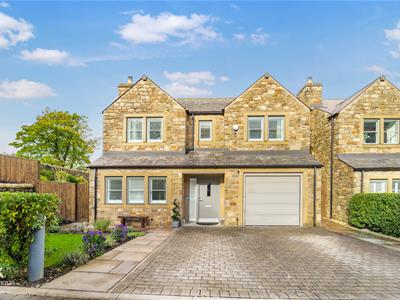
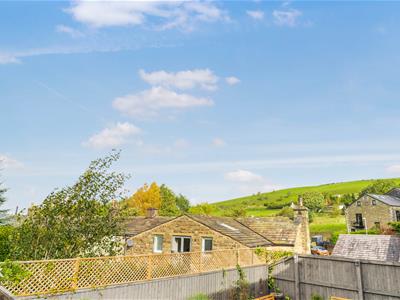
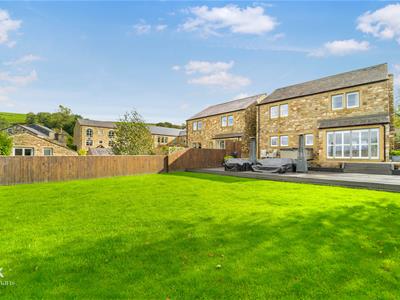
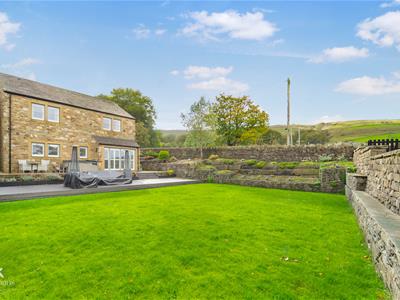
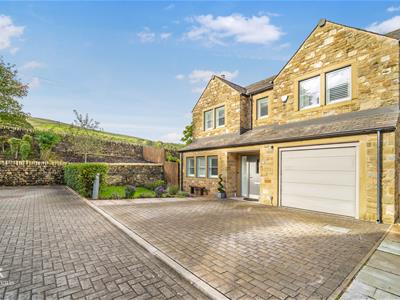
Situated in the picturesque village of Cowpe, Old Mill Court presents an exquisite four-bedroom detached family home, perfectly positioned on a generous corner plot. This property boasts stunning views of the surrounding countryside, making it an ideal retreat for those seeking both tranquillity and convenience.
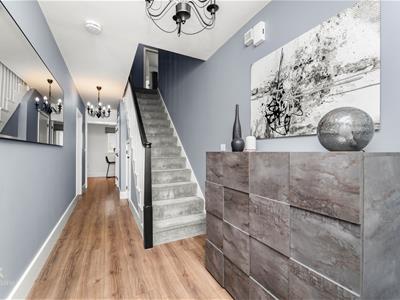
As you approach the home, you will be greeted by a spacious driveway that accommodates multiple vehicles, leading to a beautifully maintained garden that overlooks serene fields, where sheep graze peacefully. Upon entering, you are welcomed by a bright and airy hallway that sets the tone for the rest of the home. A convenient downstairs WC and under-stairs storage enhance the practicality of the layout.
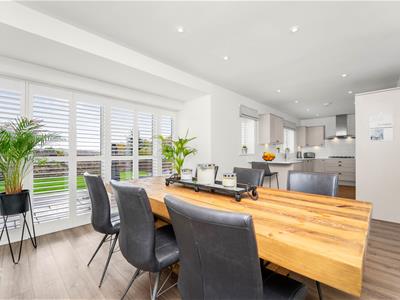
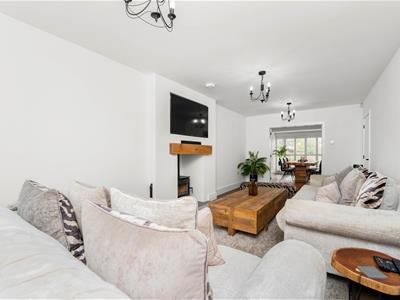
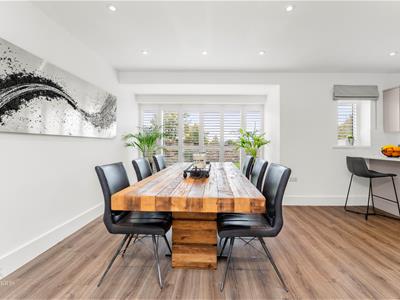
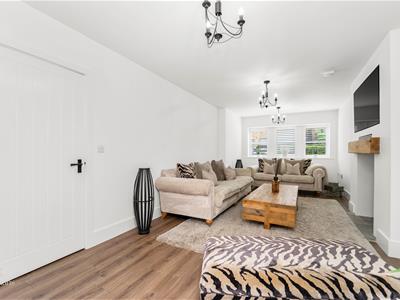
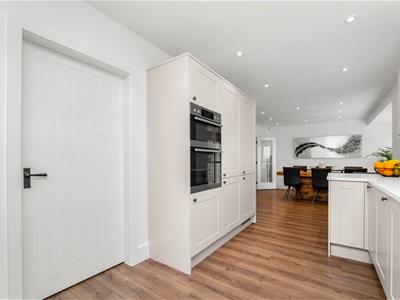
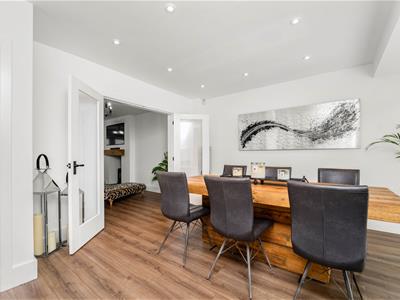
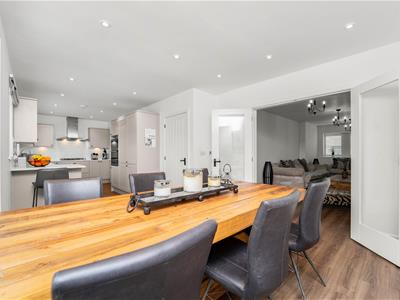
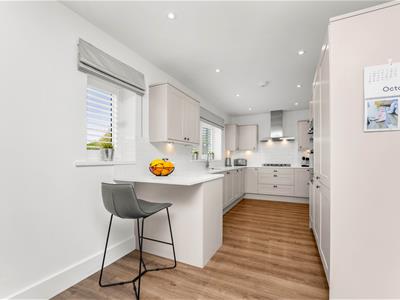
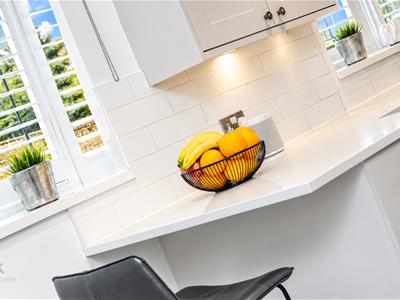
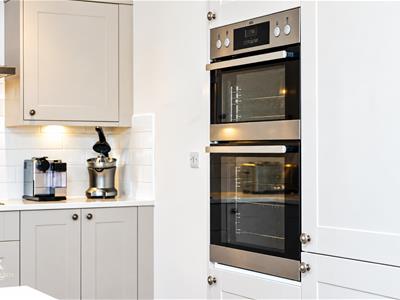
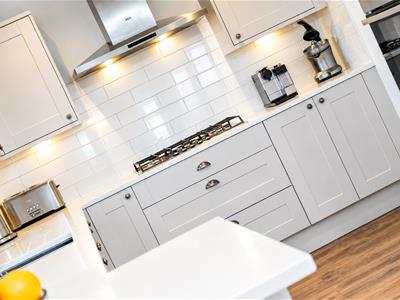
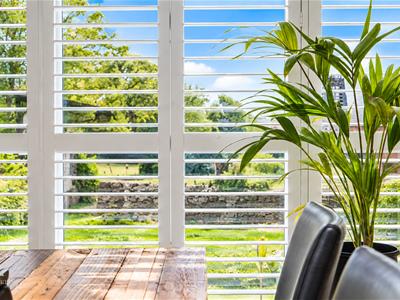
At the heart of this residence lies an impressive kitchen and dining area, equipped with high-end fitted appliances and offering breathtaking views of the garden. Double doors lead into a stylish lounge, complete with a cosy log-burning fire, perfect for those chilly evenings. Additionally, the property features a separate utility room and an integral garage, providing ample space for all your needs.
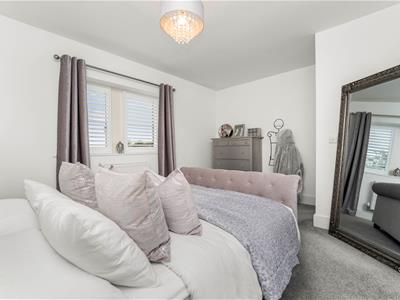
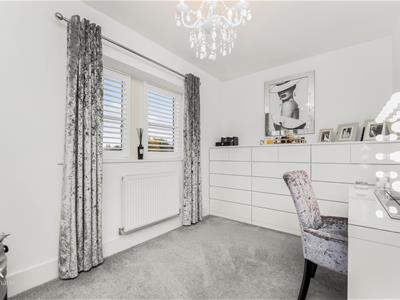
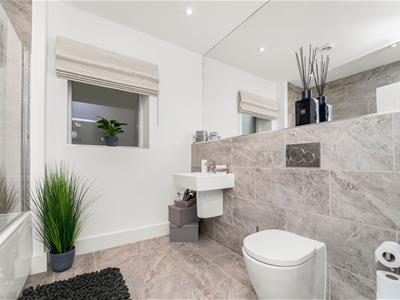
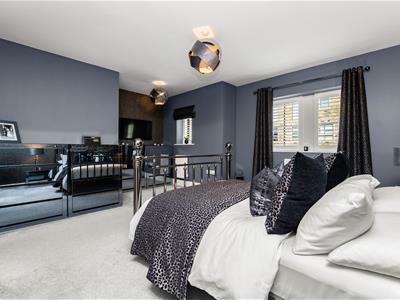
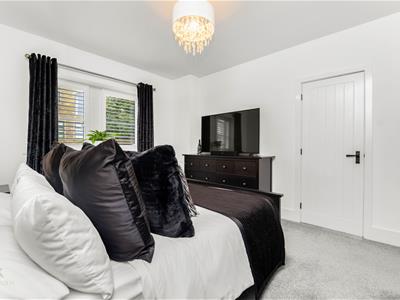
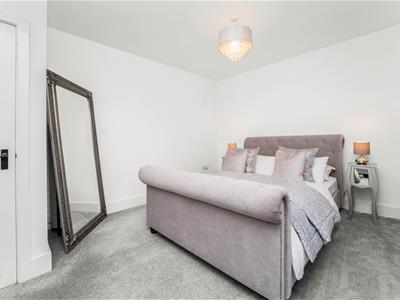
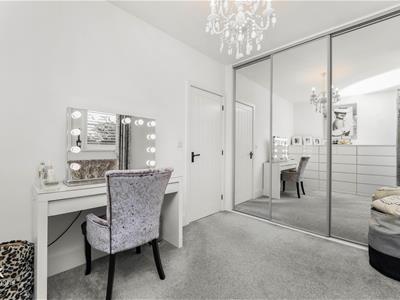
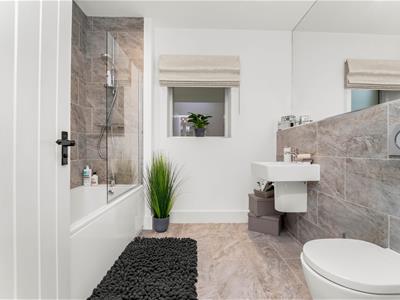
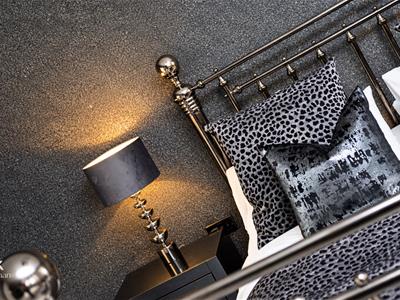
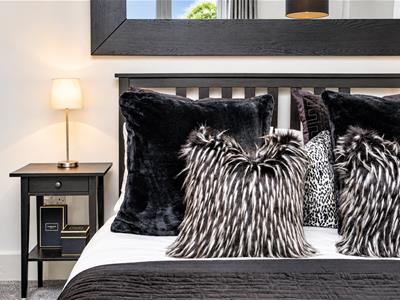
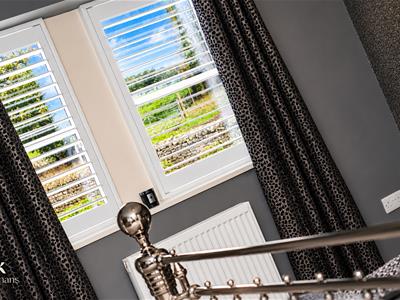
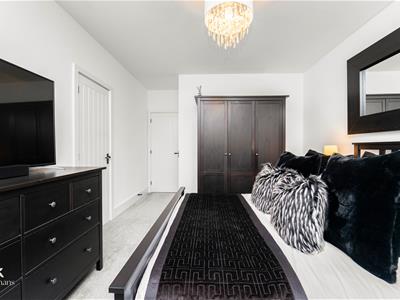
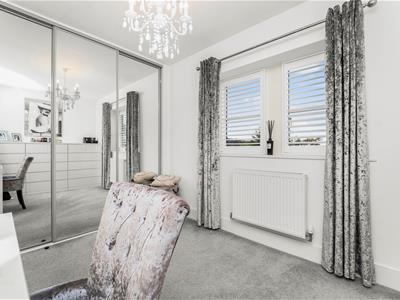
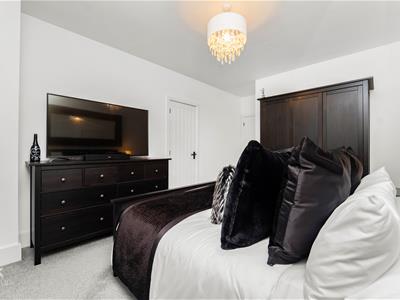
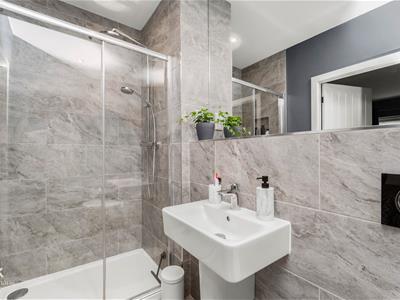
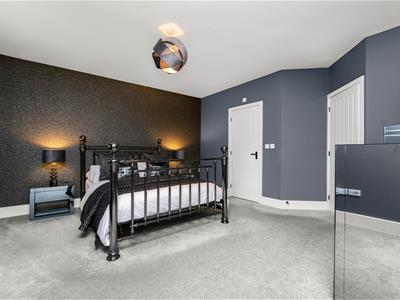
The first floor comprises four generously sized king-size bedrooms, ensuring comfort for the entire family. The modern three-piece bathroom is complemented by a luxurious en-suite shower room in the master bedroom, both finished to a high standard and tastefully decorated throughout.
This home is ready to move into and is situated in a highly desirable location, just a short distance from transport links and the amenities of Waterfoot town centre. With its blend of style, comfort, and stunning surroundings, this property is a must-see for any discerning buyer.
Ground Floor
Entrance Hallway
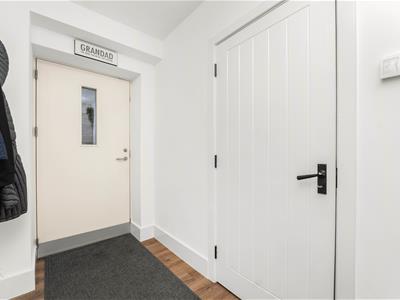
6.96m x 1.85m (22'10 x 6'1)Composite front entrance door, smoke alarm, security alarm, Karndean flooring with underfloor heating, stairs to the first floor, understairs storage and doors to kitchen, reception room and WC.
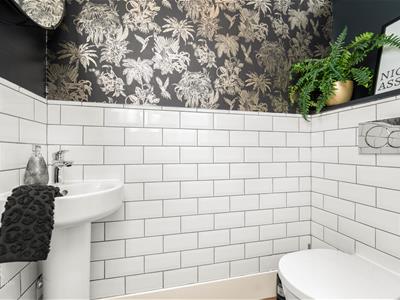
WC
1.83m x 0.89m (6' x 2'11)Dual flush WC, pedestal wash basin, part tiled elevations, spotlights, extractor fan and Karndean flooring with underfloor heating.
Kitchen
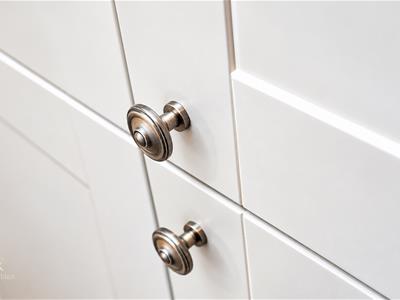
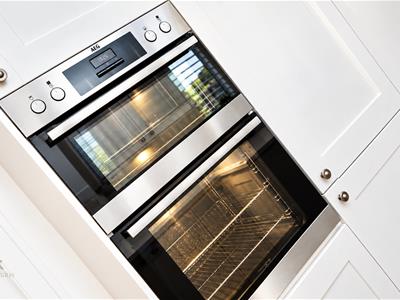
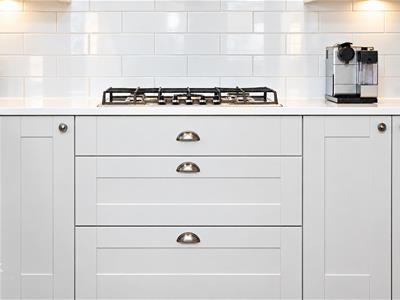
8.71m x 2.64m (28'7 x 8'8)Two Velfac windows, floor to ceiling windows, range of panelled wall and base units with quartz surfaces, stainless steel one and a half bowl sink with draining ridges and mixer tap, AEG oven, five ring gas hob, extractor hood, integrated fridge freezer and dishwasher, under unit lighting, spotlights, Karndean flooring with under floor heating, double doors to the reception room and door to the utility.
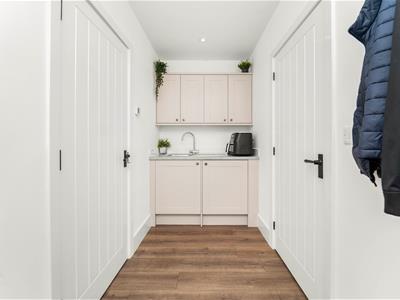
Utility Room
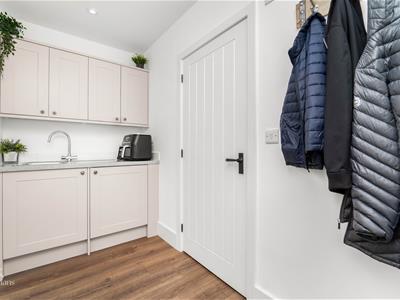
3.53m x 1.42m (11'7 x 4'8)Range of panelled wall and base units with laminate surfaces, stainless steel sink with drainer and mixer tap, plumbing for washing machine, extractor fan, spotlights, Karndean flooring with under floor heating, door to the garage and aluminium double glazed door to the rear.
Garage
6.35m x 3.10m (20'10 x 10'2)Power, Logik boiler and space for fridge freezer and dryer.
Reception Room
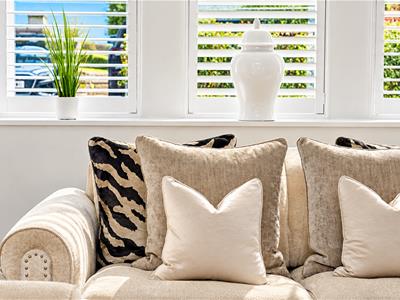
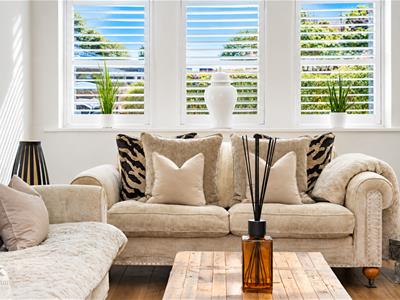
7.04m x 3.25m (23'1 x 10'8)Velfac window, central heating radiator, log burner, television point, carbon monoxide alarm and Karndean flooring with under floor heating.
First Floor
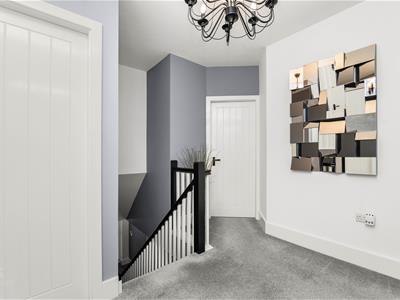
Landing
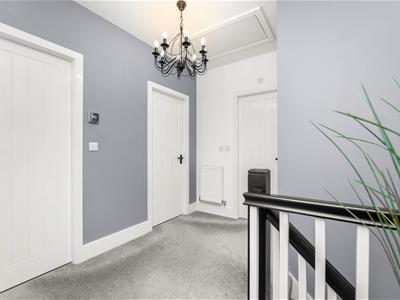
3.35m x 2.87m (11' x 9'5)Central heating radiator, loft access, smoke alarm and doors to four bedrooms and bathroom.
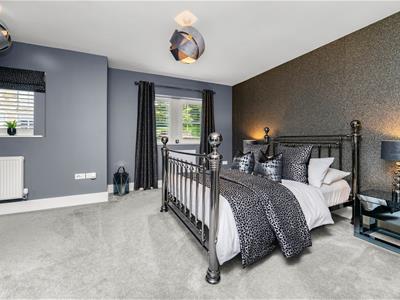
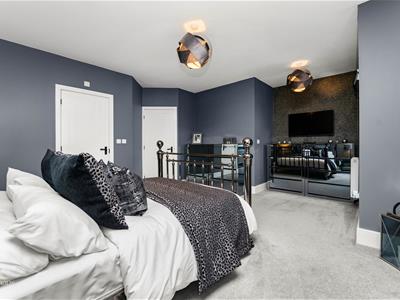
Bedroom One
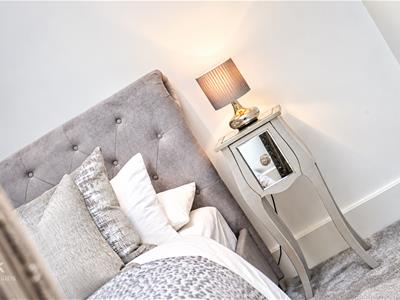
5.31m x 4.27m (17'5 x 14')Velfac windows, two central heating radiators and door to en suite.
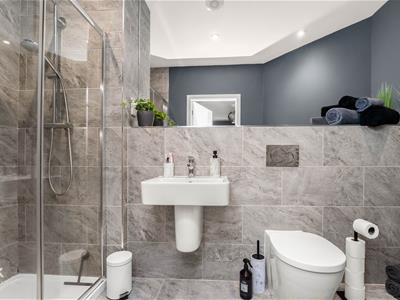
En Suite
3.33m x 1.24m (10'11 x 4'1)Central heating towel rail, dual flush WC, wall mounted wash basin, direct feed shower unit, mirror, part tiled elevations, spotlights, extractor fan and tiled flooring.
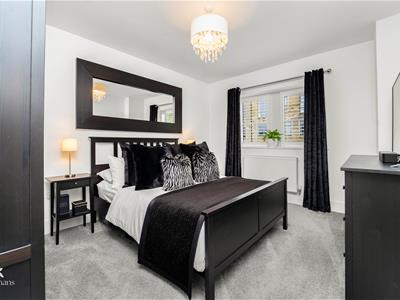
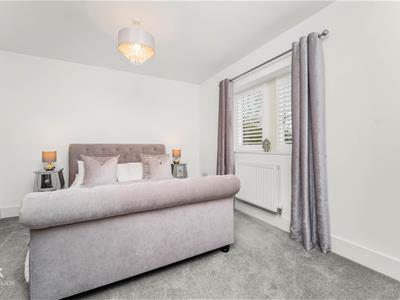
Bedroom Two
5.13m x 3.38m (16'10 x 11'1)Velfac window, central heating radiator and fitted storage.
Bedroom Three
4.37m x 3.45m (14'4 x 11'4)Velfac window and central heating radiator.
Bedroom Four
4.27m x 2.49m (14' x 8'2)Velfac window, central heating radiator and fitted wardrobes.
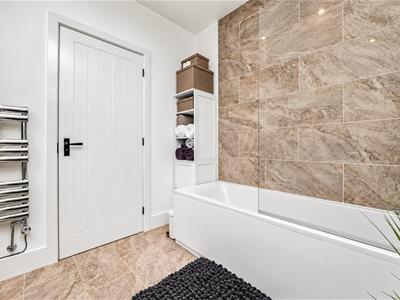
Bathroom
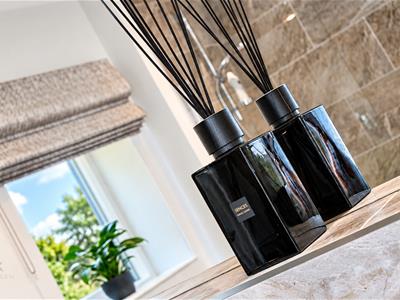
2.59m x 2.29m (8'6 x 7'6)Velfac frosted window, central heating towel rail, dual flush WC, wall mounted wash basin, panelled bath with direct feed shower overhead, part tiled elevations, spotlights, extractor fan and tiled flooring.
External
Front
Laid to lawn garden with Indian stone paving, planted beds and block paved driveway providing off road parking leading to the garage.
Rear
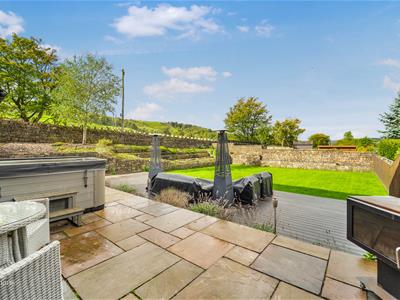
Enclosed laid to lawn garden with composite decking and planted beds.
Energy Efficiency and Environmental Impact

Although these particulars are thought to be materially correct their accuracy cannot be guaranteed and they do not form part of any contract.
Property data and search facilities supplied by www.vebra.com