
Herringby Court, Mill Road, Stokesby NR29
£575,000
4 Bedroom House
- High Specification New Build
- Underfloor Heating Via Air Source Heat Pump
- Flooring Included
- Four Double Bedrooms (Master En Suite)
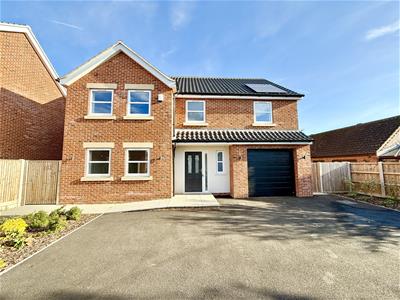
- Driveway Parking & Garage
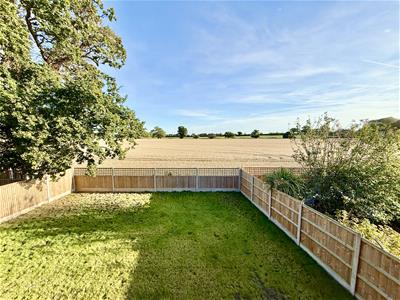
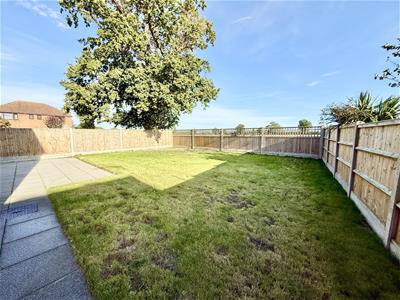
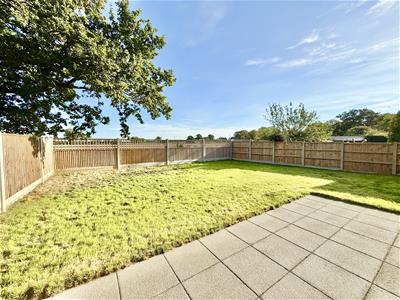
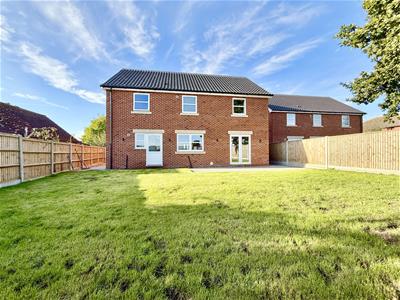
- Lawned Rear Garden Backing Onto Open Farmland
- High Quality Fixtures & Fittings Throughout
- Desirable Broadland Village Location
- PV Solar Panels & EV Charger
- Complete and Ready to Move In!
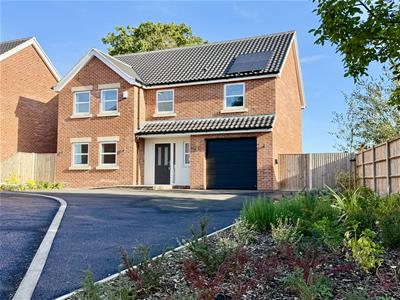
Aldreds are delighted to offer this brand new four bedroom detached house situated in the desirable Broadland village of Stokesby. This spacious home forms part of small development of four new properties and offers spacious accommodation including an impressive open plan entrance hall with oak staircase, opening into a garden facing kitchen/dining/day room fitted with a high-quality kitchen with appliances. Further accommodation includes a ground floor cloakroom, utility room, four double bedrooms, master en-suite and family bathroom.
The property offers underfloor heating via an air source heat pump, spacious tamac driveway parking, garage and a delightful rear garden backing onto open farmland. Now complete and ready for occupation with flooring included. Internal viewing is highly recommended to appreciate this quality new build.
Entrance Hall
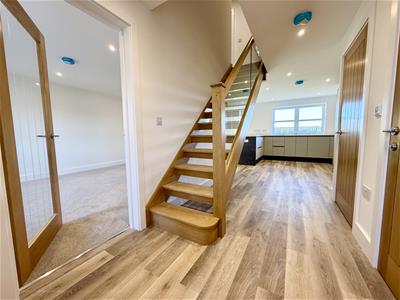
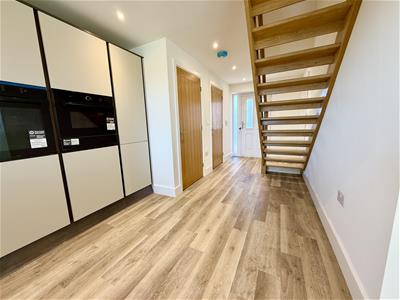
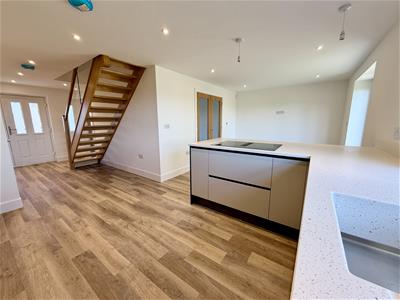
Part glazed composite entrance door, oak staircase with glass inset to first floor landing, power points, inset LED ceiling lighting, smoke detector, cupboard housing underfloor heating manifold and home ethernet points with light, open plan access to Kitchen/Dining/Day Room, doors leading off;
Cloakroom
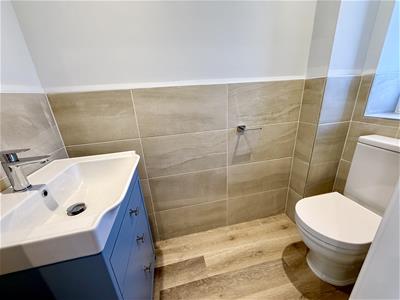
Front facing obscure glazed window, tiled walls, hand wash basin within a fitted storage unit, low level w.c., inset LED ceiling lighting, ventilation.
Open Plan Kitchen/Dining/Day Room
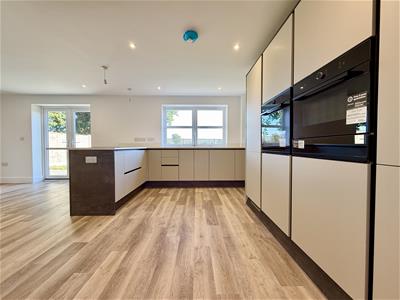
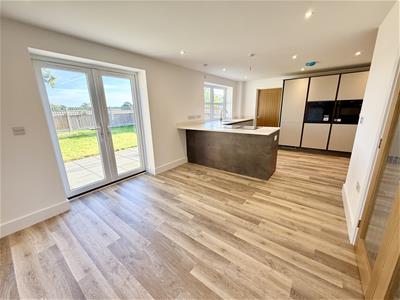
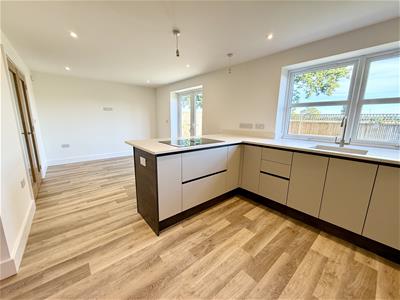
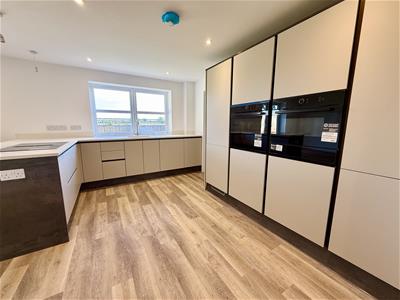
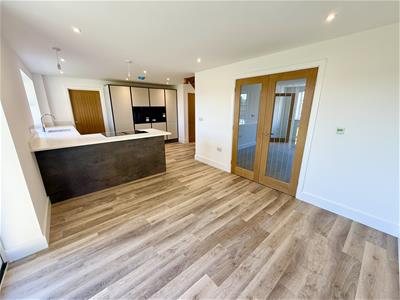
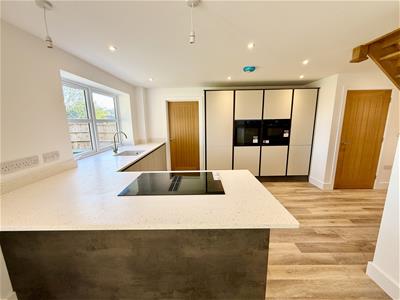
6.73m x 4.13m reducing to 3.15m (22'0" x 13'6" redA spacious garden facing room with a range of high quality kitchen units with Quartz work surface and upstand, inset stainless steel base sink with mixer tap, integrated appliances including electric oven, combination microwave, fridge-freezer and dishwasher, power points, television point, inset LED ceiling lighting, smoke detector, glazed French doors to lounge and door giving access to;
Utility Room
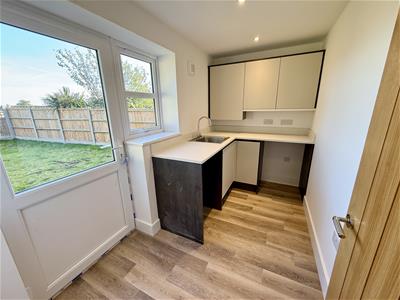
3.19m x 1.66m (10'5" x 5'5")Rear facing window and part glazed door to garden, a range of fitted units with Quartz work surface and upstand, stainless steel sink, power points, space for washing machine.
Lounge
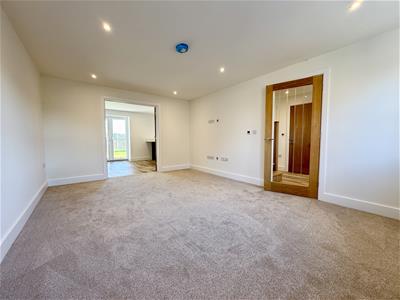
5.03m x 3.64m (16'6" x 11'11")Two front facing windows, power points, television point, ethernet points, inset LED ceiling lighting, glazed door from hallway.
First Floor Landing
Loft access, inset LED ceiling lighting, smoke detector, power points, radiator, airing cupboard housing pressurised hot water cylinder, doors leading off;
Master Bedroom
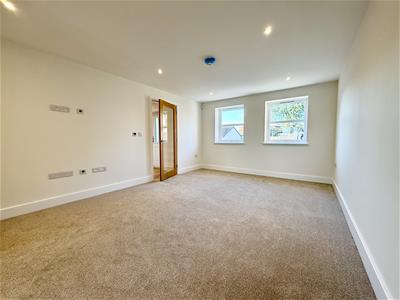
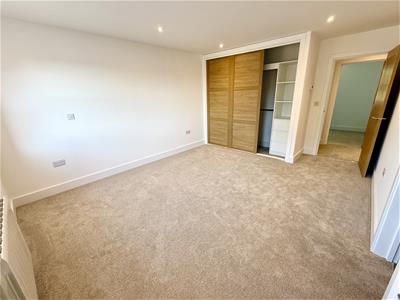
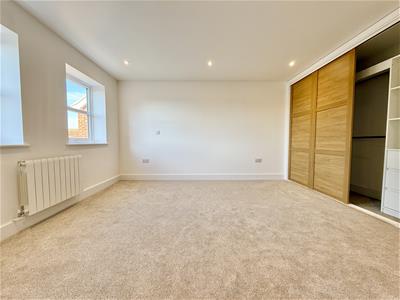
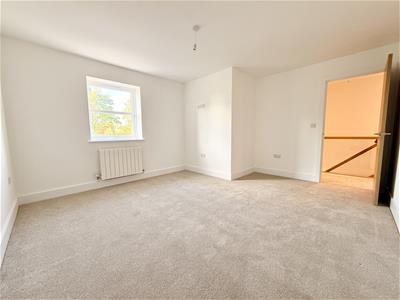
4.83m at max x 3.63m (15'10" at max x 11'10")Two windows to front aspect, radiator, power points, television point, ethernet points, inset LED ceiling lighting, smoke detector, built-in wardrobe with sliding doors, hanging rails, fitted shelving and drawers, door giving access to;
En-Suite Shower Room
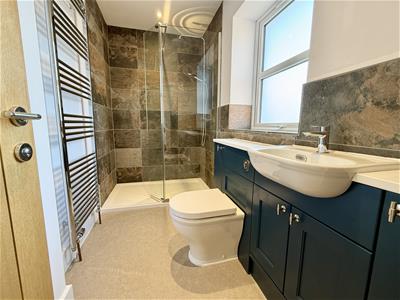
2.96m x 1.41m at max (9'8" x 4'7" at max)Front facing obscure glazed window, part tiled walls, tiled shower cubicle with raindrop shower head, fitted units housing hand wash basin with mono bloc tap, low level w.c., part tiled walls, heated towel rail, mirror, inset LED ceiling lighting, ventilation.
Bedroom 2
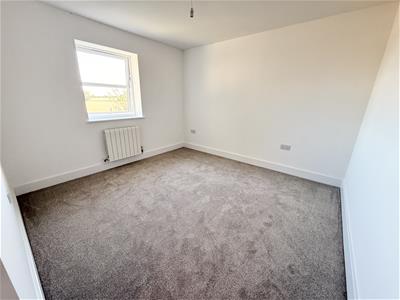
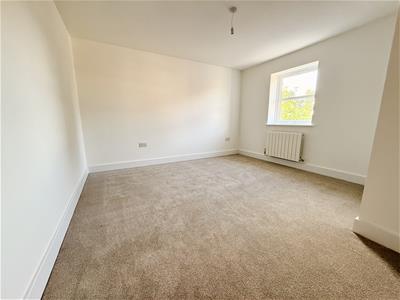
4.29m reducing to 3.2m x 3.84m (14'0" reducing toFront facing window, radiator, power points, television point, ethernet point.
Bedroom 3
3.39m x 4.29m reducing to 3.2m (11'1" x 14'0" reduRear facing window allowing a superb farmland view, radiator, power points, television point, ethernet point, smoke detector.
Bedroom 4
3.65m x 3.38m reducing to 3.27m (11'11" x 11'1" reRear facing window allowing a superb farmland view, radiator, power points, television point, ethernet point, smoke detector.
Bathroom
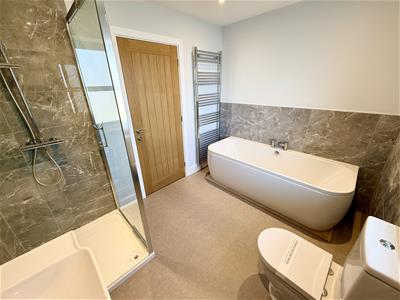
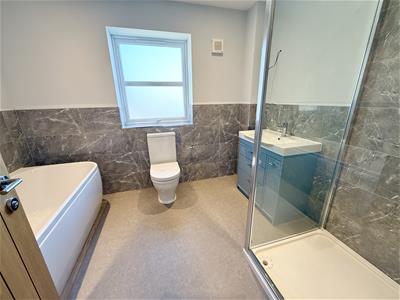
2.97m x 2.25m (9'8" x 7'4")A luxurious bathroom with tiled walls, bath with central mixer tap, low level w.c., hand wash basin within a fitted storage unit, tiled shower cubicle with raindrop shower head, ventilation, inset LED ceiling lighting, heated towel rail.
Outside
The property is approached via a tarmac driveway giving ample parking space for a number of vehicles with an EV charger.
Garage
6.13m x 2.98m (20'1" x 9'9")With electrically operated up and over door with power and light.
Garden
The property offers an enclosed garden laid to lawn with a large paved patio to the rear of the property, the rear garden backs onto open farmland with far reaching views.
Tenure
Freehold
Services
Mains water, electric and drainage.
Council Tax
Great Yarmouth Bororough Council. Band to be confirmed on build completion.
Predicted Energy Assessment (PEA)
Rating: TBC
PCC Structural Guarantee
The proprty is sold with a David Bullen 6 year Professional Consultants Certificate (PCC). This is a structural guarantee and is valid for 6 years from completion of build.
Location
Stokesby is a quiet village approximately 9 miles from Great Yarmouth and 13 miles from Norwich. The village is situated on the banks of the River Bure and offers visitors a tranquil and peaceful time for their stay. Stokesby has the Ferry Inn Public house. There is also a busy Community Centre and Social Club and regular services are held in St Andrews Church. There is free parking beside the village green overlooking the river. Many visitors arrive by boat with free 24hr moorings near the Green and pub moorings in front of The Ferry. On the village green, there are swings and slides for the young ones to let off steam.
Reference
PJL/S10123
Although these particulars are thought to be materially correct their accuracy cannot be guaranteed and they do not form part of any contract.
Property data and search facilities supplied by www.vebra.com