
16 Eldon Street , Tuxford
Newark
NG22 0LH
Long Lane, Newark
£285,000
3 Bedroom Bungalow
- Detached Dormer Bungalow
- Three Double Bedrooms
- Kitchen
- Modern Bathroom
- Lounge
- Conservatory
- Large Driveway
- Freehold
- Council Tax Band C
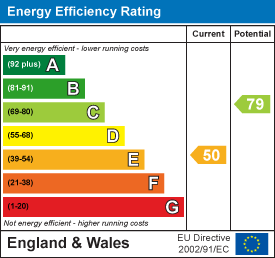
- EPC E
Located on Long Lane, Tuxford, this delightful dormer bungalow presents an excellent opportunity for those seeking a comfortable and convenient home. With three well-proportioned bedrooms, this property is ideal for families or individuals looking for extra space.
The bungalow features a welcoming reception room, perfect for relaxing or entertaining guests. The layout is designed to maximise comfort and functionality, ensuring that every corner of the home is utilised effectively. The bathroom is thoughtfully appointed, catering to the needs of modern living.
Long Lane is known for its peaceful surroundings set amongst the history of Newcastle Street, making it an attractive location for those who appreciate a tranquil lifestyle while still being within easy reach of local amenities. The property offers a wonderful blend of privacy and accessibility, allowing residents to enjoy the best of both worlds.
This bungalow is not just a house; it is a place where memories can be made. Whether you are looking to settle down or invest in a property with great potential, this home is certainly worth considering. With its prime location, it is sure to attract interest from a variety of buyers. Do not miss the chance to view this lovely bungalow.
Description
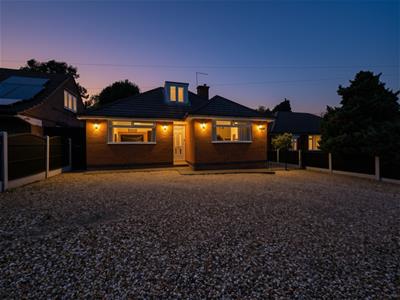
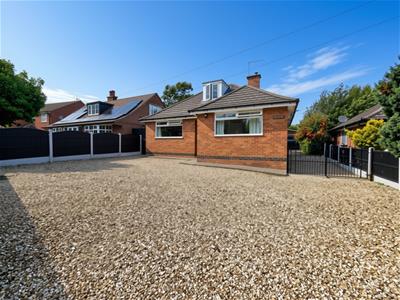
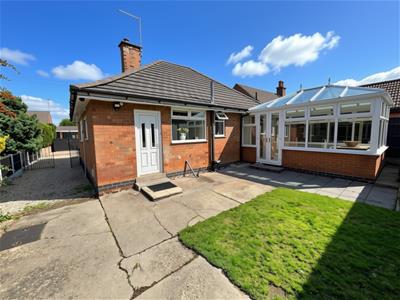
Welcome to 'Raymar' a detached Dorma bungalow. The property briefly comprises of an entrance ha;ll leading to the lounge, kitchen, conservatory and two double bedrooms to the ground floor. To the first floor there is an additional Dorma style bedroom. There is ample of parking on the low maintenance gravel drive with gated access to to the rear garden. The bungalow is positioned within walking distance to all the Towns local amenities.
Entrance Hall
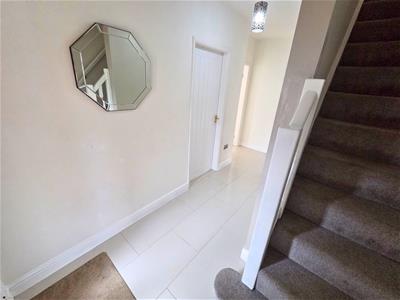
This property welcomes you with a bright and beautifully presented entrance hall, finishes with stylish light-toned floor tiles and neutral walls to create a fresh, contemporary feel from the moment you step inside. The hallway offers access to bedroom one on the right and bedroom two to the left, with a brown-carpeted staircase which adds comfort and character. Towards the end of the hallway you will find a lovely bathroom, a spacious modern kitchen to the left, and cosy lounge to the right.
Lounge
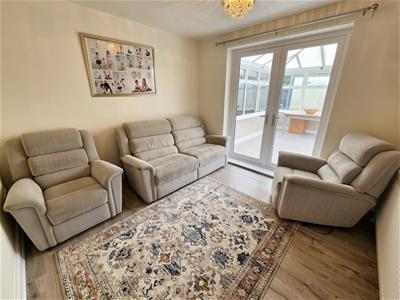
3.27m x 3.27 (10'8" x 10'8")This charming lounge boasts a warm and inviting atmosphere, combining modern finishes with a comfortable feel. The neutral laminate flooring complements the light décor, creating a bright and versatile interior. This room benefits from french doors that provide direct access to the conservatory, allowing the two spaces to flow seamlessly together.
Kitchen
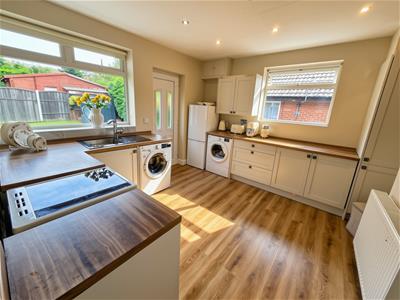
3.68m x 3.57m (12'0" x 11'8")A well-appointed kitchen, finished in warm, contemporary tones to create an inviting and practical space for everyday living. Offering a generous amount of space and ample storage, the kitchen combines functionality with modern appeal. Two windows overlooking the rear garden and side aspect allow plenty of natural sunlight to flow throughout, enhancing the bright welcoming atmosphere.
Conservatory
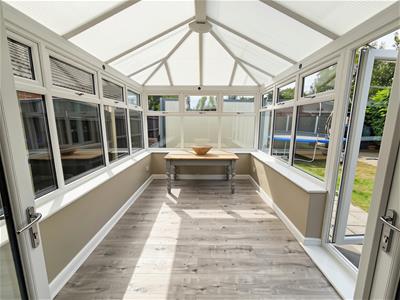
4.45m x 2.94m (14'7" x 9'7")This spacious conservatory that adds a real sense of luxury and versatility to the home. Bathed in natural light, this impressive room provides an exceptional additional reception space, perfectly suited for relaxing, entertaining or simply enjoying the garden. French doors open directly onto the rear garden, creating a seamless flow between the house and outside space. This highly desirable living space is perfect to become a dining area, home office or peaceful retreat.
Bedroom 1
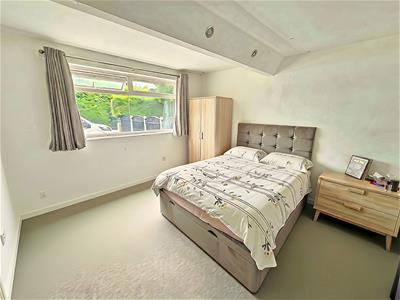
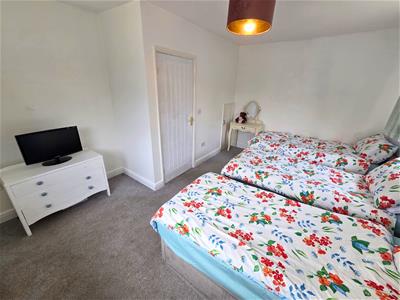
3.64m x 3.61m (11'11" x 11'10")Bedroom one is a generously proportioned double bedroom offering a bright and comfortable retreat, beautifully complemented by neutral carpeting and contemporary finish. The front-facing window allows natural light to fill the room, whilst ceiling spot lights add a modern touch. With plenty of space and additional bedroom furniture this room combines style with practicality.
Bedroom 2
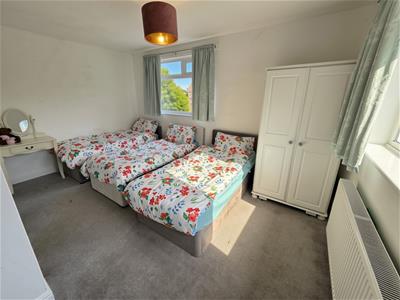
2.80m x 4.57m (9'2" x 14'11")Bedroom two is another spacious bedroom, offering generous proportions and room for a range of bedroom furnishings. Two windows positioned within the room provide a pleasant outlook and allow natural light to brighten the space, whilst the warm brown carpeting adds a cosy feel.
Bedroom 3
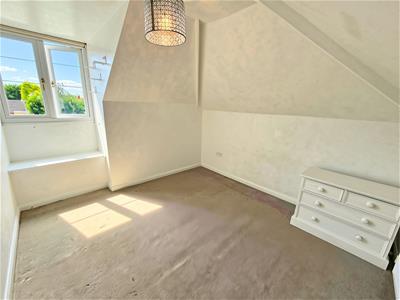
3.18m x 3.04m (10'5" x 9'11")Situated on the upper floor, this generously sized bedroom offers a private and tucked-away space within the home. The window allows light to brighten the room, whilst the spacious layout provides plenty of opportunity for comfortable bedroom arrangement. Offering a sense of privacy away from main living areas, this versatile room would make an excellent guest bedroom or additional personal space.
Bathroom
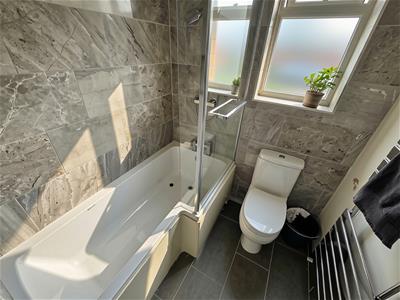
2.00m x 1.76m (6'6" x 5'9")A beautifully presented bathroom boasting a sleek, modern finish with an emphasis on both style and comfort. The suite comprises a bathtub with an overhead shower and fitted glass shower screen, creating a practical yet relaxing space. A privacy window allows natural light to filter through whilst maintaining discretion, complemented by a heated towel radiator for an added touch of luxury. This attractive bathroom offers a perfect blend of elegance and everyday convenience.
Outside
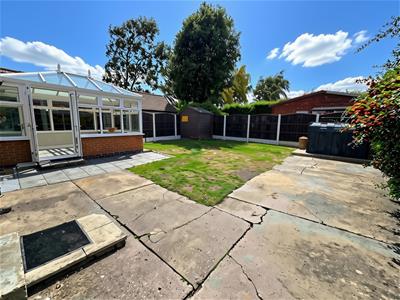
This property offers a very impressive spacious rear garden, featuring a well-maintained lawn, a wooden shed providing useful storage and wooden fencing offering a sense of privacy. The outdoor area presents an excellent opportunity for relaxing or gardening. To the front, the property benefits from a large driveway providing ample off-road parking, complemented by attractive pebble landscaping for a neat and low-maintenance finish. A side gate provides convenient access between the front and rear garden.
DISCLAIMER
1. MONEY LAUNDERING REGULATIONS: Intending purchasers will be asked to produce identification documentation at a later stage and we would ask for your co-operation in order that there will be no delay in agreeing the sale. A cost of £40 plus vat for AML & POF - (Anti money laundering checks and proof of funds) checks will be payable by prospective buyers.
2. General: While we endeavour to make our sales particulars fair, accurate and reliable, they are only a general guide to the property and, accordingly, if there is any point which is of particular importance to you, please contact the office and we will be pleased to check the position for you, especially if you are contemplating travelling some distance to view the property.
3. Measurements: These approximate room sizes are only intended as general guidance. You must verify the dimensions carefully before ordering carpets or any built-in furniture.
4. Services: Please note we have not tested the services or any of the equipment or appliances in this property, accordingly we strongly advise prospective buyers to commission their own survey or service reports before finalising their offer to purchase.
5. THESE PARTICULARS ARE ISSUED IN GOOD FAITH BUT DO NOT CONSTITUTE REPRESENTATIONS OF FACT OR FORM PART OF ANY OFFER OR CONTRACT. THE MATTERS REFERRED TO IN THESE PARTICULARS SHOULD BE INDEPENDENTLY VERIFIED BY PROSPECTIVE BUYERS OR TENANTS. NEITHER Tetris UK Sales & Lettings Limited NOR ANY OF ITS EMPLOYEES OR AGENTS HAS ANY AUTHORITY TO MAKE OR GIVE ANY REPRESENTATION OR WARRANTY WHATEVER IN RELATION TO THIS PROPERTY.
Energy Efficiency and Environmental Impact
Although these particulars are thought to be materially correct their accuracy cannot be guaranteed and they do not form part of any contract.
Property data and search facilities supplied by www.vebra.com