
Huntsmans Dale, East Goscote, Leicester
£250,000
3 Bedroom House - Semi-Detached
- Three Bedroom
- Semi Detached House
- Potential To Extend STPP
- Ideal For Young Families
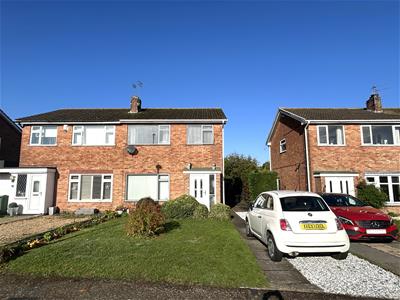
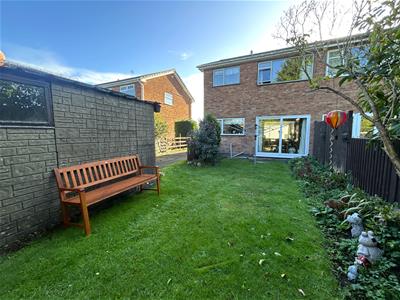
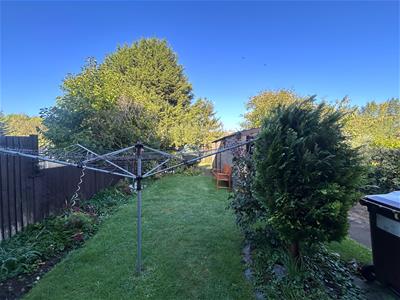
- Spacious Front & Rear Gardens
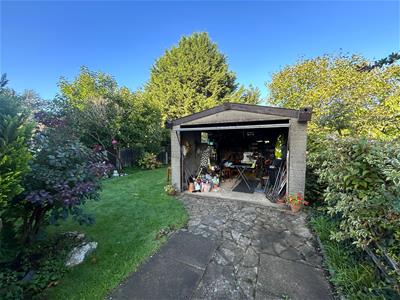
- Double Garage & Driveway
- Set On A No Through Road
- Double Glazing & Gas Central Heating
- EPC Rating TBC / Council Tax Band C / Freehold
New to the market and ideal for those wanting a property to make their own is this three bedroom, semi detached house set on a spacious plot with the potential to extend (stpp) in the village of East Goscote. Located on a no through road just a short walk from Jubilee playing fields this house will make a perfect family home. Inside, the property briefly comprises; entrance porch, hallway, lounge, dining room and kitchen to the ground floor. To the first floor are three spacious bedrooms and a family bathroom. The property also benefits from a front garden with extended driveway, large private rear garden with double garage, double glazing and gas central heating.
The Property
The property is entered via a uPVC double glazed door leading into.
Porch
With access into the hall.
Hall
With stairs leading to the first floor, under stair storage and leads into.
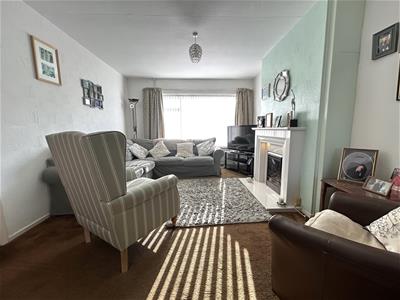
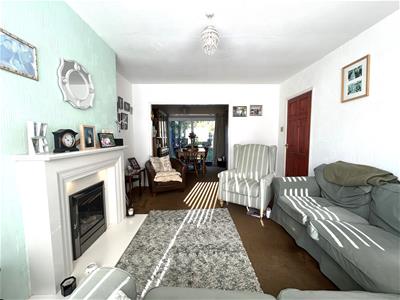
Lounge
4.37m x 3.45m (14'04 x 11'04)With gas fire and surround, double glazed window to the front aspect and leads into the dining room.
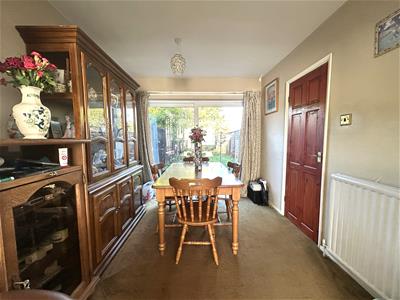
Dining Room
2.79m x 2.64m (9'02 x 8'08)Housing the family dining table, door into the kitchen and uPVC double glazed patio door leading out onto the rear garden.
Kitchen
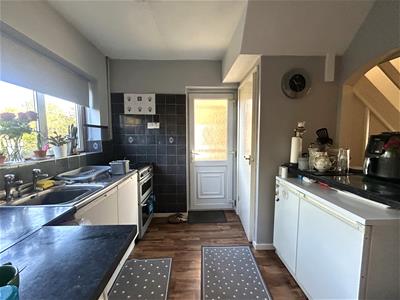
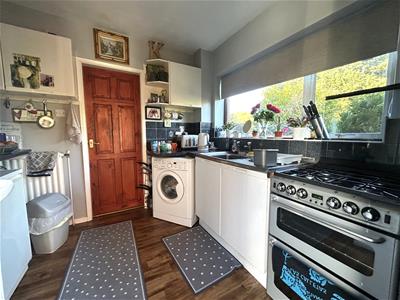
2.79m x 2.46m (9'02 x 8'01)Fitted with floor and wall mounted units with rolltop work surface and tiled splashbacks. The kitchen also benefits from a gas hob and oven, plumbing for a washing machine, stainless steel sink and drainer unit, pantry cupboard and uPVC double glazed door leading out to the side of the property.
The First Floor Landing
With loft access, airing cupboard, window to the side aspect and provides access to the following.
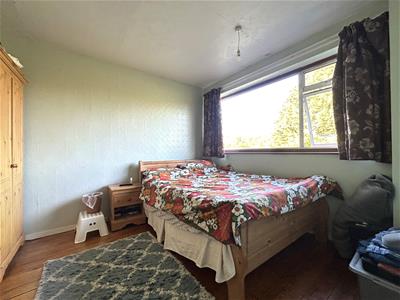
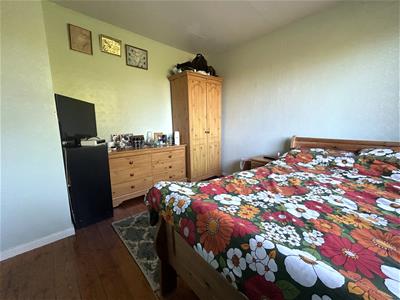
Bedroom One
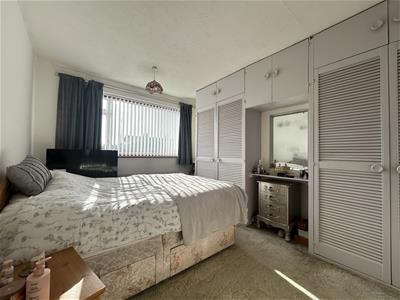
3.86m x 3.00m (12'08 x 9'10)Double bedroom with fitted robes and double glazed window to the front aspect.
Bedroom Two
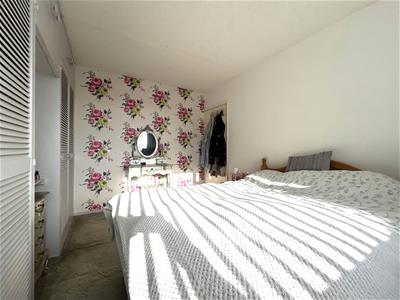
3.33m x 3.00m (10'11 x 9'10)(maximum measurements) Another double bedroom with double glazed window to the rear aspect.
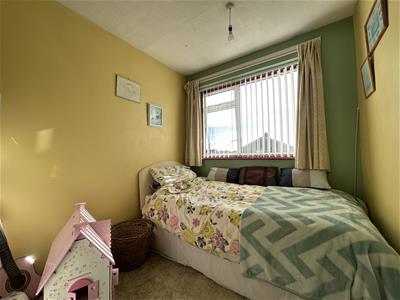
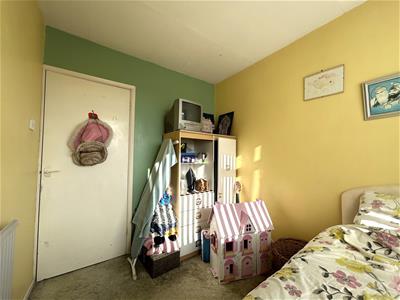
Bedroom Three
2.59m x 2.13m (8'06 x 7)With double glazed window to the front aspect.
Bathroom
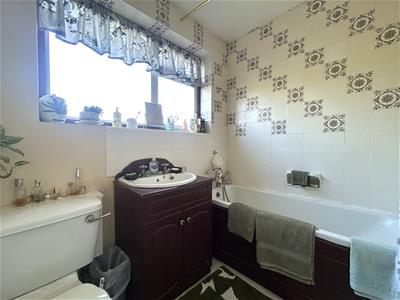
Fitted with a three piece suite comprising bath with shower over, vanity unit with basin and WC. The bathroom also benefits from a radiator and obscure double glazed window to the rear aspect.
Outside
To the front of the property is a lawned garden and extended driveway which in turn leads to the garage.
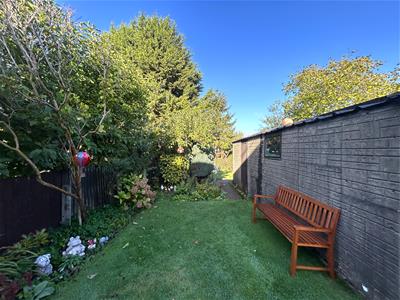
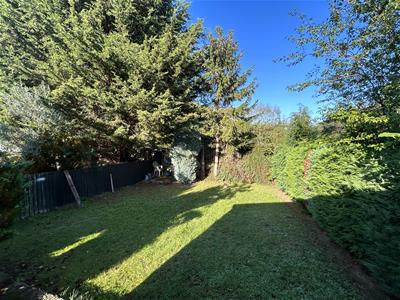
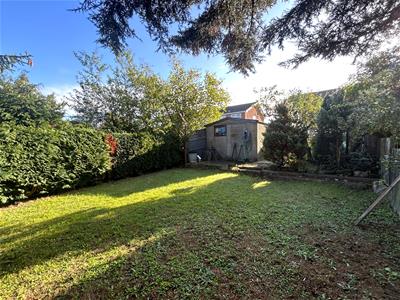
To the rear is a large, private lawned garden with planted borders and fenced boundaries.
Although these particulars are thought to be materially correct their accuracy cannot be guaranteed and they do not form part of any contract.
Property data and search facilities supplied by www.vebra.com