
20 Newbegin
Hornsea
East Riding of Yorkshire
HU18 1AG
Ashcourt Drive, Hornsea
£225,000
3 Bedroom House - Detached
- THREE BEDROOM DETACHED
- MASTER BEDROOM WITH EN-SUITE
- POPULAR RESIDENTIAL LOCATION
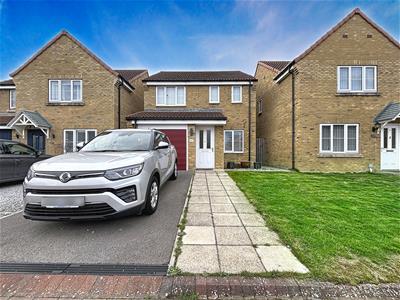
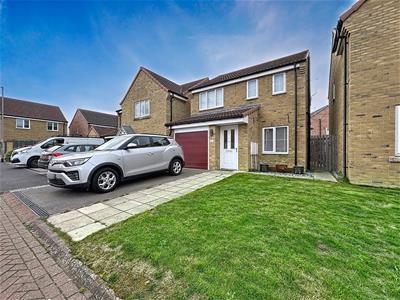
This three-bedroom detached family home, located on Ashcourt Drive in Hornsea, offers spacious and versatile accommodation arranged over two floors, complemented by a driveway, integral garage and rear garden.
The ground floor accommodation briefly comprises a welcoming entrance hallway, a comfortable lounge and a spacious kitchen diner, providing an ideal space for everyday family living and entertaining. A conservatory offers additional living space and enjoys views over the rear garden, with direct access to the lawned outdoor area. A convenient downstairs WC completes the ground floor.
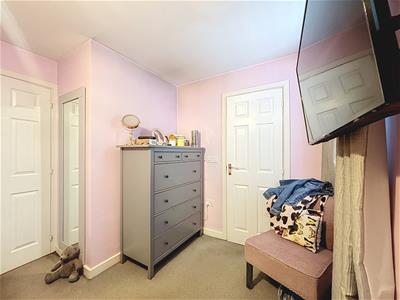
To the first floor, the property offers three bedrooms, including a master bedroom benefiting from its own en-suite shower room. Two further bedrooms provide flexible accommodation for family members, guests or a home office, while a separate family bathroom serves the remaining bedrooms.
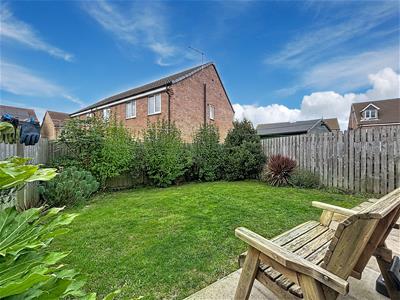
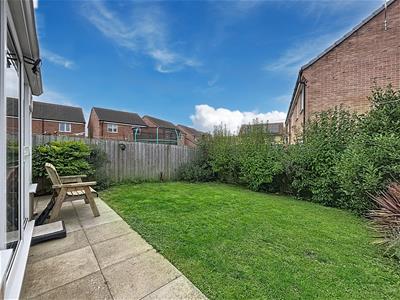
Externally, the property benefits from a driveway providing off-street parking and access to the integral garage. To the rear is a lawned garden, accessed directly from the conservatory, offering outdoor space for relaxing, entertaining and family enjoyment.
EPC: B
Council Tax: C
Tenure: Freehold
Front Garden
Driveway with parking for one and lawned area.
Entrance Hall
Front door, Wood floor, Door to garage and radiator.
Hall
Staircase to first floor, Wood floor and radiator.
Cloakroom (W.C)
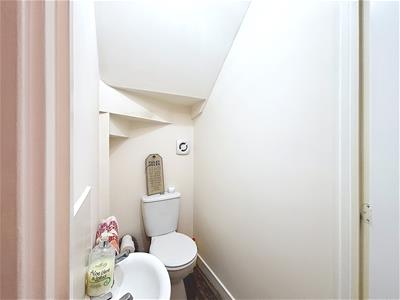 W.C, Wash hand basin, Extractor fan, Radiator and vinyl floor.
Lounge
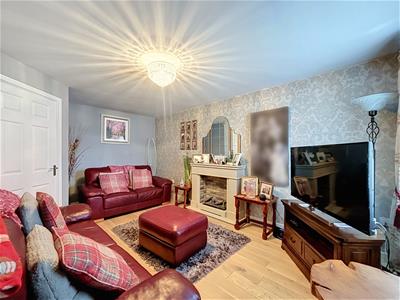 4.93 x 3.13 (16'2" x 10'3")Front-facing window, electric fireplace with stone-effect surround, radiator and wooden flooring.
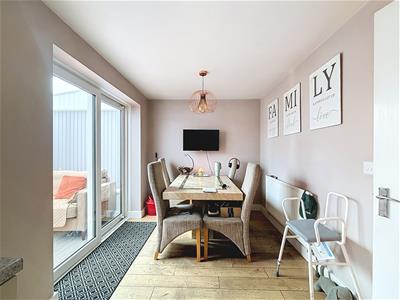
Kitchen Diner
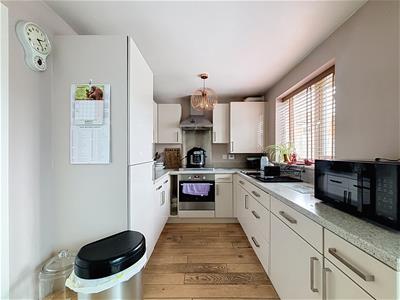 5.7 x 2.34 (18'8" x 7'8")Rear-facing window and patio doors, fitted wall and base units, work surfaces, one-and-a-half bowl stainless steel sink with single drainer, integrated fridge freezer, gas hob, built-in electric oven, extractor fan, radiator and wooden flooring.
Conservatory
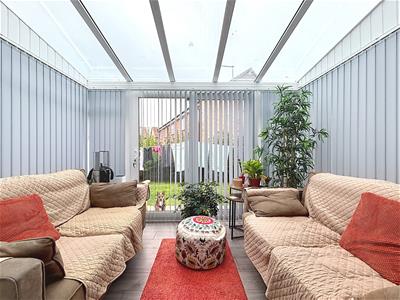 3 x 2.4 (9'10" x 7'10")Patio door to garden and kitchen, Electric radiator and laminate flooring.
First Floor Landing
Carpeted, Cupboard and a side facing window.
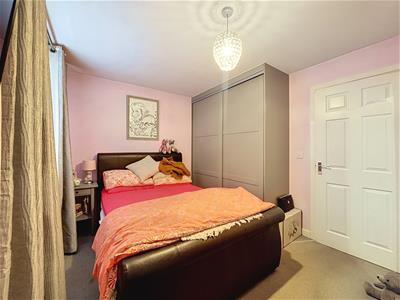
Master Bedroom
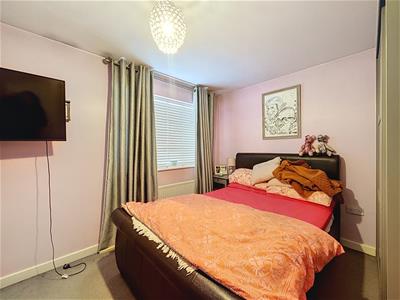 4.35 x 2.94 (14'3" x 9'7")Carpeted, Two front facing windows and a radiator.
En-Suite
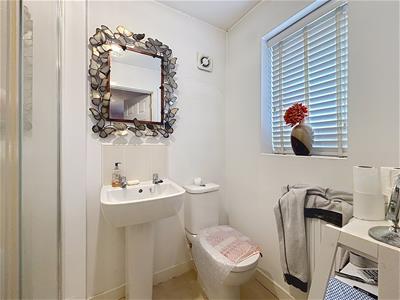 Front-facing window, W.C., wash hand basin, step-in shower, partly tiled walls, extractor fan and vinyl flooring.
Bedroom 2
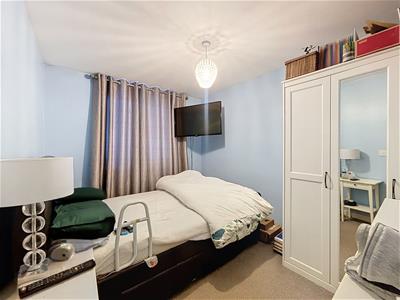 3.44 x 2.68 (11'3" x 8'9")Includes a rear facing window and a radiator.
Bedroom 3
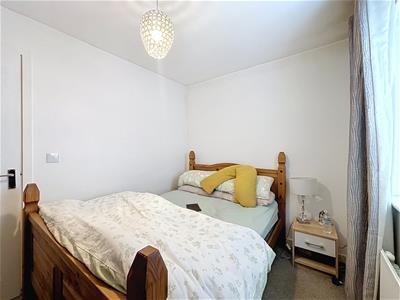 3 x 2.4 (9'10" x 7'10")Includes a rear facing window and a radiator.
Bathroom
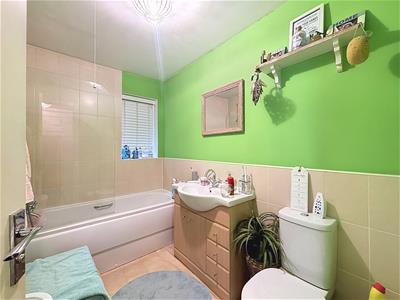 2.67 x 1.72 (8'9" x 5'7")Side-facing window, W.C., wash hand basin with storage beneath, panelled bath, heated towel rail, partly tiled walls, extractor fan and vinyl flooring.
Rear Garden
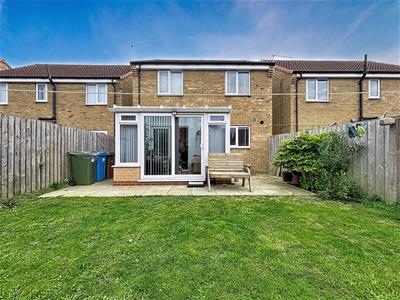 Laid mainly to lawn wih a paved area and fenced boundaries and planted borders.
Garage
4.93 x 2.43 (16'2" x 7'11")Integral garage with water supply, lighting and power points, plumbing and space for a washing machine and tumble dryer, and an electric roller door.
Energy Efficiency and Environmental Impact

Although these particulars are thought to be materially correct their accuracy cannot be guaranteed and they do not form part of any contract.
Property data and search facilities supplied by www.vebra.com